We've tightened what earns a Pursue. A home now needs a published valuation, a strategy that still makes money after real running costs and lender stress tests, and no listing problems that would stop a mortgage. You'll see fewer Pursues, and each one has been checked harder.
See how verdicts work5-bedroom detached house · LE9 4DG
For saleListed 17 days
Opportunity summary
See Archie’s verdict, returns by strategy and what to check before viewing.
About
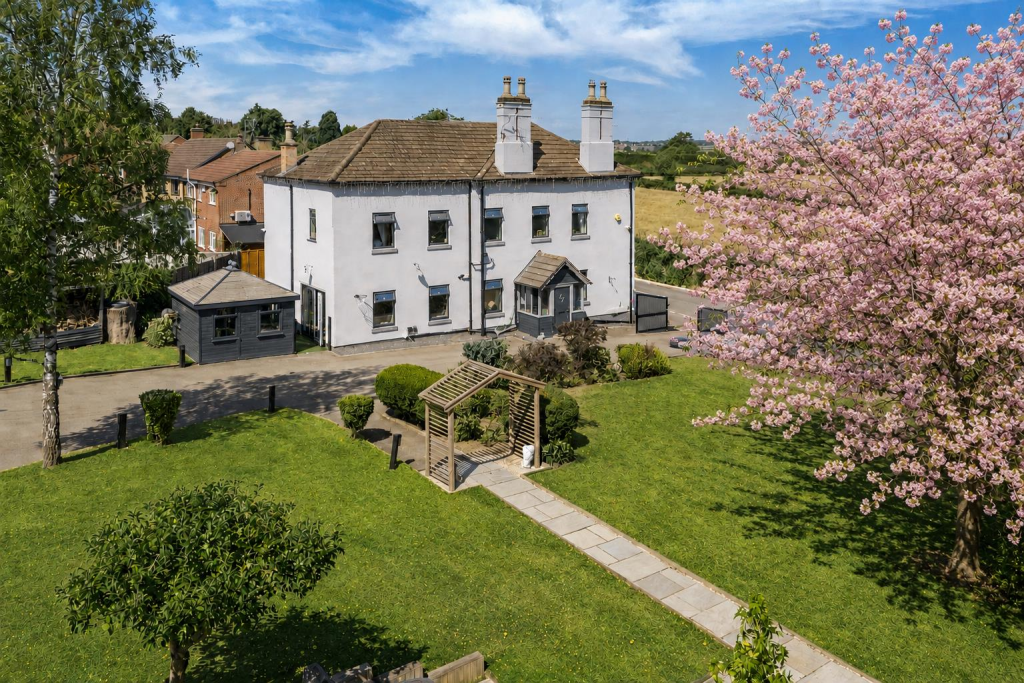
One in a Million – A Truly Unique Granite Built Victorian Period Detached Home.
A south facing substantial and individually built spacious family house, of character and versatile accommodation dating from approximately 1884 set within around 0.5 acre.
Originally used as a care home, this impressive property provides an abundance of living space and would make an ideal family residence, business premises, care home, or other venture requiring generous accommodation, parking, storage and outdoor space.
The property briefly comprises an entrance porch leading into a welcoming entrance hall, downstairs WC, spacious lounge, sitting room, conservatory, office, fitted kitchen/diner, utility room, a second downstairs WC, snug and dining room.
To the first floor, there is a generous rear and side landing providing access to five spacious bedrooms, four of which benefit from en-suite WC facilities.
The fifth bedroom has a fitted walk in power shower, while a further family bathroom serves the remaining accommodation.
Externally, the property occupies an impressive 0.5-acre plot, featuring a large private garden, substantial double garage and a variety of useful outbuildings.
The extensive grounds provide considerable scope for a range of uses, subject to any necessary planning or regulatory consents.
The sheer scale, character and versatility of this individual property make it particularly appealing to a growing family or those seeking a property with significant business, storage or development potential.
Internal viewing is considered essential to fully appreciate the size, character and exceptional opportunities this unique property has to offer.
Building Safety None that we are aware of Mobile Signal Multiple choices of mobile/broadband signal Existing Planning Permission None that we have been made aware of Coalfield Or Mining None Entrance Porch Door to the front aspect.
Entrance Hall Door to the front aspect, stairs to first floor landing, under stairs cupboard WC Fitted with a low level wc and hand wash basin Lounge 14' 10" x 12' 1" (4.52m x 3.68m) Double glazed bay window to the front aspect, an Adams style fire surround with log burner and radiators, ornate ceiling coving and archway to the sitting/music room.
Sitting/Music Room 13' 11" x 10' 4" (4.24m x 3.15m) Double glazed window to the front aspect and radiator, this room has been used as a music room suitably sized for a baby grand piano.
A door leads to the conservatory. Conservatory 21' 10" x 9' 11" (6.65m x 3.02m) A Victorian design south facing with 4 leaded lantern windows 2 doors and windows all keeping the room cool on hot days.
Made in Mahogany on a granite base with a Victorian tiled floor to a design by the existing owners. Double glazed and access to the garden.
Office 13' 11" x 9' 11" (4.24m x 3.02m) Double glazed window and radiator to the side aspect.
Kitchen Diner 16' 0" x 11' 11" (4.88m x 3.63m) Two UPVC double glazed windows to the rear aspect, being fitted with a range of wall and base units with built in sink/drainer, tiled flooring and radiator.
Utility 6' 9" x 5' 2" (2.06m x 1.57m) With tiled floor Ideal for entering the house from the garden.
Door to the side aspect, being fitted with a range of wall and base units with built in sink/drainer.
Separate WC Window to the rear aspect, being fitted with base units, built in sink/drainer, being fitted with low level wc and an electric shower tiled floor and drain.
Snug 12' 7" x 11' 9" (3.84m x 3.58m) UPVC double glazed window to the side aspect, feature oak fireplace with electric fire and radiator.
Dining Room 14' 9" x 11' 10" (4.50m x 3.61m) Double glazed window to the front/side aspect, feature fireplace with electric fire and radiator. First Floor Rear/Side Landings: Leading to all bedrooms.
Window to the front aspect and door to a side landing and an external Victorian style spiral staircase, this could be used as a fire exit.
Store Room Walk in store room with shelf storage Bedroom One 17' 8" x 12' 9" (5.38m x 3.89m) Double glazed window to the front and side aspects, fitted wardrobes and radiators.
En-Suite WC 1 Being fitted with low level wc and hand wash basin. Bedroom Two 15' 0" x 10' 9" (4.57m x 3.28m) Double glazed window to the front aspect, fitted wardrobe and radiator.
En-Suite WC 2 Being fitted with low level wc and hand wash basin.
Bedroom Three 14' 11" x 12' 3" (4.55m x 3.73m) Double glazed window to the front aspect, fitted wardrobe, loft access with extending aluminium ladder and radiator.
En-Suite WC 3 UPVC double glazed window to the side aspect, being fitted with low level wc and hand wash basin.
Bedroom Four 10' 10" x 9' 4" (3.30m x 2.84m) Double glazed window to the side aspect and radiator.
En-Suite WC 4 UPVC double glazed window to the rear aspect, being fitted with low level wc and hand wash basin and radiator.
Bedroom Five 14' 0" x 8' 10" (4.27m x 2.69m) Double glazed window to the side aspect, walk in power shower cubicle and radiator.
Family Bathroom 8' 6" x 9' 0" (2.59m x 2.74m) UPVC double glazed window to the rear aspect, being fitted with three piece suite comprising, low level wc, hand wash basin, hydrotherapy bath and radiator.
Outside The spacious driveway suitable for several vehicles leads to a large bath stone fountain and double garage to the side.
There are well maintained split level mature private gardens, paths and a sun patio surrounds this individual residence, providing ample entertaining spaces, a particular feature of the garden is the large thatched roof gazebo and bath stone temple and statue.
A separate rear driveway leads to a workshop and single garage. Various outbuildings are located on the property.
There is ample opportunity for further development (subject to local planning permissions). Double Garage 20' 4" x 17' 8" (6.20m x 5.38m) With electric up and over doors, power and lighting.
Additional Notes: Local Authority: Harborough District Council Council Tax Banding: Band G Construction: Standard Brick / Tile Utility Supply: • Electricity Mains Supply • Water Mains Supply • Heating Gas Central • Broadband Via Ofcom Mobile and Broadband Checker The download and upload speeds shown are the highest predicted speeds that could be received at the selected location, subject to service availability.
• Standard broadband has download speeds of less than 8 Mbps • Superfast broadband has download speeds between 80 Mbps and 20 Mbps • Ultrafast broadband has download speeds of less than 10000 Mbps Availability icon confirmed on all of the above, outcome being broadband packages in these categories are generally available within this specified postal code.
• Sewerage Mains Supply Additional Notes 2: • Private rights of way Declared • Public rights of way Declared • Listed property False • Restrictions Non declared Risks: • Flooded in last 5 years False • Flood defences Non declared • Source of flood Non declared Material Information Disclaimer: The material information contained within these particulars has been provided in good faith by our client and, where applicable, obtained from relevant regulatory bodies or publicly available sources.
Whilst every effort has been made to ensure its accuracy, prospective purchasers must satisfy themselves through their own enquiries, inspections and professional advice as to the accuracy of all information, including but not limited to services, utilities, planning matters, tenure and any other material aspects of the property before proceeding with a purchase
Value & comps
No previous sales on record.
Returns
Set an offer; the calculator follows it.
We're still gathering serviced-accommodation data for this area.
Archie refurb estimate: a Pro feature
0.0% below asking
This is not financial or investment advice. Prop AI Deals is not authorised by the Financial Conduct Authority (FCA) to provide investment advice.
All investment calculators, property analyses, and AI-generated insights are for informational purposes only. Property investment carries risk and may result in financial loss. All calculations should be independently verified and you should consult with FCA-authorised financial advisers before making any investment decisions.
Past performance does not guarantee future results. Tax implications vary by individual circumstances.
Deal
Properties like this can earn 2–3x BTL yields when converted to HMO, with retrofit costs around £10k/room. Sign in to see the full tier, yield projection, and cost breakdown.
Commercial properties like this can earn 30-50% higher yields when converted to residential under Class MA / Q / P / PA, with prior approval costing ~GBP 96/unit. Sign in to see the recommended route, yield uplift, and cost breakdown.
BRRR-suited properties can recycle 80-100% of investor capital on refi, leaving a high-yielding rental with most of the money out. Sign in to see the refurb cost stack, ARV projection, and refinance maths.
Detached + large garden = sub-division play. Pro tier unlocks the tier badge, plot size, uplift estimate, and regional land benchmark.
Short-lease flats trade at deep discount, but extending under the 1993 Act often costs far less than the discount. Pro tier unlocks the tier badge, premium breakdown, long-lease ARV and arbitrage maths.
See projected short-stay revenue vs a vanilla BTL for this property.
See real sub-let margins (HMO room rates & SA nightly rates) vs the landlord rent.
Area
Agent & docs

FAQ
About 2, Huncote Road, Leicester
Explore nearby