4-bedroom semi-detached house · SE6 2AZ
For saleListed 41 days
Opportunity summary
See Archie’s verdict, returns by strategy and what to check before viewing.
About
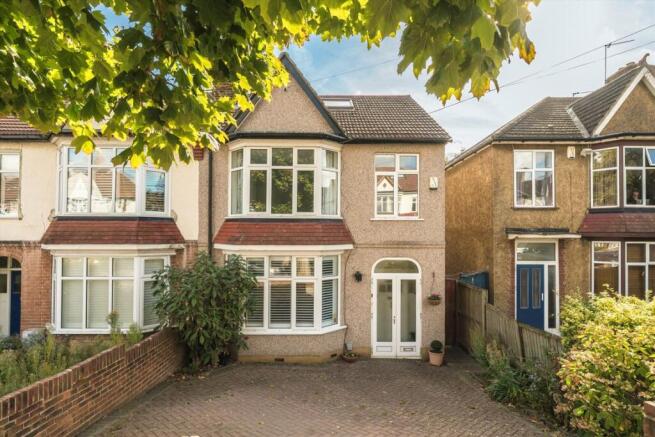
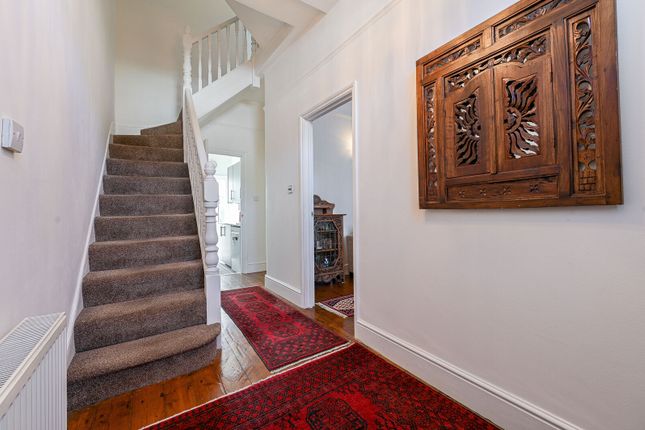
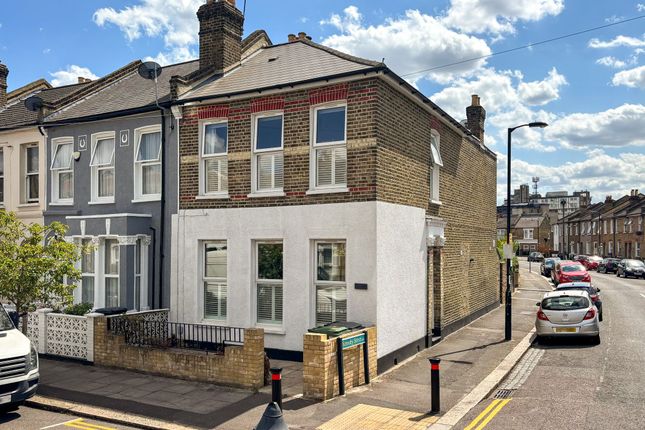
This spacious four-bedroom period home offers generous and versatile accommodation, retaining plenty of character while providing an excellent opportunity for a new owner to make the property their own.
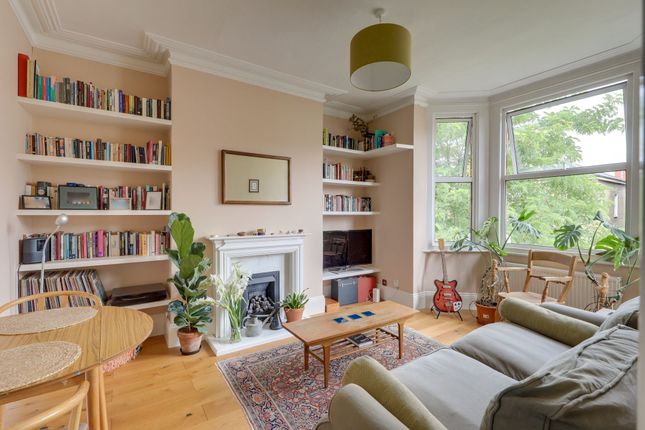
The ground floor features two well-proportioned reception rooms, offering flexible space for both living and dining.
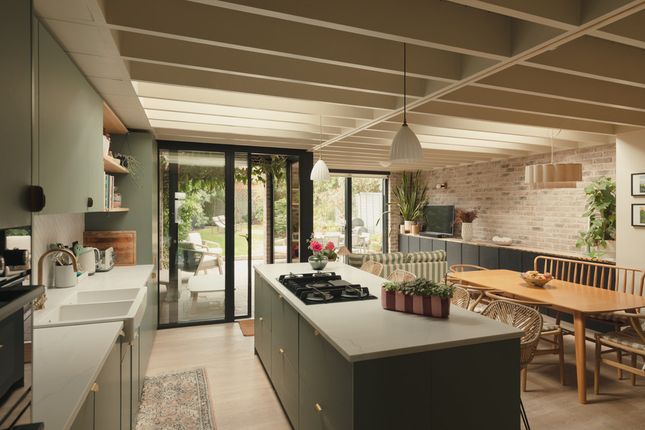
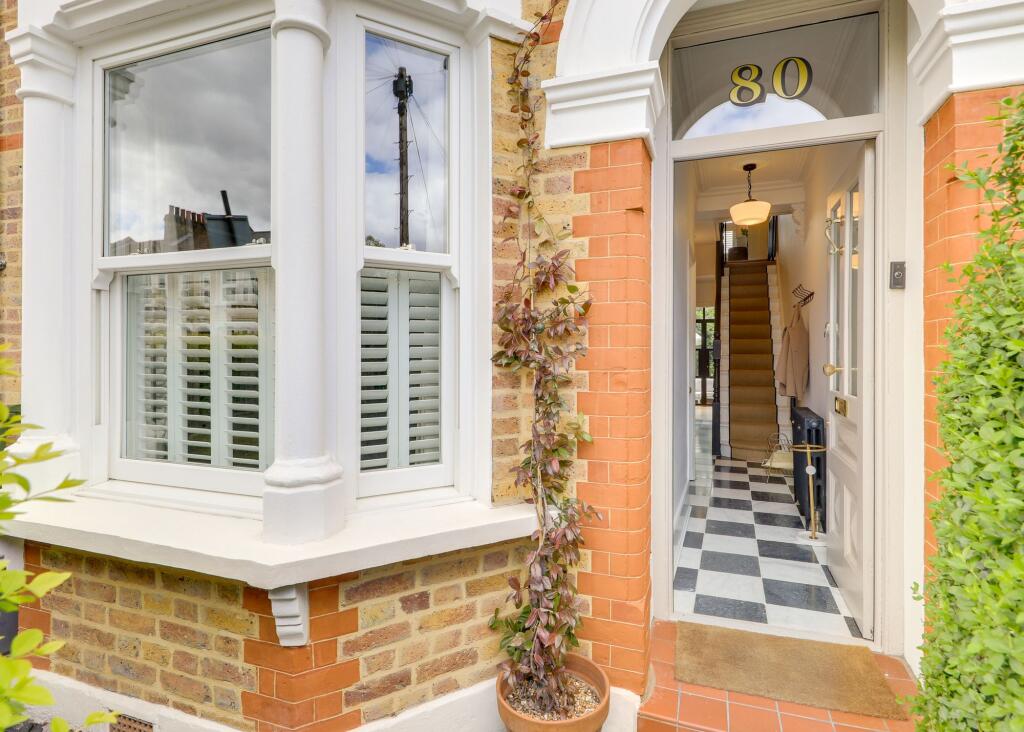
Period features including bay windows, decorative cornicing and fireplaces add plenty of charm, while the kitchen provides a practical range of fitted units, worktop space and access towards the rear of the property.
Across the upper floors are four bedrooms, offering a good mix of sizes and flexibility for families, guests or those needing space to work from home.
The property also benefits from a family bathroom which is a good size.
Outside, one of the standout features is the generous rear garden, offering plenty of space for entertaining, gardening or simply enjoying the outdoors.
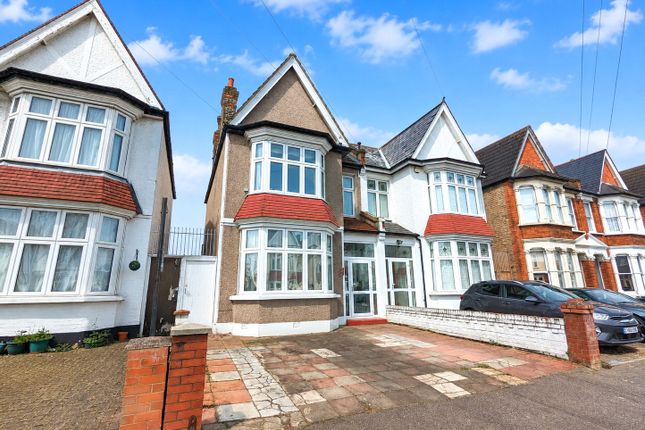
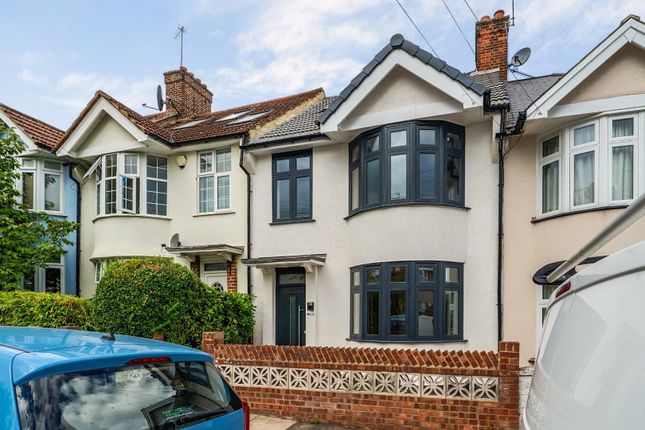
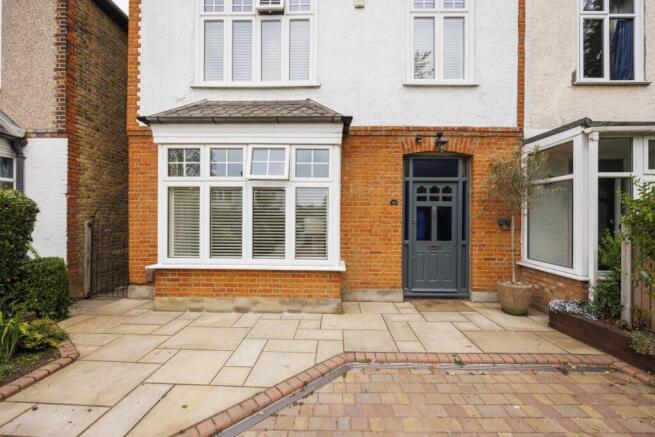
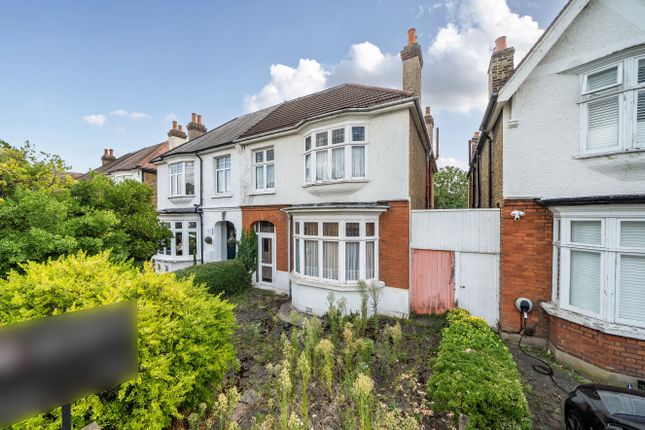
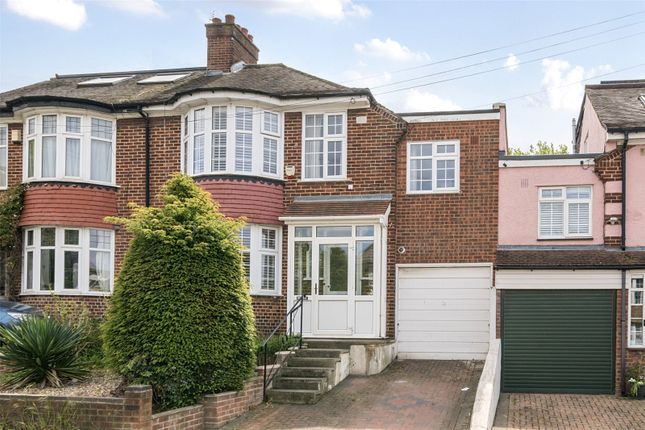
To the front, the attractive period façade, bay windows and decorative detailing give the property plenty of curb appeal.
Overall, this is a characterful and generously sized family home with excellent potential for a buyer looking to personalise and improve the space over time.
Location Catford is an increasingly popular choice for commuters, thanks to its excellent transport connections.
With two mainline stations offering direct services into Central London in as little as 10 minutes, it’s ideal for those seeking a quick and easy journey into the city.
Beyond its convenience, Catford offers a vibrant and growing community with a rich local character.
The striking Art Deco Broadway Theatre hosts a diverse programme of performances and events throughout the year, while Mountsfield Park-one of South London's finest green spaces-provides a scenic retreat and is home to the popular annual People’s Day festival.
At the heart of the town stands the iconic Black Cat sculpture, a much-loved local landmark that perfectly captures the area’s unique identity and charm.
With its blend of connectivity, culture, and open space, Catford continues to grow in appeal among families, creatives, and professionals alike.
Additional information Local Authority: London Borough of Lewisham Council Tax: Band D EPC Rating: E Utilities • Mains electricity • Mains water • Mains gas Parking • None Nearest train stations •Ladywell Station 0.5 miles •Catford Bridge Station 0.6 miles •Catford Station 0.6 miles Flood risk For information please visit: Broadband & mobile coverage For broadband and mobile phone coverage at the property please visit: • Broadband: • Mobile: Interior Hallway Vinyl floor.
Reception Room (11' 9" x 12' 11" (3.58m x 3.94m)) Double glazed bay window, radiator, fireplace, laminate floor.
Reception Room (11' 10" x 10' 8" (3.6m x 3.25m)) Double glazed window, radiator, fireplace, laminate floor.
Kitchen/Lounge (27' 8" x 11' 5" (8.43m x 3.48m)) Double glazed windows, base and wall units, splash back tile, oven and hob, plumbing for washing machine, wall alcove, wood floor.
Bathroom (4' 9" x 9' 3" (1.45m x 2.82m)) Double glazed window, splash back tile, bath tub with wall mounted shower head, toilet, sink basin with mixer tap, vinyl floor. Landing Single glazed window.
Bedroom 1 (15' 8" x 11' 7" (4.78m x 3.53m)) Single glazed bay window, radiator, alcove space, laminate floor.
Bedroom 2 (12' 0" x 10' 7" (3.66m x 3.23m)) Double window air vent, mantle piece, laminate floor. Study (7' 10" x 5' 3" (2.4m x 1.6m)) Single glazed window, carpet.
Bathroom (7' 9" x 6' 5" (2.36m x 1.96m)) Double glazed window, bath rub with mixer tap, toilet, storage unit with fitted sink basin, laminate floor.
Utility (10' 4" x 11' 5" (3.15m x 3.48m)) Single glazed window, base and wall units, plumbing for washing machine, sink basin, oven and hob, laminate floor.
Bedroom 3 (10' 0" x 11' 11" (3.05m x 3.63m)) Sky light window, radiator, eaves storage, carpet. Landing (11' 2" x 6' 7" (3.4m x 2m)) Double glazed window, carpet.
Exterior Garden Concrete patio, lawn area to the rear.
Value & comps
No previous sales on record.
Returns
Set an offer; the calculator follows it.
We're still gathering serviced-accommodation data for this area.
Archie refurb estimate: a Pro feature
0.0% below asking
This is not financial or investment advice. Prop AI Deals is not authorised by the Financial Conduct Authority (FCA) to provide investment advice.
All investment calculators, property analyses, and AI-generated insights are for informational purposes only. Property investment carries risk and may result in financial loss. All calculations should be independently verified and you should consult with FCA-authorised financial advisors before making any investment decisions.
Past performance does not guarantee future results. Tax implications vary by individual circumstances.
Deal
Properties like this can earn 2–3x BTL yields when converted to HMO, with retrofit costs around £10k/room. Sign in to see the full tier, yield projection, and cost breakdown.
Commercial properties like this can earn 30-50% higher yields when converted to residential under Class MA / Q / P / PA, with prior approval costing ~GBP 96/unit. Sign in to see the recommended route, yield uplift, and cost breakdown.
BRRR-suited properties can recycle 80-100% of investor capital on refi, leaving a high-yielding rental with most of the money out. Sign in to see the refurb cost stack, ARV projection, and refinance maths.
Detached + large garden = sub-division play. Pro tier unlocks the tier badge, plot size, uplift estimate, and regional land benchmark.
Short-lease flats trade at deep discount, but extending under the 1993 Act often costs far less than the discount. Pro tier unlocks the tier badge, premium breakdown, long-lease ARV and arbitrage maths.
See projected short-stay revenue vs a vanilla BTL for this property.
See real sub-let margins (HMO room rates & SA nightly rates) vs the landlord rent.
Area
Agent & docs
FAQ
About 12, Davenport Road, London
Explore nearby