We've tightened what earns a Pursue. A home now needs a published valuation, a strategy that still makes money after real running costs and lender stress tests, and no listing problems that would stop a mortgage. You'll see fewer Pursues, and each one has been checked harder.
See how verdicts work5-bedroom detached house · YO25 9PF
For saleReduced £45k (−6.5%) on 26 OctListed 181 days
Opportunity summary
See Archie’s verdict, returns by strategy and what to check before viewing.
About
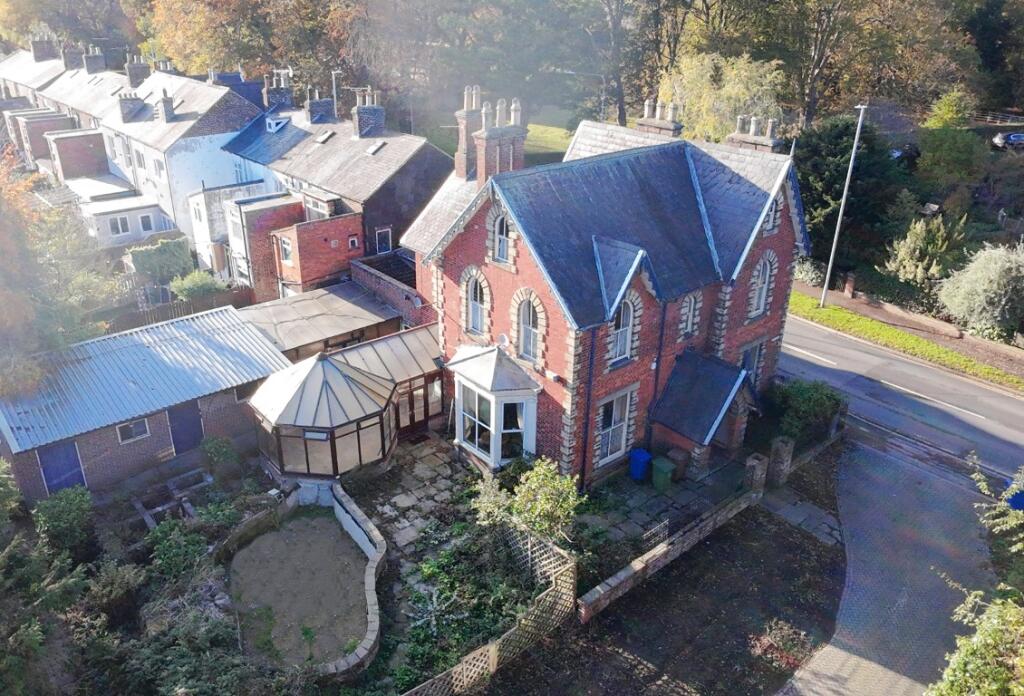
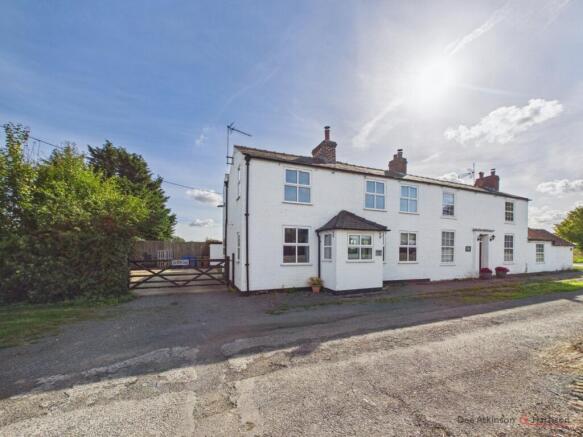
A Rare Lifestyle Opportunity on the Edge of Hutton Cranswick comprising a converted farmhouse, adjoining annexe, 2 acres of paddock equestrian facilities and lunging arena.
Positioned in a discreet edge of village setting off Beverley Road, this distinctive farmhouse offers the perfect blend of flexibility and location, all set within established gardens and paddock, complete with a superb outbuilding, stables and tack room.
Perfect for a huge selection of buyers, the property has huge scope for those with home business ambitions, equestrian interests or outdoor hobbies, this home delivers true versatility both inside and out.
The annexe also offers the potential for multi- generational living or, alternatively short term holiday letting amongst other uses.
The heart of the farmhouse remains an impressive and open plan Dining Kitchen, generous reception Lounge, Cloakroom and Conservatory.
To the first floor are 3 double Bedrooms plus feature and generously appointed Bathroom. A linked Annexe provides access from an entrance to 2/3 Bedrooms, Lounge, Utility, Kitchen and Bathroom.
Externally, the appeal continues with private and mature gardens, access to 2 acres of paddock land, lunging/equine arena with stables and tack room.
The paddock area is slightly offset from the house, accessed via a path.
Located off Beverley Road, road access is excellent to Driffield and Beverley and suitable for those who place countryside living high on the agenda. Get in touch today to book your viewing!!
ENTRANCE HALL A welcoming entrance to this versatile converted farmhouse and annexe. The main reception hallway provides access both through to the annexe and the converted farmhouse.
Accessed via uPVC double glazed entrance door with uPVC window to side elevation.
Leads to: RECEPTION LOUNGE 17' 11" x 16' 10" (5.48m x 5.15m) With windows to both front and side elevations, a central focal point is provided via a brick Inglenook fireplace with log burning stove, exposed brick wall to alternate room length, contemporary style radiator, staircase approach to first floor level.
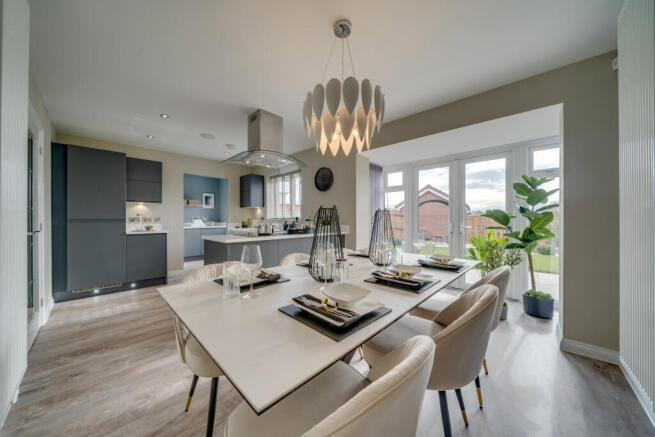
DINING KITCHEN 18' 8" x 16' 0" (5.7m x 4.9m) Immaculately appointed with excellent specification and detail throughout, incorporating Shaker style wall and base units with contrasting hardwood work surfaces and upstands, inset porcelain 1.5 bowl sink and drainer with feature mixer tap, AEG appliances include low level oven, oversize induction hob with extractor canopy over, integrated dishwasher, various storage solutions and fitted shelving, space for American style fridge freezer and dining table to alternate room length, inset spotlights to ceiling, LVT flooring, French doors to front elevation, access to w.c, stable style door to conservatory extension, uPVC double glazed window.
CLOAKROOM WC With low flush w.c and pedestal wash hand basin.
CONSERVATORY/SUNROM 8' 11" x 8' 11" (2.72m x 2.72m) With access to rear, Victorian style pitched roof, serving as a further reception space to the farmhouse property.
LANDING Leads to three double bedrooms and house bathroom, with oak fitted handrail and glazed balustrade inserts, exposed brick wall detailing, inset spotlights to ceiling.
BEDROOM 1 16' 11" x 10' 5" (5.18m x 3.18m) With uPVC double glazed windows to front elevation, inset spotlights to ceiling, recessed storage cupboard and contemporary style radiator.
BEDROOM 2 13' 0" x 9' 3" (3.98m x 2.84m) With uPVC double glazed window, contemporary style raditor, inset spotlights to ceiling.
BEDROOM 3 14' 1" x 7' 4" (4.3m x 2.24m) With uPVC double glazed window to rear, contemporary style radiator.
BATHROOM Luxuriously appointed with a feature soft cushioned floor, rolltop freestanding bath with chrome tap point and showerhead, low flush w.c, pedestal wash hand basin, recessed shower tray with wall mounted showerhead and additional feature rainfall showerhead, splash screening, inset spotlights to ceiling, heated towel rail.
ANNEXE Offering its own dedicated access, with laminate flooring, loft access point.
Leads to: LOUNGE 15' 5" x 11' 10" (4.7m x 3.62m) With laminate to flooring, French doors provide an abundance of natural daylight, suitably sized to accommodate furniture suite.
KITCHEN/ DINING 15' 5" x 8' 0" (4.7m x 2.46m) Fitted with a range of traditionaly styled wall and base units with roll edge worktops over, inset porcelain sink and drainer with mixer tap, uPVC double glazed windows to side and front elevations, soft cushioned flooring, space for freestanding white goods, space for breakfast table to alternate room length, modern radiator.
UTILITY ROOM 7' 10" x 4' 1" (2.41m x 1.25m) With uPVC double glazed door and window to rear, plumbing and space for a number of low level white goods.
ANNEXE BEDROOM 1 12' 0" x 9' 8" (3.66m x 2.96m) With double glazed window to rear, of double bedroom proportions with space for freestanding bedroom furniture.
ANNEXE BEDROOM 2 11' 5" x 10' 5" (3.48m x 3.18m) Of double bedroom proportions with uPVC double glazed window to front elevation.
ANNEXE BATHROOM 9' 1" x 6' 3" (2.77m x 1.93m) Neutrally appointed with three piece suite, including P-shaped bath with shower over, low flush w.c, inset vanity basin, tiling to splashbacks, uPVC double glazed window to rear.
OUTSIDE The subject dwelling remains unique in position and scale offering a lifestyle opportunity for a range of purchaser profiles, especially applicants with equestrian interest.
Externally, the farmhouse and annexe enjoys a self-contained plot with dedicated outbuilding with full power and lighting, laid to lawn gardens, brick sett pathway and patio extending from the immediate building footprint, close boarded fencing to perimeter boundary, offering both character and charm, being accessed via wrought iron access gates.
The adjacent parcel of land benefits from a 1/3 of an acre as an all weather surface lunging/ riding area, with potential to be converted to an equestrian arena, with stables and tack room, being fully fenced and hard landcaped, offering a wealth of potential.
A grass walkway provides access to an extensive two acre block of paddocks split into three separate sections.
Given the scale and open field views it really does have to be seen to be fully appreciated and acknowledged. A water point also exists to the paddocks.
The plot in its entirety provides an open outlook over the immediate surrounding countryside and given the flexibility on offer comes recommended for further viewing via the sole selling agent CENTRAL HEATING Gas (LPG ) fired central heating to radiators.
The boiler also provides domestic hot water. DOUBLE GLAZING Sealed unit double glazing throughout.
TENURE We understand that the property is freehold and is offered with vacant possession upon completion.
COUNCIL TAX BAND Band A ENERGY PERFORMANCE CERTIFICATE Rating E SERVICES Mains water, electricity and drainage are connected to the property.
NOTE Heating systems and other services have not been checked. All measurements are provided for guidance only.
None of the statements contained in these particulars as to this property are to be relied upon as statements or representations of fact.
In the event of a property being extended or altered from its original form, buyers must satisfy themselves that any planning regulation was adhered to as this information is seldom available to the agent.
Floor plans are for illustrative purposes only. VIEWING Strictly by appointment with Ullyotts - Option 1. Regulated by RICS
Value & comps
No previous sales on record.
Returns
Set an offer; the calculator follows it.
We're still gathering serviced-accommodation data for this area.
Archie refurb estimate: a Pro feature
0.0% below asking
This is not financial or investment advice. Prop AI Deals is not authorised by the Financial Conduct Authority (FCA) to provide investment advice.
All investment calculators, property analyses, and AI-generated insights are for informational purposes only. Property investment carries risk and may result in financial loss. All calculations should be independently verified and you should consult with FCA-authorised financial advisers before making any investment decisions.
Past performance does not guarantee future results. Tax implications vary by individual circumstances.
Deal
Properties like this can earn 2–3x BTL yields when converted to HMO, with retrofit costs around £10k/room. Sign in to see the full tier, yield projection, and cost breakdown.
Commercial properties like this can earn 30-50% higher yields when converted to residential under Class MA / Q / P / PA, with prior approval costing ~GBP 96/unit. Sign in to see the recommended route, yield uplift, and cost breakdown.
BRRR-suited properties can recycle 80-100% of investor capital on refi, leaving a high-yielding rental with most of the money out. Sign in to see the refurb cost stack, ARV projection, and refinance maths.
Detached + large garden = sub-division play. Pro tier unlocks the tier badge, plot size, uplift estimate, and regional land benchmark.
Short-lease flats trade at deep discount, but extending under the 1993 Act often costs far less than the discount. Pro tier unlocks the tier badge, premium breakdown, long-lease ARV and arbitrage maths.
See projected short-stay revenue vs a vanilla BTL for this property.
See real sub-let margins (HMO room rates & SA nightly rates) vs the landlord rent.
Area
Agent & docs

FAQ
About Beverley Road, Cranswick
Explore nearby