3-bedroom detached house · TQ6 9HJ
For saleListed 65 days
Opportunity summary
See Archie’s verdict, returns by strategy and what to check before viewing.
About
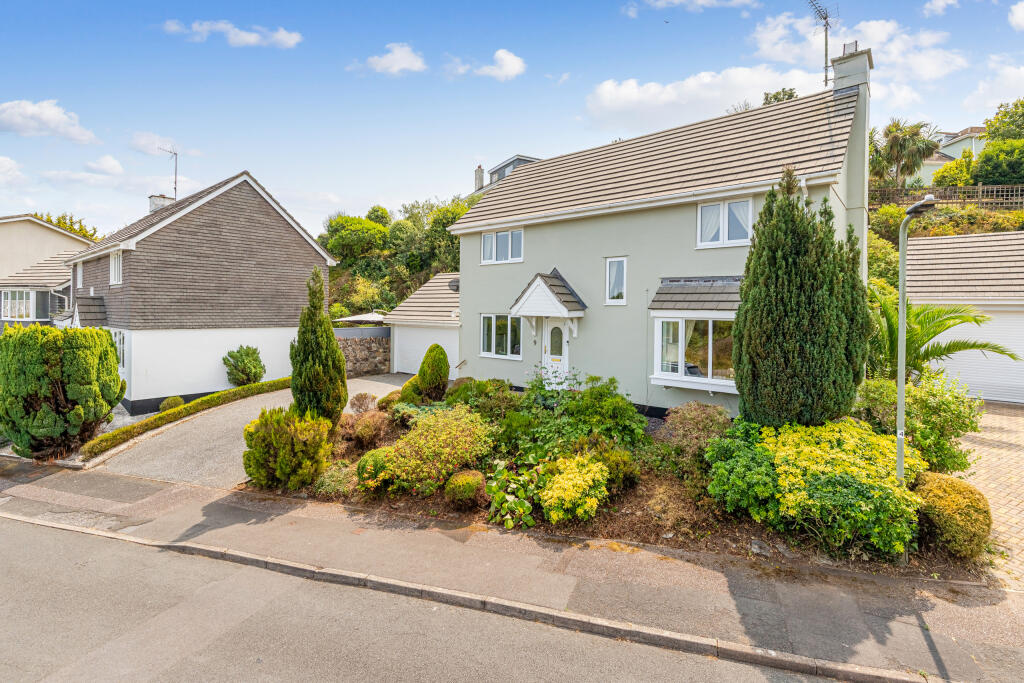
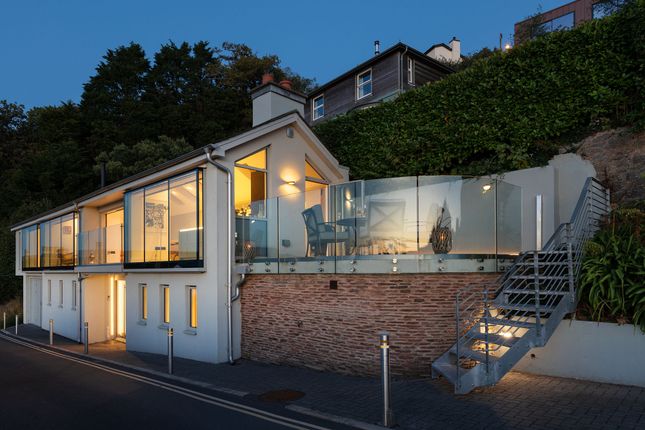
Occupying an elevated position within this highly sought-after residential location, Hillfield House is an exceptional detached home that has been thoughtfully renovated throughout in recent years to create a stylish, turnkey property.
The house enjoys spectacular southerly-facing views across Dartmouth, the River Dart, Kingswear, the surrounding countryside and the iconic Daymark, whilst offering beautifully presented accommodation, attractive landscaped gardens.
Internally, the property boasts a superb open-plan living and dining room, perfectly positioned to maximise the outstanding views, with large sliding patio doors opening onto an expansive balcony.
A newly refurbished contemporary kitchen, three well-proportioned bedrooms, a luxurious principal en-suite shower room and an elegant family bathroom complete this wonderful home.
Outside, the beautifully maintained gardens are stocked with an abundance of mature flowers, shrubs and established planting, together with a level lawn enjoying a sunny southerly aspect.
The property also benefits from driveway parking, a spacious utility room and a substantial under-house storeroom offering excellent storage or potential for additional accommodation, subject to the necessary planning consents.
Ground Floor An entrance door opens into a welcoming reception hall with loft access.
The impressive open-plan living and dining room is undoubtedly the heart of the home, enjoying dual-aspect windows together with large sliding patio doors opening onto the generous balcony.
From here, magnificent 180-degree panoramic views stretch across Dartmouth, St Saviour's Church, the River Dart, Kingswear, rolling countryside and the Daymark.
The spacious dining area comfortably accommodates a large dining table, making it an ideal space for both everyday living and entertaining.
The recently refurbished kitchen is beautifully appointed with an extensive range of contemporary base and wall-mounted cupboards, drawers and generous work surfaces incorporating a one-and-a-half bowl stainless steel sink unit.
Integrated appliances include a dishwasher and washing machine, together with space for a freezer.
A range-style cooker with seven gas burners, gas ovens and extractor hood provides an excellent focal point.
Windows to the front and side elevations, together with a glazed side door, provide excellent natural light throughout and direct access outside.
The principal bedroom is an excellent double room enjoying a front aspect, complemented by three built-in wardrobes.
A sliding door leads into the beautifully refitted en-suite shower room, comprising a large walk-in shower with contemporary shower system, wash hand basin, WC, heated towel rail and window.
Lower Ground Floor A useful storage cupboard is located off the landing.
Bedroom Two is a generous double bedroom with built-in wardrobe and a large window overlooking the rear garden, whilst enjoying far-reaching views across Dartmouth, the River Dart, Kingswear and the Daymark.
Bedroom Three is another comfortable double bedroom featuring built-in wardrobes and similarly enjoys the outstanding panoramic views.
The recently renovated family bathroom is beautifully presented and features an elegant cast-iron roll-top bath, wash hand basin, WC, radiator and window.
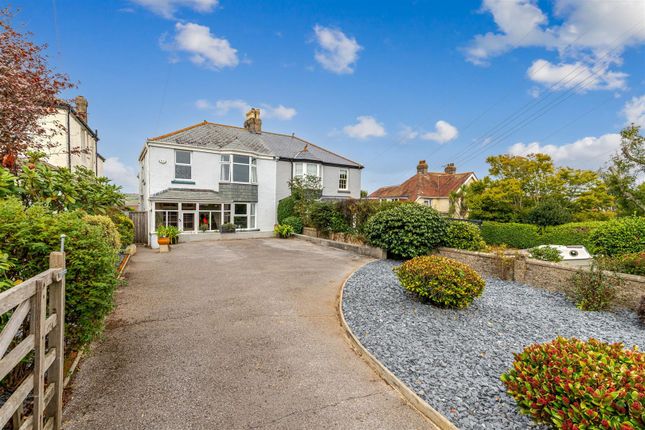
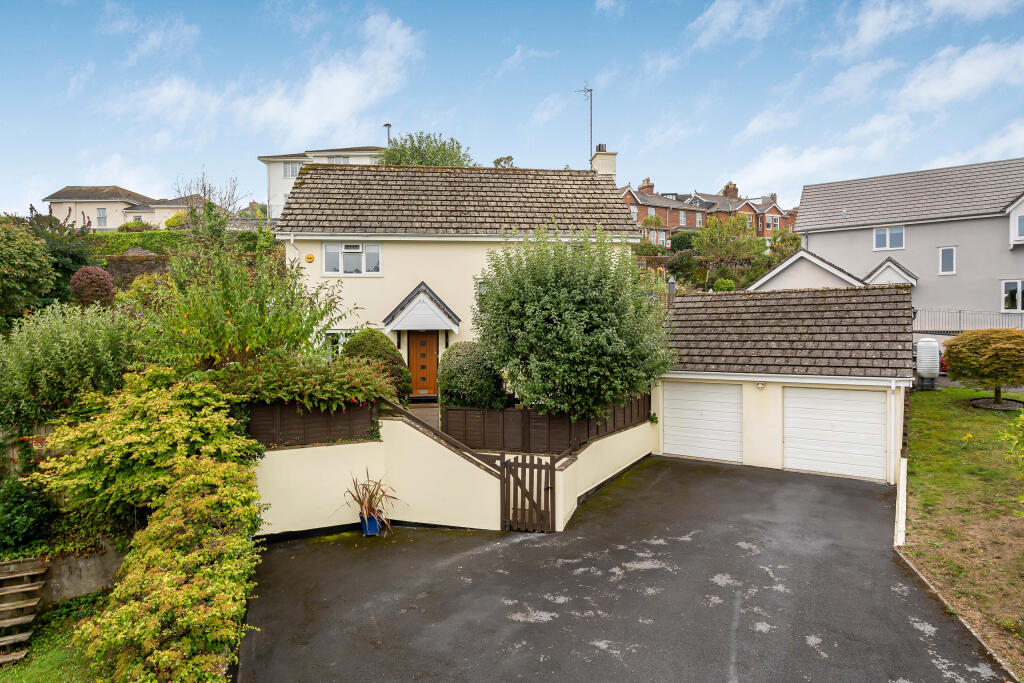
Outside A private driveway provides off-road parking for one vehicle and leads to a spacious utility room offering excellent additional storage together with space for a large fridge/freezer and further household appliances.
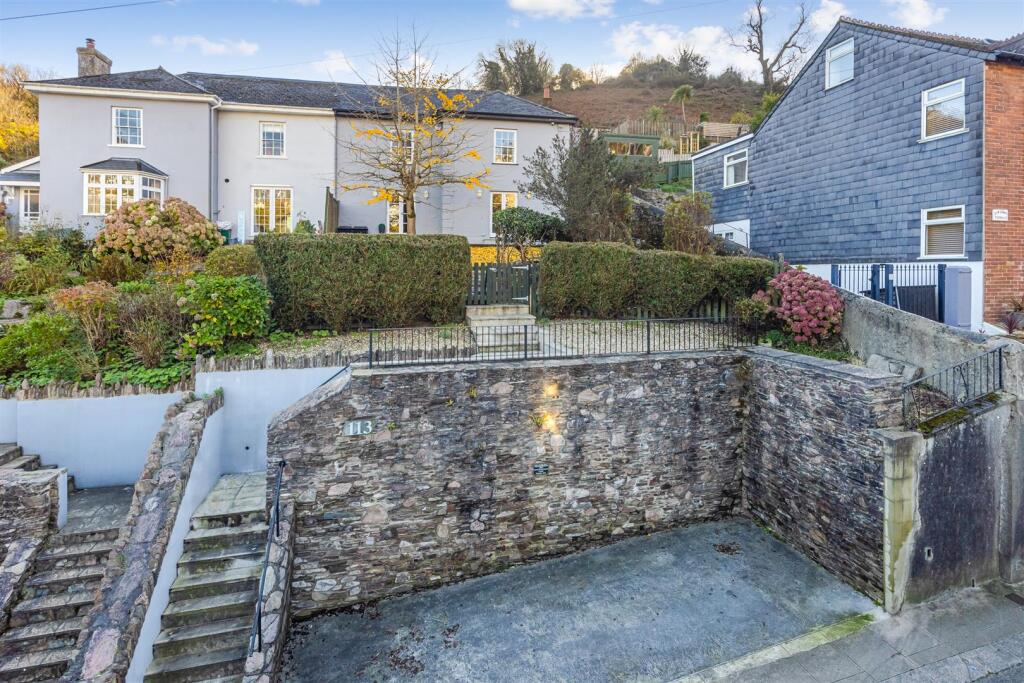
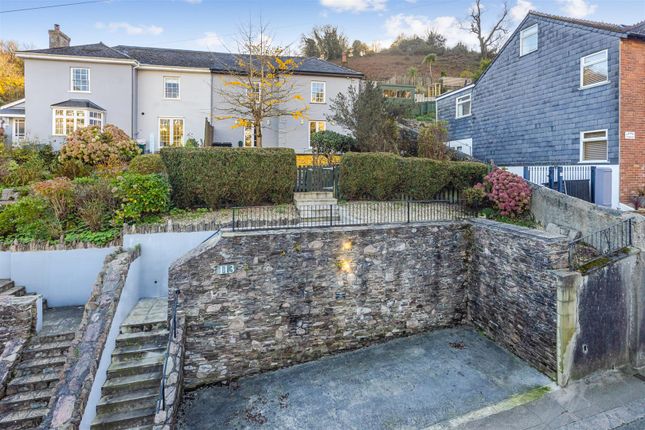
The front garden is attractively terraced with an abundance of mature flowers, shrubs and established planting.
Pathways lead to the front entrance, with access available from both sides of the property to the rear garden and the kitchen.
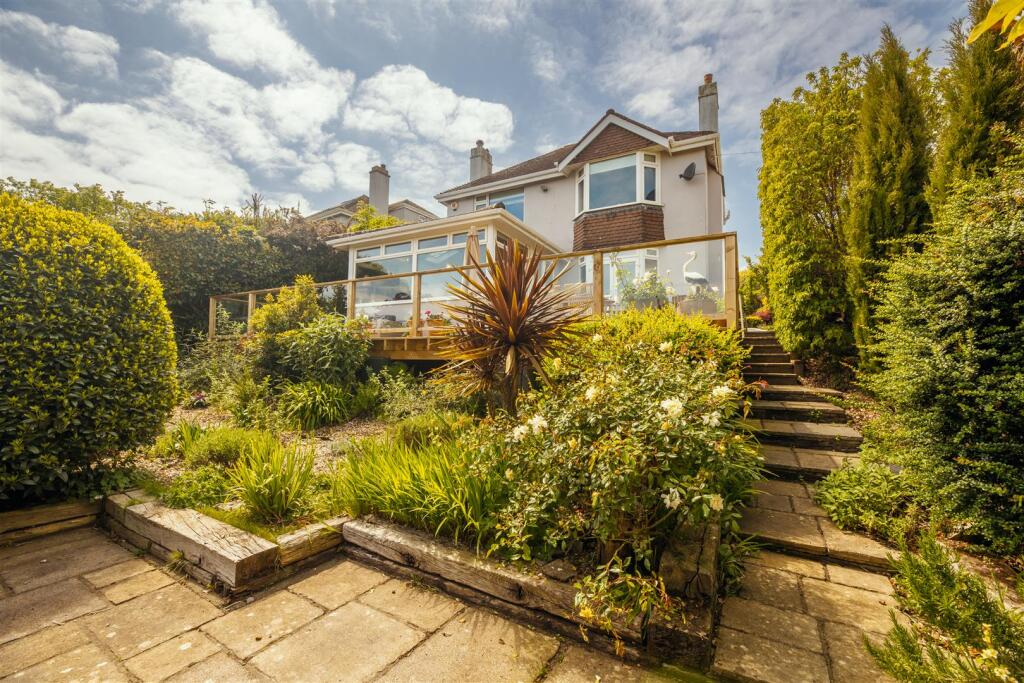
The delightful rear garden enjoys a sunny southerly aspect and has been beautifully landscaped to provide a wonderful outdoor environment.
A paved terrace offers an ideal seating and entertaining area, whilst steps lead to a level lawn enjoying views across Dartmouth, the River Dart and the surrounding countryside.
Well-stocked borders provide year-round colour and interest. Beneath the property is a 15ft under-house storeroom, providing excellent storage for garden equipment, outdoor furniture and bicycles.
Subject to the necessary planning permissions and building regulations, the space may offer potential for conversion into additional accommodation or a home office.
A charming timber summer house enjoys a peaceful setting within the garden.
Steps continue down to a delightful wildlife garden planted with mature shrubs, flowering plants and established hedging, creating an attractive and tranquil backdrop. Services.
It is understood that all mains services are connected. The property benefits from gas-fired central heating, UPVC double glazing, together with UPVC fascias and guttering. Tenure: Freehold.
Property size: 1,195 sqft. Council tax band: E Viewings . Strictly via Millard Cook in Dartmouth. Floor plans and images are for guidance only.
Value & comps
No previous sales on record.
Returns
Set an offer; the calculator follows it.
We're still gathering serviced-accommodation data for this area.
Archie refurb estimate: a Pro feature
0.0% below asking
This is not financial or investment advice. Prop AI Deals is not authorised by the Financial Conduct Authority (FCA) to provide investment advice.
All investment calculators, property analyses, and AI-generated insights are for informational purposes only. Property investment carries risk and may result in financial loss. All calculations should be independently verified and you should consult with FCA-authorised financial advisors before making any investment decisions.
Past performance does not guarantee future results. Tax implications vary by individual circumstances.
Deal
Properties like this can earn 2–3x BTL yields when converted to HMO, with retrofit costs around £10k/room. Sign in to see the full tier, yield projection, and cost breakdown.
Commercial properties like this can earn 30-50% higher yields when converted to residential under Class MA / Q / P / PA, with prior approval costing ~GBP 96/unit. Sign in to see the recommended route, yield uplift, and cost breakdown.
BRRR-suited properties can recycle 80-100% of investor capital on refi, leaving a high-yielding rental with most of the money out. Sign in to see the refurb cost stack, ARV projection, and refinance maths.
Detached + large garden = sub-division play. Pro tier unlocks the tier badge, plot size, uplift estimate, and regional land benchmark.
Short-lease flats trade at deep discount, but extending under the 1993 Act often costs far less than the discount. Pro tier unlocks the tier badge, premium breakdown, long-lease ARV and arbitrage maths.
See projected short-stay revenue vs a vanilla BTL for this property.
See real sub-let margins (HMO room rates & SA nightly rates) vs the landlord rent.
Area
Agent & docs
FAQ
About Churchfields, Dartmouth
Explore nearby