4-bedroom terraced house · TQ6 9NY
For saleListed 89 days
Opportunity summary
See Archie’s verdict, returns by strategy and what to check before viewing.
About
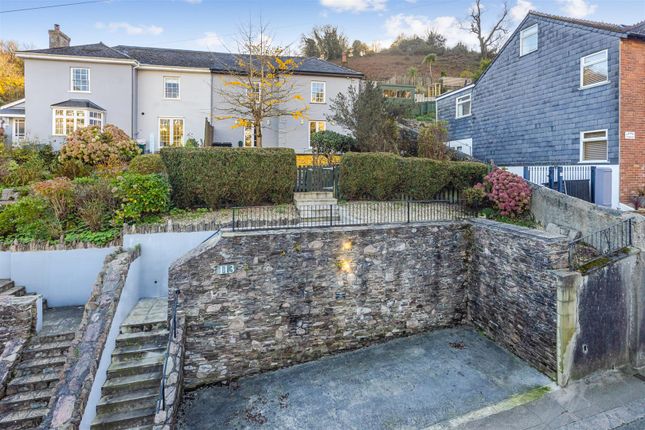
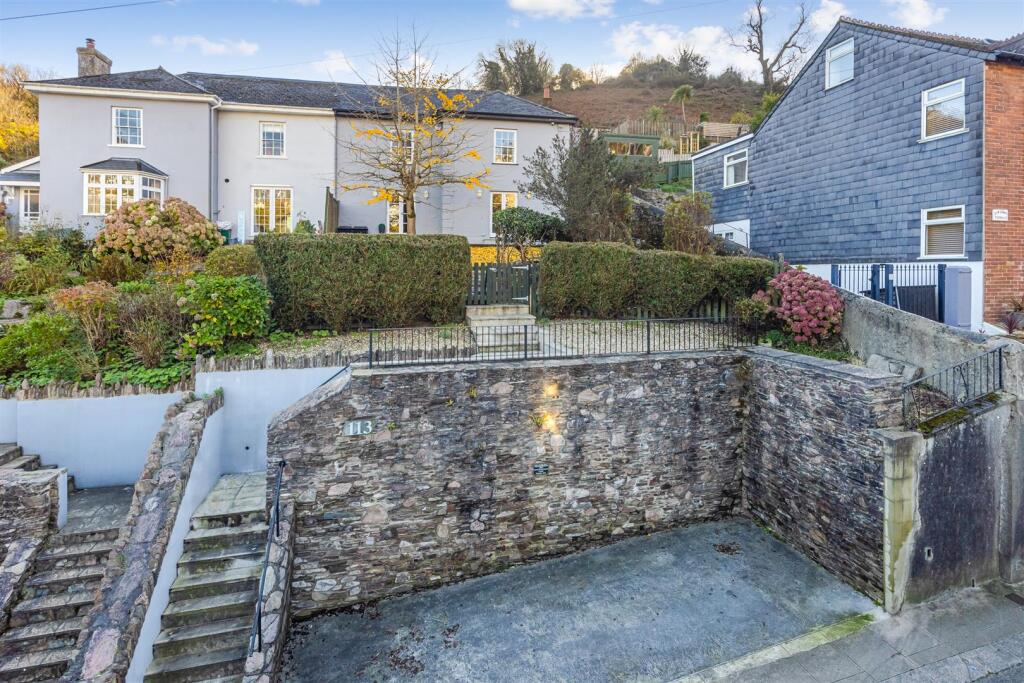
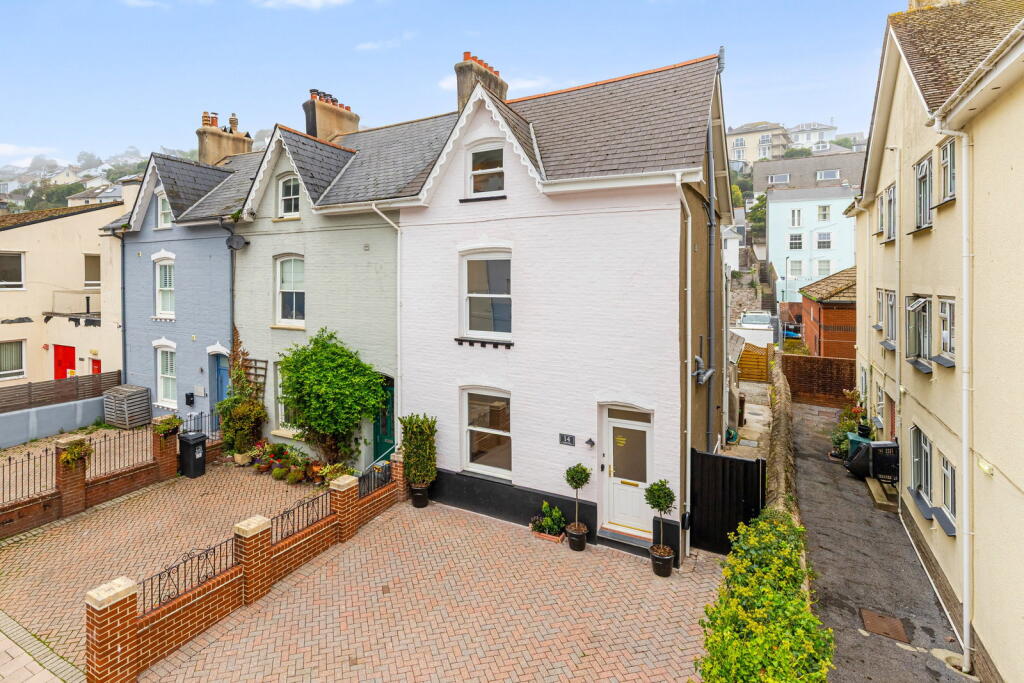
Stoneflower, 35 Clarence Hill is a beautifully presented and sympathetically renovated Grade II Listed Georgian townhouse, occupying an elevated position just a short stroll from the heart of Dartmouth.
Ideally located, the property enjoys easy access to the town's independent boutiques, cafés, restaurants, riverside, and the many amenities for which this historic waterside town is renowned.
Beautifully restored whilst retaining an abundance of original period features, Stoneflower has been thoughtfully enhanced by skilled local craftsmen to create a stylish yet characterful home.
Combining timeless Georgian elegance with modern comforts, the property would make an exceptional full-time residence, elegant second home, or high-quality holiday letting investment.
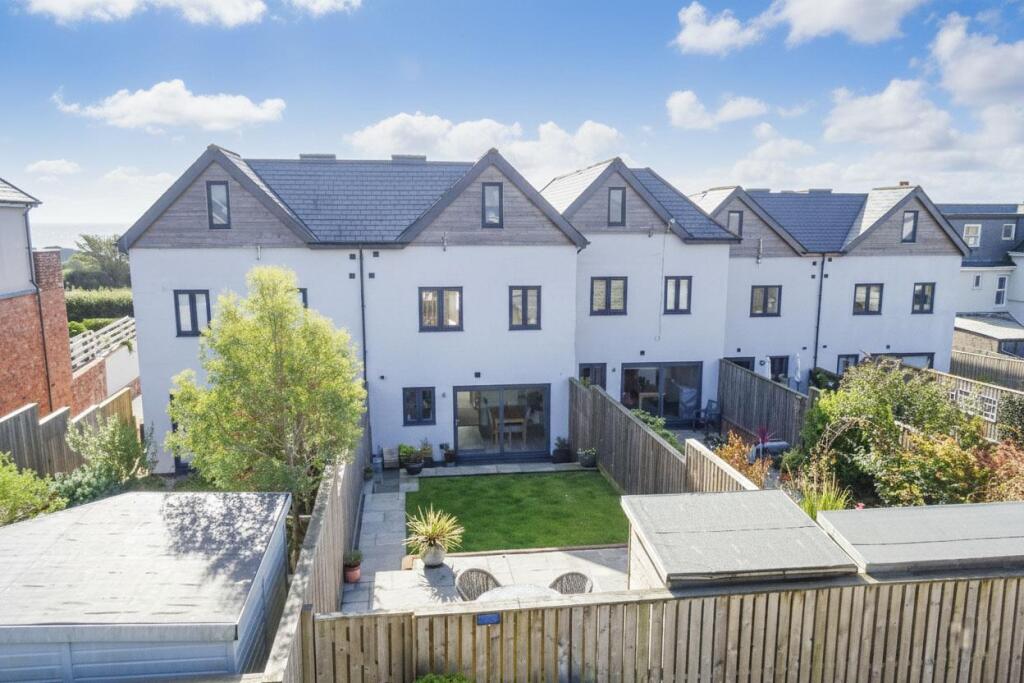
The comprehensive programme of renovation has been undertaken with great attention to detail and includes a bespoke fitted kitchen, two luxurious bath/shower rooms, a separate WC/utility room, loft insulation with boarded storage, and a beautifully landscaped south-facing courtyard designed for ease of maintenance and outdoor entertaining.
Internally, the property offers versatile and well-proportioned accommodation with three, four bedrooms depending on individual requirements.
A magnificent dual-aspect sitting room enjoys impressive 9-foot ceilings, elegant sash windows and an abundance of natural light, whilst the stunning open-plan kitchen and dining room provides the perfect space for modern family living, opening directly onto the private courtyard.
Throughout the home, an array of carefully preserved architectural features reflects the property's Georgian heritage, including graceful curved walls, ornate detailing, high ceilings and traditional sash windows.
The combination of period charm, exceptional craftsmanship and a highly desirable location, surrounded by Dartmouth's beautiful historic architecture, makes Stoneflower a truly special and rarely available home.
Accommodation The front entrance door opens into a welcoming reception hall with a staircase rising to the first floor and descending to the lower floor.
The beautifully appointed dual-aspect sitting room is flooded with natural light through large sash windows to both the front and rear elevations.
This elegant reception room boasts impressive 9-foot ceilings, ornate coving, a decorative ceiling rose, a feature fireplace with arched alcoves to either side and traditional timber window shutters, all combining to create a wonderful sense of period grandeur.
A further versatile reception room, currently utilised as an additional sitting room but equally suited as a fourth bedroom or home office also enjoys a dual aspect with floor-to-ceiling sash windows, timber flooring, high ceilings and window shutters.
The graceful curved walls are a delightful architectural feature, adding considerable charm and character. First Floor The spacious landing provides access to the loft via a fitted hatch.
The loft has been insulated and boarded offering excellent additional storage. The principal bedroom is a wonderfully light and airy double bedroom enjoying a southerly aspect.
Beautiful period features include high ceilings, ornate coving and large sash windows, whilst two built-in double wardrobes provide ample storage.
The en-suite bathroom has been beautifully appointed and comprises a contemporary roll-top bath, vanity wash hand basin with storage beneath, WC and a sash window to the front elevation.
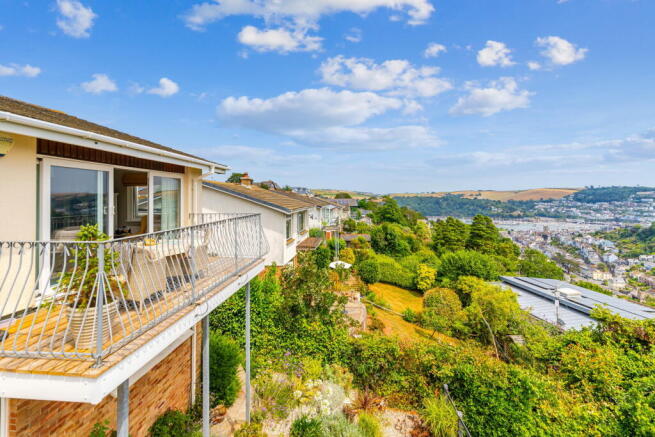
Bedroom Two is a generous double bedroom enjoying elevated views across Dartmouth, the River Dart, Dartmouth Castle and out towards the open sea.
Bedroom Three is a further well-proportioned double bedroom overlooking the front elevation, featuring bespoke floor-to-ceiling cupboards built into either side of the chimney breast.
The stylish family shower room comprises a large corner shower enclosure with fitted rainfall shower, pedestal wash hand basin, low-level WC and attractive tiled flooring.
Lower Ground Floor A stunning open-plan kitchen/dining room forms the heart of the home enjoying excellent natural light from a sash window and French double doors opening directly onto the southerly facing courtyard.
The bespoke kitchen has been thoughtfully designed with an extensive range of base and wall-mounted units, complemented by quartz work surfaces incorporating an inset sink with instant boiling water tap.
Integrated appliances include a dishwasher, tall refrigerator and a central island, whilst the electric Rangemaster cooker with five-zone induction hob and extractor canopy provides an excellent focal point for those who enjoy cooking and entertaining.
The adjoining dining area offers ample space for family dining and features an extensive range of bespoke fitted storage cupboards incorporating an integrated tall freezer together with dedicated space for an integral condenser tumble dryer.
The utility/cloakroom is fitted with a WC, hand basin, utility cupboard with plumbing and space for a washing machine, together with the gas-fired combination boiler providing domestic hot water and central heating.
Decorative panelling and tiled flooring complete this practical space. Outside French doors open directly from the dining area onto the beautifully landscaped southerly facing courtyard.
Recently renovated with attractive natural stone paving, this private and sheltered outdoor space enjoys a superb setting for al fresco dining and entertaining.
External power points have also been installed for added convenience.
Steps leads directly down to Browns Hill Steps, providing a particularly convenient pedestrian route into the heart of Dartmouth, placing the town's waterfront, restaurants, cafés and boutique shops just a short walk away.
Services. All mains services are connected. Gas fired central heating with new boiler and an updated RCD box in 2022. Property size:1,368 sqft Council tax band: D. Freehold.
Value & comps
No previous sales on record.
Returns
Set an offer; the calculator follows it.
We're still gathering serviced-accommodation data for this area.
Archie refurb estimate: a Pro feature
0.0% below asking
This is not financial or investment advice. Prop AI Deals is not authorised by the Financial Conduct Authority (FCA) to provide investment advice.
All investment calculators, property analyses, and AI-generated insights are for informational purposes only. Property investment carries risk and may result in financial loss. All calculations should be independently verified and you should consult with FCA-authorised financial advisors before making any investment decisions.
Past performance does not guarantee future results. Tax implications vary by individual circumstances.
Deal
Properties like this can earn 2–3x BTL yields when converted to HMO, with retrofit costs around £10k/room. Sign in to see the full tier, yield projection, and cost breakdown.
Commercial properties like this can earn 30-50% higher yields when converted to residential under Class MA / Q / P / PA, with prior approval costing ~GBP 96/unit. Sign in to see the recommended route, yield uplift, and cost breakdown.
BRRR-suited properties can recycle 80-100% of investor capital on refi, leaving a high-yielding rental with most of the money out. Sign in to see the refurb cost stack, ARV projection, and refinance maths.
Detached + large garden = sub-division play. Pro tier unlocks the tier badge, plot size, uplift estimate, and regional land benchmark.
Short-lease flats trade at deep discount, but extending under the 1993 Act often costs far less than the discount. Pro tier unlocks the tier badge, premium breakdown, long-lease ARV and arbitrage maths.
See projected short-stay revenue vs a vanilla BTL for this property.
See real sub-let margins (HMO room rates & SA nightly rates) vs the landlord rent.
Area
Agent & docs
FAQ
About 35, Clarence Hill, Dartmouth
Explore nearby