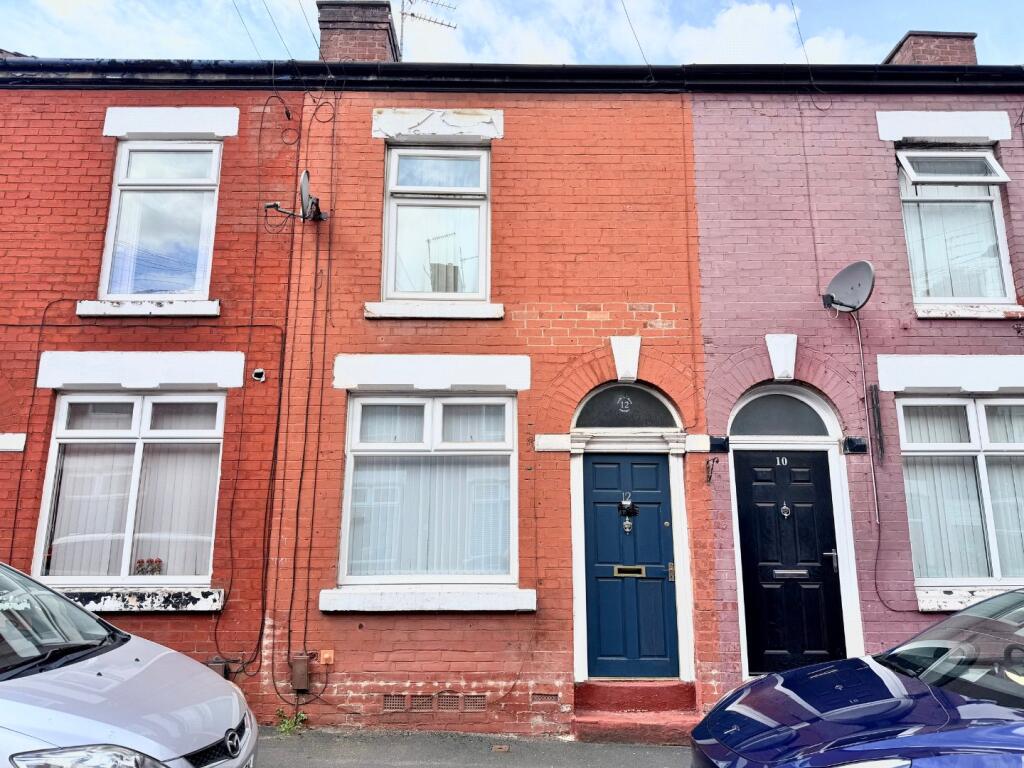
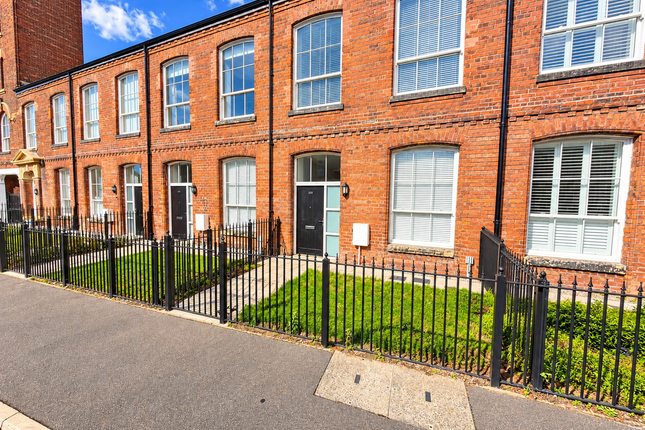
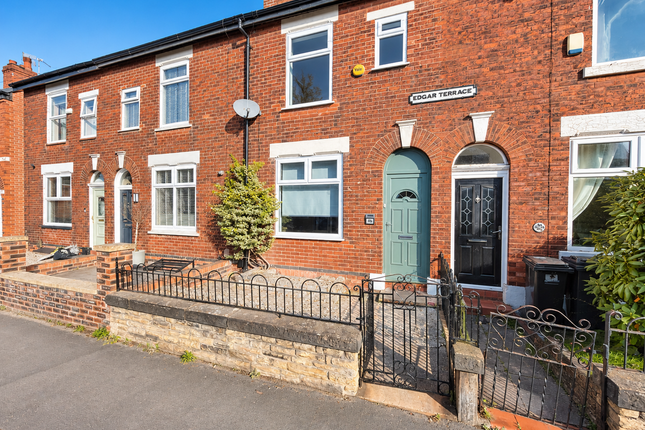
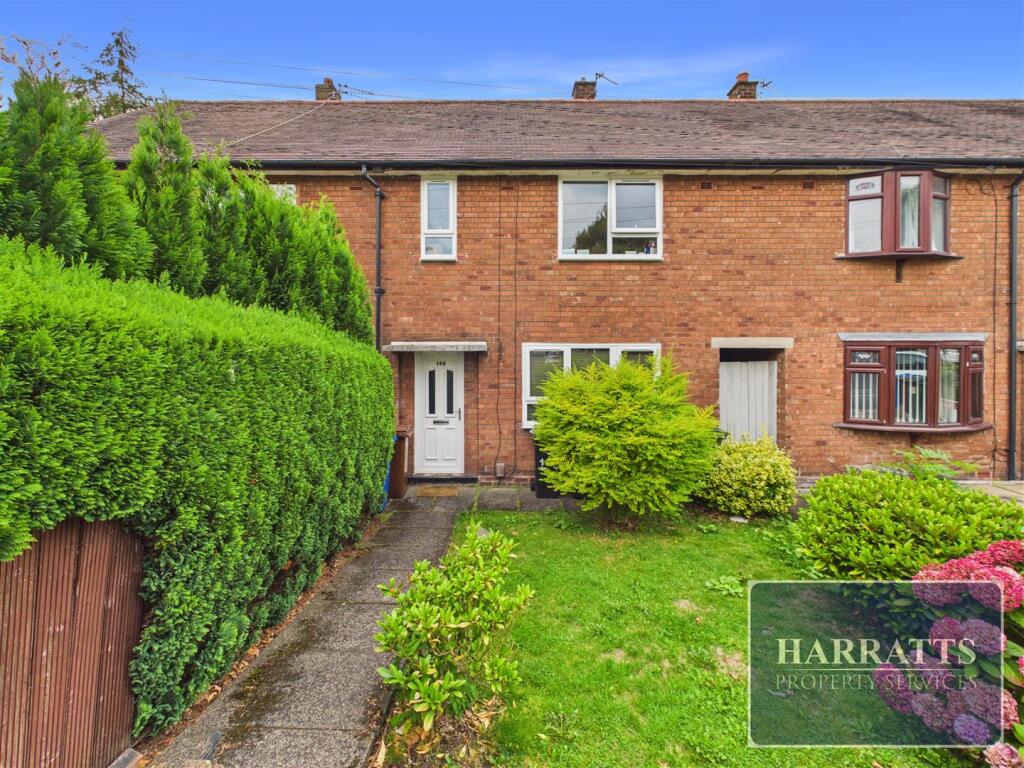
We've tightened what earns a Pursue. A home now needs a published valuation, a strategy that still makes money after real running costs and lender stress tests, and no listing problems that would stop a mortgage. You'll see fewer Pursues, and each one has been checked harder.
See how verdicts work2-bedroom terraced house · SK1 4DA
Under offerListed 177 days
Opportunity summary
See Archie’s verdict, returns by strategy and what to check before viewing.
About
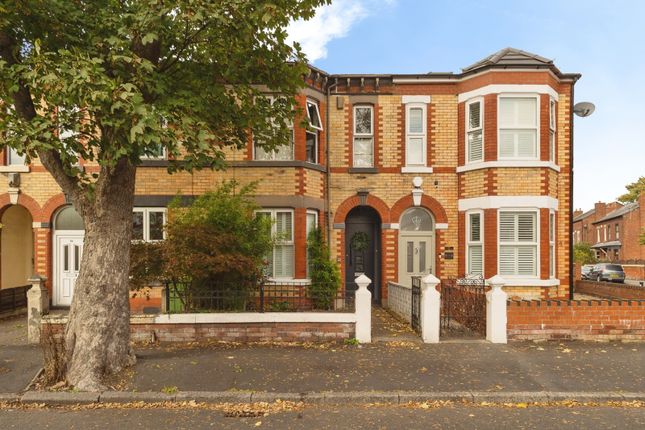
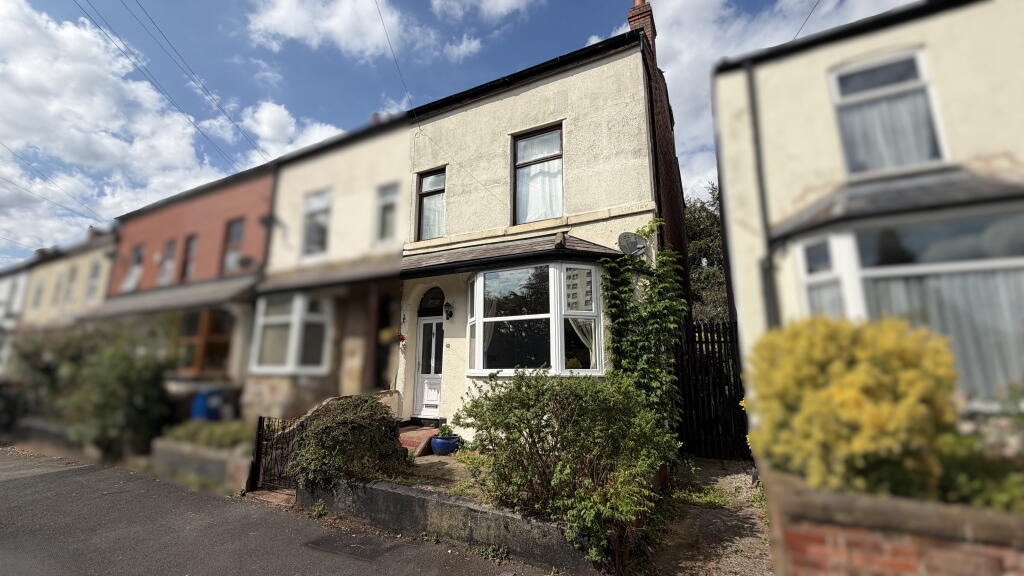
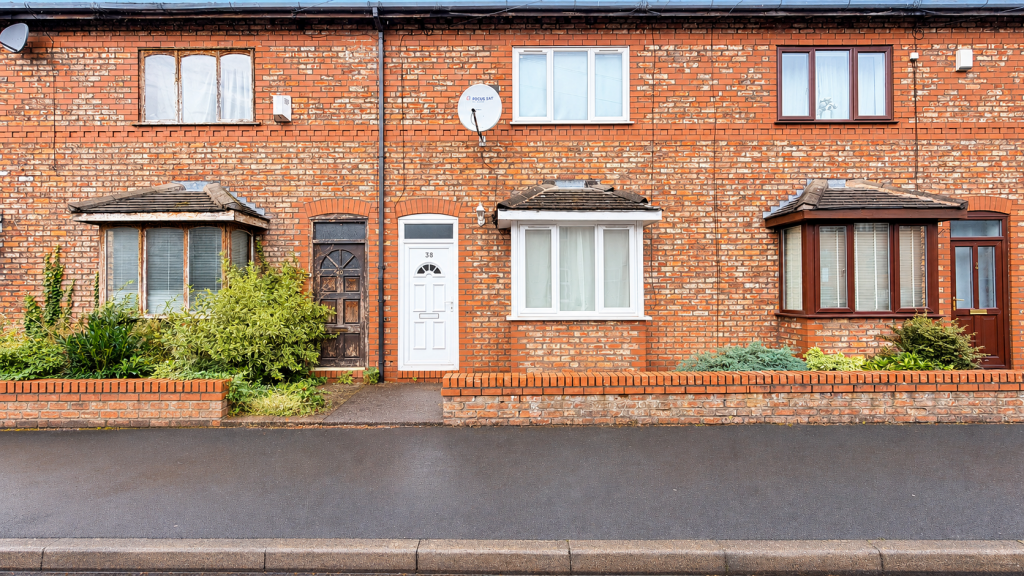
This charming wisteria-clad Georgian mid terraced home, dating back to circa 1830, offers a rare opportunity to own a property of real character and local significance.
Once home to Joseph Mayer, a prominent local mill owner, it beautifully combines period elegance with the comfort and style expected for modern living.
This is a home that feels both special and practical, ideal for a buyer looking for something with warmth, personality and a story to tell.
Internally, the property has been thoughtfully arranged and was formerly three bedrooms, now converted into two large bedrooms, creating wonderfully spacious and versatile accommodation.
The proportions throughout are impressive, with two reception rooms that provide flexibility for relaxing, entertaining, dining or working from home.
The attractive kitchen has been designed to complement the age and charm of the house while offering modern convenience, and the large stylish family bathroom adds a luxurious touch to everyday life.
There is a lovely sense of balance here, with original features sitting comfortably alongside modern fittings, giving the home a timeless and inviting feel.
Double glazing and gas central heating add comfort and efficiency, while the basement, with its various chambers, offers excellent additional space with plenty of potential for storage or hobby use.
Outside, the property continues to impress with both front and rear gardens, creating pleasant spaces to enjoy a morning coffee, summer planting or al fresco dining.
Off street parking is another valuable advantage, adding everyday ease in this convenient setting. The location is equally appealing.
Hall Street in Offerton places you within a short walk of Stockport Market and the increasingly popular Underbanks, where independent shops, food spots and the historic atmosphere of the town centre can be enjoyed.
The property is also close to the M60 and within a short walk of Stockport Train Station, making it well placed for commuting and wider travel.
For day-to-day living, the area offers convenient access to supermarkets, schools, leisure facilities and healthcare services, helping to make life feel easy and well connected.
Rail links are close at hand for travel into surrounding towns and cities, adding to the appeal for both professionals and those who enjoy getting out and about.
Hallway Entrance door with stained glass window above, original York stone flagged floor, spindle staircase leading to the first floor, traditional radiator, cornice and corbels to the ceiling.
Lounge Double glazed window to the front aspect, original box window with shutters, double height skirting board, cornice to ceiling, traditional style radiator, picture rail, wooden flooring.
Dining Room Double glazed window to the rear aspect, feature focal fireplace, traditional style radiator, laminate floor, picture rail, open plan leading to kitchen.
Kitchen Double glazed window to the rear aspect, stylish range of fitted wall and base units, granite work tops with inset Belfast sink, Rangemaster cooker with extractor hood above, vertical radiator, laminate floor, composite door to the garden, access to the basement.
Cellar Entrance Area- staircase from kitchen, stone floor. Chamber One - Stone floor and central heating boiler. Chamber Two - Sink, plumbed for washing machine, electric and gas meters.
Coal Shoot Room - Converted into useful store room. Landing Spindle balustrade, access to boarded loft, fitted wardrobe.
Bedroom One The large master bedroom was formally two smaller bedrooms and is now one of the main attractions of the property.
The room comprises of two double glazed windows, focal fireplace, walk-in wardrobe, traditional style radiator.
Bedroom Two Double glazed window to the rear aspect, timber floor, focal fireplace, traditional style radiator, walk-in storage/wardrobe.
Bathroom Large family bathroom which is full of style with roll top bath, separate shower cubicle, his and hers sinks, toilet, vertical radiator, towel radiator, extractor fan, Velux window, wall lights, stained glass window above entrance door.
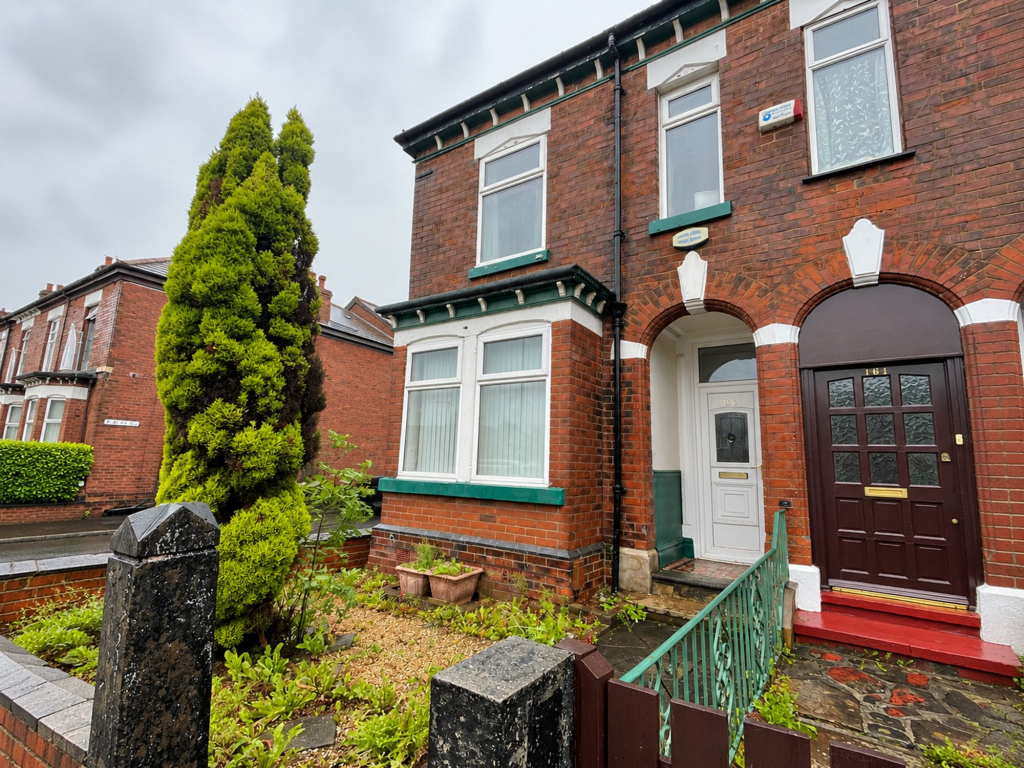
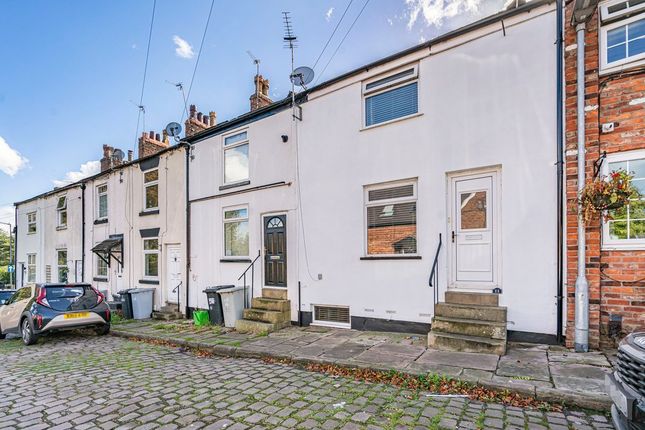
Outside To the front aspect there is small lawned area, stocked borders, wrought iron rails and entrance gates and beautiful wisteria over the entrance door.
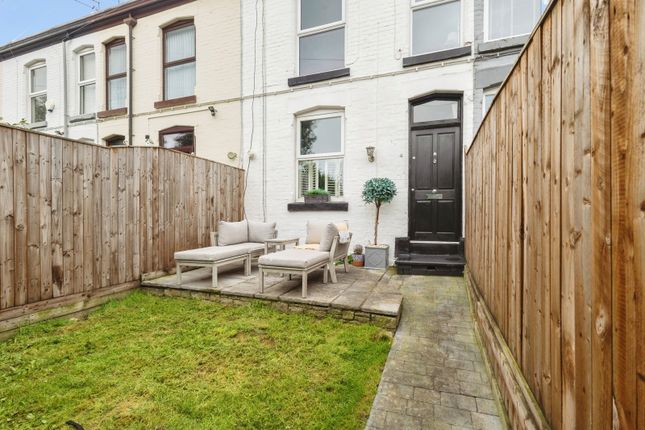
The rear is split into two sections, York stone flagged yard, with wrought iron gate and bin store area and then beyond is a beautiful cottage style garden which is enclosed, lawned gravel beds and a variety of plants.
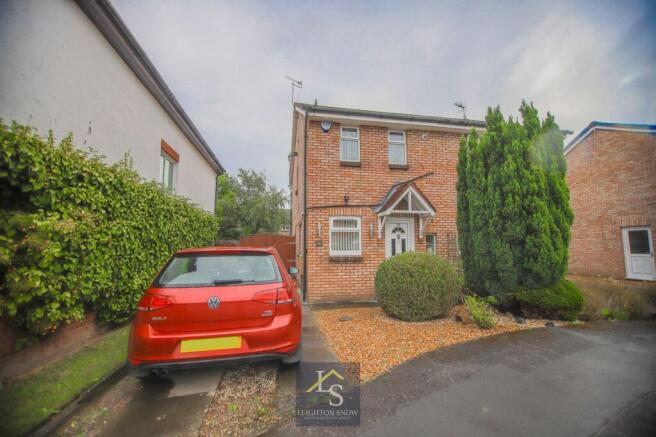
Parking Parking is accessed to the rear of the property with the vendors using signage to highlight where they park.
Value & comps
No previous sales on record.
Returns
Set an offer; the calculator follows it.
We're still gathering serviced-accommodation data for this area.
Archie refurb estimate: a Pro feature
0.0% below asking
This is not financial or investment advice. Prop AI Deals is not authorised by the Financial Conduct Authority (FCA) to provide investment advice.
All investment calculators, property analyses, and AI-generated insights are for informational purposes only. Property investment carries risk and may result in financial loss. All calculations should be independently verified and you should consult with FCA-authorised financial advisers before making any investment decisions.
Past performance does not guarantee future results. Tax implications vary by individual circumstances.
Deal
Properties like this can earn 2–3x BTL yields when converted to HMO, with retrofit costs around £10k/room. Sign in to see the full tier, yield projection, and cost breakdown.
Commercial properties like this can earn 30-50% higher yields when converted to residential under Class MA / Q / P / PA, with prior approval costing ~GBP 96/unit. Sign in to see the recommended route, yield uplift, and cost breakdown.
BRRR-suited properties can recycle 80-100% of investor capital on refi, leaving a high-yielding rental with most of the money out. Sign in to see the refurb cost stack, ARV projection, and refinance maths.
Detached + large garden = sub-division play. Pro tier unlocks the tier badge, plot size, uplift estimate, and regional land benchmark.
Short-lease flats trade at deep discount, but extending under the 1993 Act often costs far less than the discount. Pro tier unlocks the tier badge, premium breakdown, long-lease ARV and arbitrage maths.
See projected short-stay revenue vs a vanilla BTL for this property.
See real sub-let margins (HMO room rates & SA nightly rates) vs the landlord rent.
Area
Agent & docs

FAQ
About Hall Street, Stockport, SK1
Explore nearby