We've tightened what earns a Pursue. A home now needs a published valuation, a strategy that still makes money after real running costs and lender stress tests, and no listing problems that would stop a mortgage. You'll see fewer Pursues, and each one has been checked harder.
See how verdicts work5-bedroom detached house · KY7 6EQ
For saleListed 30 days
Opportunity summary
See Archie’s verdict, returns by strategy and what to check before viewing.
About
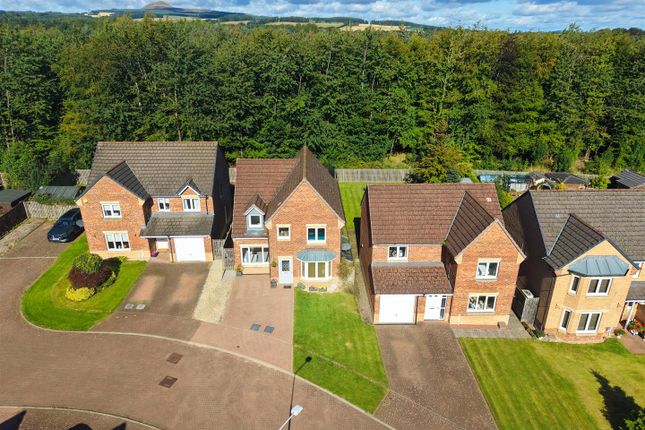
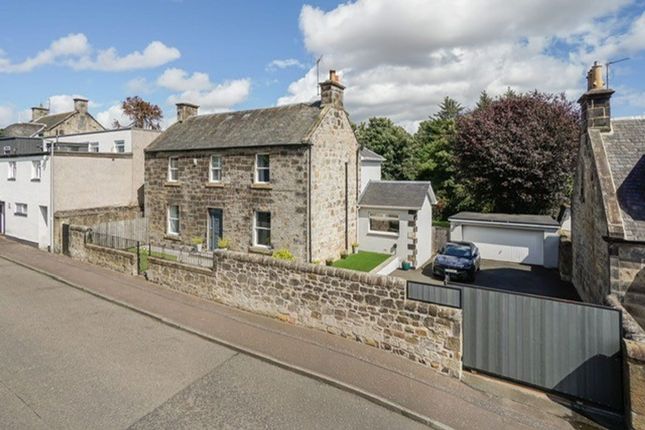
Nestled in the charming Croft Road of Markinch, Glenrothes, this stunning detached villa is a true gem waiting to be discovered.
Boasting bay window lounge, spacious dining room, five double bedrooms master en-suite, modern family bathroom & separate shower-room, this property is perfect for a growing family.
Award Winning Home Sweet Home Estate Agents Fife are delighted to present for sale this fabulous villa exudes a sense of timeless elegance and quality craftsmanship extensively modernised 2021/2022.
The bespoke kitchen is a chef's dream with adjacent utility room, offering both functionality and style.
Outside, the property impresses with a large drive, a double car port, and a detached garage complete with a floored loft above that can be used as an office or additional storage space with wc.
With features such as updated double glazing 2022, gas Boiler 2021, EPC C, home report £470,000, private enclosed gardens early viewing is highly recommended.
EPC Rating: C Location The historic town of Markinch boats a wide range of local shops, specialist stores, chemist, mini supermarket. Nursery/ primary Schooling.
Excellent road & rail links via A92 north & south & mainline train station to Perth/ Dundee/ Aberdeen/ Edinburgh & beyond. Vestibule Security door. Coved edging. Tiled floor.
Reception Hallway 'L' shaped with 2 store cupboards. Upgraded internal doors on the ground floor. Laminate floor. Modern french doors to Lounge.
Lounge (5.38m x 5.12m) Generous & well-presented main public room with feature dg Bay window to front south facing. Corniced ceiling. Panelled wall. Downlighting. Laminate floor.
Thru arch to Dining Room, French doors to Entrance hall. Dining Room (4.51m x 2.96m) Spacious formal dining linking lounge & kitchen. Feature panelled wall. Dg window to rear. Corniced ceiling.
Laminate floor. Breakfasting Kitchen (4.51m x 3.66m) Beautifully finished & updated 2022 by present owners to feature a range of modern wall & base cabinets, pull out larder & storage.
Wipe clean worktop surface. Inset 1.5 sink & mixer tap. Appliances to include Range cooker. Viemann boiler installed 2021. Dg window to rear. Chrome sockets & switches. Coved edging.
Downlighting. Utility Room (2.11m x 1.54m) Similar styled wall cabinets, worktop surface, plumbed for appliances beneath. Security door.
Bedroom 1 (4.19m x 3.97m) Spacious / flexible double bedroom with walk in dressing area. Coved edging. Dg window to front. Laminate floor.
Bedroom 2 (5.00m x 2.88m) Spacious second double bedroom with double wardrobe. Dg window to rear. Laminate floor.
Dressing Room (2.96m x 2.02m) Versatile room that could be converted to second en-suite, space for wardrobe & storage. Dg window to front. Coved edging. Laminate floor.
Modern Shower-Room/WC (2.96m x 1.91m) Updated by present owner to feature waterwall shower, separate spray attachment, clear screen & wet wall finish. Wash hand vanity unit. Low level wc.
Downlighting. Chrome towel radiator. Stairs To Galleried Forst Floor Landing Space for free standing furniture. Dg skylight windows. Eaves storage.
Master Bedroom (4.21m x 4.15m) Generously proportioned main double bedroom with 2 fitted double wardrobes with Oak fronts. Dg window to front. Eaves access. Laminate floor.
En-Suite Shower-Room/WC (2.27m x 1.48m) Feature modern suite to include waterfall shower, separate spray attachment. Wash hand vanity unit. Low level wc. Dg skylight window. Chrome towel radiator.
Bedroom 4 (4.78m x 2.90m) Fourth double bedroom. 2 dg skylight windows. 2 separate eaves access/ store. Laminate floor. Bedroom 5 (3.50m x 3.94m) Bright fifth double bedroom. Dg window to front.
2 eaves access/ store areas. Laminate floor. Family Bathroom/WC (3.32m x 2.42m) Modernised to include bath with spray attachment. Separate shower with clear screen. Wash hand vanity unit.
Low level wc. Downlighting. Chrome towel radiator. Dg skylight window.
Large Gated Driveway Timber double gated drive, laid with mono block paving provides off street parking & leads to Double Car Port & Detached Garage.
Additional dropped kerb to rear from Croft Crescent.
Double Car Port Flexible area that provides under cover parking for 2 vehicles & could be utilised as outdoors entertaining space Detached Garage (5.68m x 4.54m) 1.5 width garage with roller door.
Staircase provides access to floor loft with toilet ideal to be used a an Office but could be converted into a formal Granny Annexe.
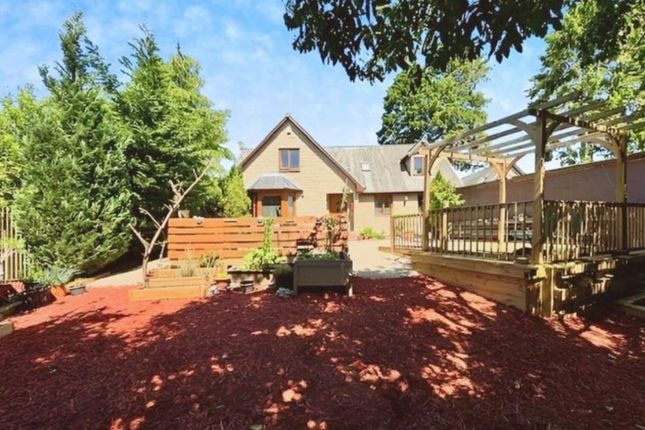
External Generous private enclosed garden bound the property on all sides. Frontage enjoys a south facing aspect tree lined to enjoy privacy & seclusion.
Gardens have been landscaped to include large decked sun terraces, bbq, bordered by stone chips, bark, security light. To rear fence enclosed laid with stone chips, bark with drying area.
Parking - Driveway Parking - Car Port Parking - Double Garage
Value & comps
Land Registry doesn’t cover Scotland or Northern Ireland, so previous sales may not be on record.
Returns
Set an offer; the calculator follows it.
Short-let licence or registration needed
We're still gathering serviced-accommodation data for this area.
Archie refurb estimate: a Pro feature
0.0% below asking
This is not financial or investment advice. Prop AI Deals is not authorised by the Financial Conduct Authority (FCA) to provide investment advice.
All investment calculators, property analyses, and AI-generated insights are for informational purposes only. Property investment carries risk and may result in financial loss. All calculations should be independently verified and you should consult with FCA-authorised financial advisers before making any investment decisions.
Past performance does not guarantee future results. Tax implications vary by individual circumstances.
Deal
Properties like this can earn 2–3x BTL yields when converted to HMO, with retrofit costs around £10k/room. Sign in to see the full tier, yield projection, and cost breakdown.
Commercial properties like this can earn 30-50% higher yields when converted to residential under Class MA / Q / P / PA, with prior approval costing ~GBP 96/unit. Sign in to see the recommended route, yield uplift, and cost breakdown.
BRRR-suited properties can recycle 80-100% of investor capital on refi, leaving a high-yielding rental with most of the money out. Sign in to see the refurb cost stack, ARV projection, and refinance maths.
Detached + large garden = sub-division play. Pro tier unlocks the tier badge, plot size, uplift estimate, and regional land benchmark.
Short-lease flats trade at deep discount, but extending under the 1993 Act often costs far less than the discount. Pro tier unlocks the tier badge, premium breakdown, long-lease ARV and arbitrage maths.
See projected short-stay revenue vs a vanilla BTL for this property.
See real sub-let margins (HMO room rates & SA nightly rates) vs the landlord rent.
Area
Agent & docs

FAQ
About 12 Croft Road, Glenrothes
Explore nearby