We've tightened what earns a Pursue. A home now needs a published valuation, a strategy that still makes money after real running costs and lender stress tests, and no listing problems that would stop a mortgage. You'll see fewer Pursues, and each one has been checked harder.
See how verdicts work5-bedroom house · BA9 9FU
Listing removedListed 196 days
Opportunity summary
See Archie’s verdict, returns by strategy and what to check before viewing.
About
Summary **your mortgage is taking A holiday too! Enjoy a 6 month mortgage holiday plus £2000 tui voucher!** T&Cs apply description **your mortgage is taking A holiday too!
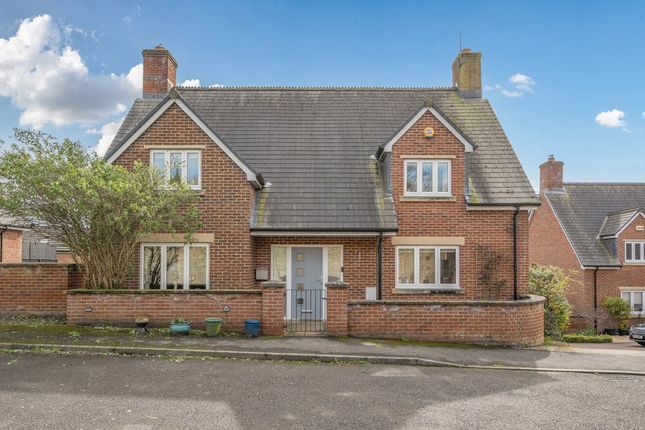
Enjoy a 6 month mortgage holiday plus £2000 tui voucher!** T&Cs apply Welcome to this beautiful and meticulously designed five-bedroom detached family home, 'The Ilminster' by devonshire homes, where contemporary style meets functional elegance.
Upon entering, you are greeted by a large and inviting entrance hall that sets the tone for the spaciousness and versatility found throughout the house.
With the added incentive of flooring included throughout. This home is perfect for families seeking a spacious, well-designed property that offers luxury, functionality, and style in equal measure.
Its versatile living spaces and attention to detail make it an ideal place to grow and create lasting memories.
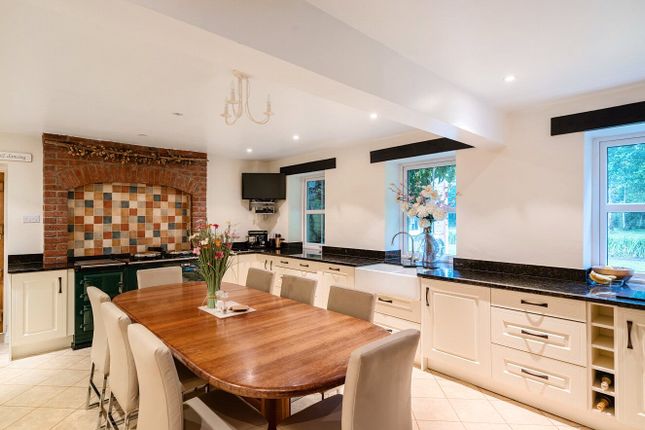
Within the spacious design layout, this home offers an open plan kitchen dining area, with French doors leading onto the garden, a separate utility room and internal access to the double garage.
The separate lounge delivers a second reception room with front elevation views and the ground floor study gives way for a versatile room, perfect for those wishing to work from home.
The first floor benefits from five bedrooms, two with ensuite and the Master bedroom also has a dressing room!
With the main bathroom designed for family life, with a separate built in shower and bath, catering for all ages.
This home is the perfect retreat from busy life and in the summer months, the south facing rear garden is just yet another treat to enjoy.
Location The property is set in a highly desirable town in Somerset, known for its beautiful countryside surroundings.
The development's location on the town's northern edge ensures a peaceful setting while still being within a short walking distance to the centre.
This offers the perfect balance between countryside living and town convenience, making it an excellent choice for families or those looking for a quieter lifestyle while still having easy access to amenities.
Additional Features - High-quality fixtures and fittings throughout - Underfloor heating on the ground floor - Ample built-in storage - Separate study perfect for home office use - Modern utility room with exterior access - French doors in multiple rooms connecting indoor and outdoor living - Ensuite shower rooms in both the master and second bedrooms - Dressing room in the master bedroom Specification Kitchen:- Fitted kitchen One and half bowl sink with mixer tap Splashback to cooker hood Double electric oven induction hob and hood Fully integrated 70/30 fridge freezer Integrated dishwasher Utility:- Stainless steel sink Worktops with matching 150 mm upstands Plumbing and electrics for washing machine and tumble dryer Cloakroom:- White duravit sanitary ware with chrome fittings Feature wall tile over basin Family bathroom:- White duravit sanitary ware with chrome fittings Half height tiling behind basin and WC Thermostatic bath mixer valve Full height tiling around bath Separate double shower with glass enclosure and full height tiles Shaver socket Heated towel rail Ensuite:- White duravit sanitary ware with chrome fittings Shower cubicle with two-way shower low profile tray Full height tiles within shower cubicle half height wall tiling behind basin and WC Shaver socket Heated towel rail Electrical:- Media point to living room Internet outlet point to master bedroom Socket with usbc charging point kitchen LED downlights to kitchen bathroom and ensuite areas External lighting to front door Mains operator, smoke detectors with battery back up Carbon monoxide alarm Specification Continued Decoration:- Internal walls, emulsioned white All ceiling smooth finish, emulsioned white Internal woodwork coated with long life, acrylic white gloss Stairs have a 32 mm2 balustrade painted white oak handrail Oak internal doors Heating:- Ideal Combi boiler Underfloor heating to ground floor with thermostatic controls Smart control unit Doors:- Internal doors oak effect with chrome fittings The front door is an insulated fibreglass door three-point locking system with chrome ironmongery The rear door is insulated fibreglass Part glazed effect with three-point looking system Patio doors are UPVC double glazed French doors with Pilkington K glass Windows:- UPVC double glazed windows with Pilkington K glass Fascia:- UPVC square fascia and barge Skirting:- Pencil round contemporary skirting and architrave External:- Landscaping to front Landscaping to rear 1800 mm x 1800 mm close sport fencing to regarding where applicable Textures slabs to patio entrance and pathways External tap Measurements Living room - 12'7" x 16'0" Kitchen Area - 13'8" x 12'6" Dining area - 15'0" x 11'6" Study - 11'1" x 7'7" Utility - 8'5" x 7'5" Cloakroom - 3'6" x 5'6" Double Garage - 19'6" x 19'6" Bedroom 1 - 21'0" x 11'10" En-suite 1 - 10'0" x 7'2" D/Room - 9'0" x 7'2" Bedroom 2 - 12'9" x 9'6" En-suite 2 - 9'5" x 4'5" Bedroom 3 - 12'9" x 11'5" Bedroom 4 - 11'5" x 10'4" Bedroom 5 - 14'5" x 8'10" Family Bathroom - 10'6" x 5'6" Please Note Please note that images used may be computer generated and/or from a show-home by the developer and are meant for guidance only.
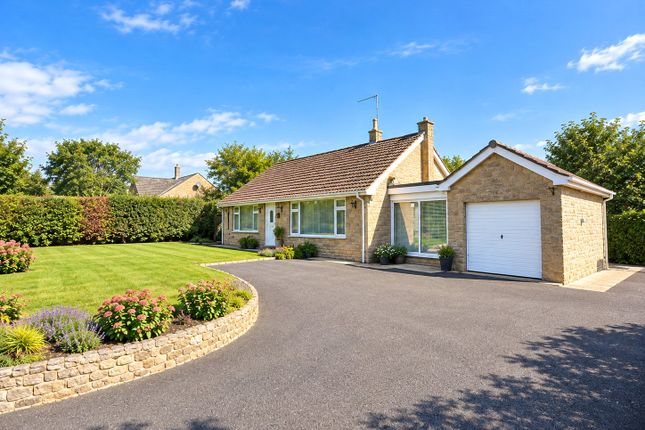
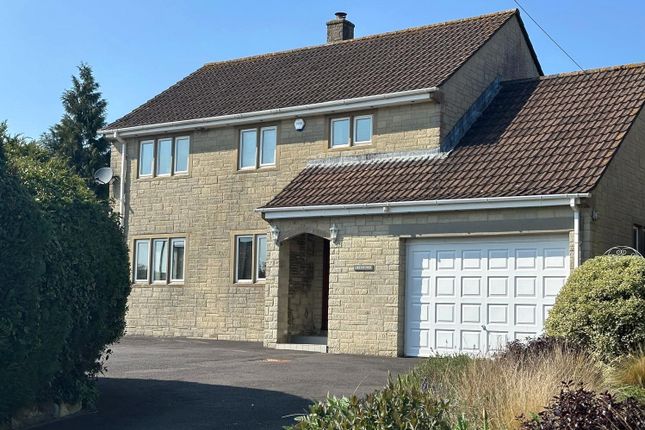
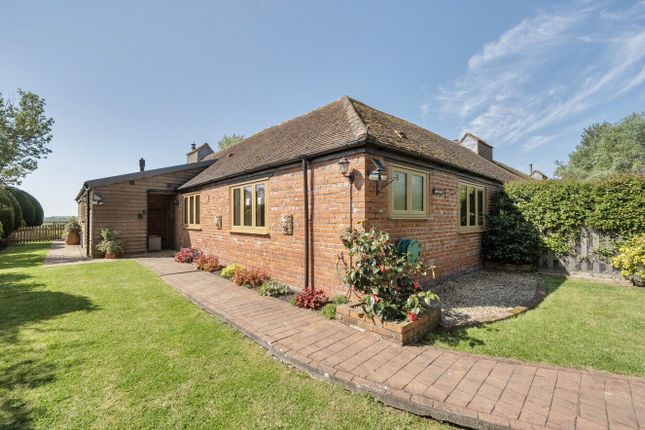
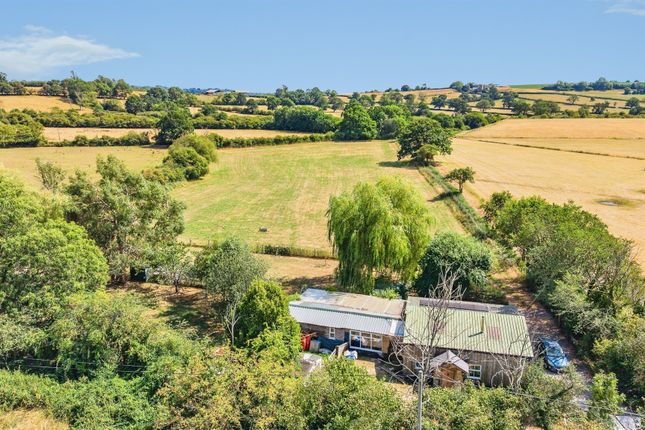
Images are general of the development and may not relate to your chosen Plot - clarification should be sought from our sales team.
T & c's Offer available on selected homes and selected developments. May be removed at any time. Not available in conjunction with any other offer, discount or scheme.
Mortgage holiday amount will be based on the purchaser's mortgage offer and capped at a maximum amount of £8,400 for a six month period, to be deducted from funds upon completion.
Subject to lenders approval. £2,000 tui voucher to be provided following completion. If for any reason a tui voucher cannot be sourced, an alternative holiday provider will be selected.
No cash alternatives available. Valid on reservations between 23.03.2026-31.07.2026. £99 reservation fee discounted from the standard £1,000 reservation fee.
Please contact a Sales Executive for further information. 1.
Money laundering regulations - Intending purchasers will be asked to produce identification documentation at a later stage and we would ask for your co-operation in order that there will be no delay in agreeing the sale.
2: These particulars do not constitute part or all of an offer or contract. 3: The measurements indicated are supplied for guidance only and as such must be considered incorrect.
4: Potential buyers are advised to recheck the measurements before committing to any expense.
5: Connells has not tested any apparatus, equipment, fixtures, fittings or services and it is the buyers interests to check the working condition of any appliances.
6: Connells has not sought to verify the legal title of the property and the buyers must obtain verification from their solicitor.
Value & comps
No previous sales on record.
Returns
Set an offer; the calculator follows it.
We're still gathering serviced-accommodation data for this area.
Archie refurb estimate: a Pro feature
0.0% below asking
This is not financial or investment advice. Prop AI Deals is not authorised by the Financial Conduct Authority (FCA) to provide investment advice.
All investment calculators, property analyses, and AI-generated insights are for informational purposes only. Property investment carries risk and may result in financial loss. All calculations should be independently verified and you should consult with FCA-authorised financial advisers before making any investment decisions.
Past performance does not guarantee future results. Tax implications vary by individual circumstances.
Deal
Properties like this can earn 2–3x BTL yields when converted to HMO, with retrofit costs around £10k/room. Sign in to see the full tier, yield projection, and cost breakdown.
Commercial properties like this can earn 30-50% higher yields when converted to residential under Class MA / Q / P / PA, with prior approval costing ~GBP 96/unit. Sign in to see the recommended route, yield uplift, and cost breakdown.
BRRR-suited properties can recycle 80-100% of investor capital on refi, leaving a high-yielding rental with most of the money out. Sign in to see the refurb cost stack, ARV projection, and refinance maths.
Detached + large garden = sub-division play. Pro tier unlocks the tier badge, plot size, uplift estimate, and regional land benchmark.
Short-lease flats trade at deep discount, but extending under the 1993 Act often costs far less than the discount. Pro tier unlocks the tier badge, premium breakdown, long-lease ARV and arbitrage maths.
See projected short-stay revenue vs a vanilla BTL for this property.
See real sub-let margins (HMO room rates & SA nightly rates) vs the landlord rent.
Area
Agent & docs

FAQ
About Plot 12, Dancing Green, The Ilminster, Off Dancing Lane, Somerset
Explore nearby