We've tightened what earns a Pursue. A home now needs a published valuation, a strategy that still makes money after real running costs and lender stress tests, and no listing problems that would stop a mortgage. You'll see fewer Pursues, and each one has been checked harder.
See how verdicts work5-bedroom house · BA9 9HP
Listing removedListed 94 days
Opportunity summary
See Archie’s verdict, returns by strategy and what to check before viewing.
About
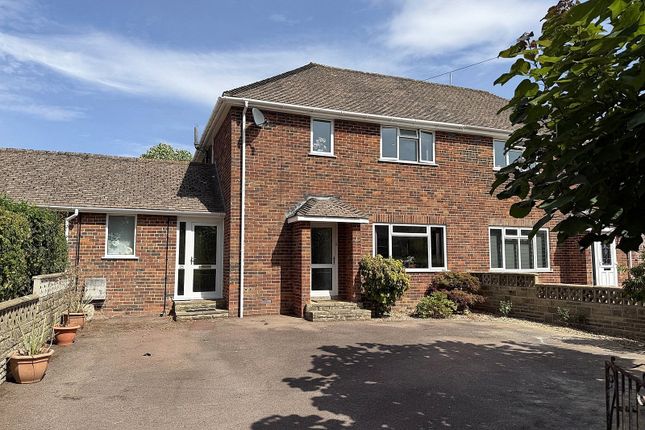
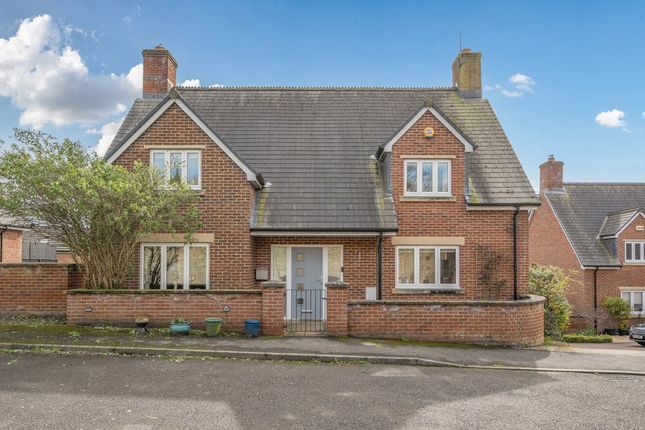
Offering a highly versatile layout, this extended semi-detached home provides five bedrooms, two bathrooms and a range of flexible living spaces arranged over two floors.
The property has been thoughtfully extended to create additional ground-floor accommodation, including a bedroom and snug, while the first floor is arranged in two distinct sections, making the property particularly well suited to multi-generational living.
Further benefits include a spacious kitchen/dining room, a south-facing rear garden, ample driveway parking and an EV charging point.
Ground Floor The property is entered via a side porch with a window to the front and useful space for coats and shoes, leading into a bright sitting room.
This dual-aspect room enjoys large windows to the front and side, with a log burner creating an attractive focal point.
Stairs rise to the first floor, while a door provides access to the kitchen/dining room. The spacious kitchen/dining room enjoys a dual aspect with windows to the side and rear.
Fitted with grey shaker-style cabinetry and wood-effect worktops, the kitchen includes a built-in dishwasher, oven and five-ring electric hob, together with space for a large fridge/freezer.
A 1 1⁄2 bowl sink with drainer sits beneath the rear-facing window, while the generous layout allows ample room for a central dining table.
A useful pantry cupboard and understairs storage space offer additional shelving and room for further appliances.
From the kitchen, a hallway leads to the rear of the property and provides access to the utility room, separate WC and converted garage accommodation, as well as a back door opening onto the garden.
The utility room offers additional cabinetry, space for a washing machine and tumble dryer, a sink with drainer and a built-in tiled shower enclosure. A separate WC is also located off the hallway.
The converted garage has created a versatile additional reception room, which is currently used as a snug.
This area also acts as an inner hallway, leading through to the ground-floor single bedroom with a rear-facing window and additional door providing garden access.
First Floor The first floor is arranged with two bedrooms positioned at the front of the property.
Bedroom two is a generous dual-aspect double bedroom with a built-in wardrobe, while bedroom four is a single bedroom.
A versatile study/office space acts as an inner landing, providing access to the two rear bedrooms.
The principal bedroom enjoys a south-facing aspect and benefits from two double built-In wardrobes, together with an ensuite shower room fitted with a shower, WC, vanity basin and heated towel rail.
Bedroom three is a further double bedroom with a front-facing window. The first floor is completed by a family bathroom with a bath and shower over, WC, vanity basin and heated towel rail.
Outside The property is approached via a generous tarmac driveway with a gravelled section, providing ample parking for several vehicles.
The frontage is complemented by planted borders and established shrubbery, while an EV charging point adds convenience.
A side gate provides access to the rear garden, with the side porch giving access to the main entrance.
The south-facing rear garden offers a pleasant outdoor space, with a combination of seating areas, lawn and established planting.
Immediately outside the rear door is a pebbled seating area with outside lighting and tap, offering an ideal spot for outdoor dining and relaxation.
A raised, stone-bordered pond with a flowing water feature creates an attractive focal point, while steps lead down to a lawned area surrounded by mature trees and tall shrubs, enhancing the sense of privacy.
The garden also includes a greenhouse, established planting and a useful shed, creating a versatile and enjoyable space throughout the year.
Location Wincanton is a small Somerset town lying just north of the A303 and offers a range of day-to-day facilities including doctors’ surgery, post office, library, schools, independent shops and two supermarkets.
It is approximately six miles from the main-line railway stations at Gillingham and Templecombe with services to London, Waterloo and Exeter.
A few miles to the north are Castle Cary and Bruton, which are on the London Paddington line and the much-improved A303, which links with the M3, is literally minutes away and provides east-west road travel.
Wincanton is a typical Somerset town close to many delightful villages and places of interest such as the Abbey town of Sherborne, the Cathedral City of Salisbury and the ancient hilltop town of Shaftesbury.
The larger town of Yeovil is approximately 15 miles distance. Services: Gas Central Heating, Mains Water, Mains Drainage, Electricity and Telephone all subject to the usual utility regulations.
Tenure: Freehold Council Tax Band: C Local Authority: Somerset EPC: C Caution: Nb All services and fittings mentioned in these particulars have not been tested and hence we cannot confirm that they are in working order.
Broadband & Mobile: Coverage can be checked at: Flood Check: Viewing: Strictly by appointment through the agents.
Value & comps
No previous sales on record.
Returns
Set an offer; the calculator follows it.
We're still gathering serviced-accommodation data for this area.
Archie refurb estimate: a Pro feature
0.0% below asking
This is not financial or investment advice. Prop AI Deals is not authorised by the Financial Conduct Authority (FCA) to provide investment advice.
All investment calculators, property analyses, and AI-generated insights are for informational purposes only. Property investment carries risk and may result in financial loss. All calculations should be independently verified and you should consult with FCA-authorised financial advisers before making any investment decisions.
Past performance does not guarantee future results. Tax implications vary by individual circumstances.
Deal
Properties like this can earn 2–3x BTL yields when converted to HMO, with retrofit costs around £10k/room. Sign in to see the full tier, yield projection, and cost breakdown.
Commercial properties like this can earn 30-50% higher yields when converted to residential under Class MA / Q / P / PA, with prior approval costing ~GBP 96/unit. Sign in to see the recommended route, yield uplift, and cost breakdown.
BRRR-suited properties can recycle 80-100% of investor capital on refi, leaving a high-yielding rental with most of the money out. Sign in to see the refurb cost stack, ARV projection, and refinance maths.
Detached + large garden = sub-division play. Pro tier unlocks the tier badge, plot size, uplift estimate, and regional land benchmark.
Short-lease flats trade at deep discount, but extending under the 1993 Act often costs far less than the discount. Pro tier unlocks the tier badge, premium breakdown, long-lease ARV and arbitrage maths.
See projected short-stay revenue vs a vanilla BTL for this property.
See real sub-let margins (HMO room rates & SA nightly rates) vs the landlord rent.
Area
Agent & docs

FAQ
About 22, Mundays Mead, Somerset
Explore nearby