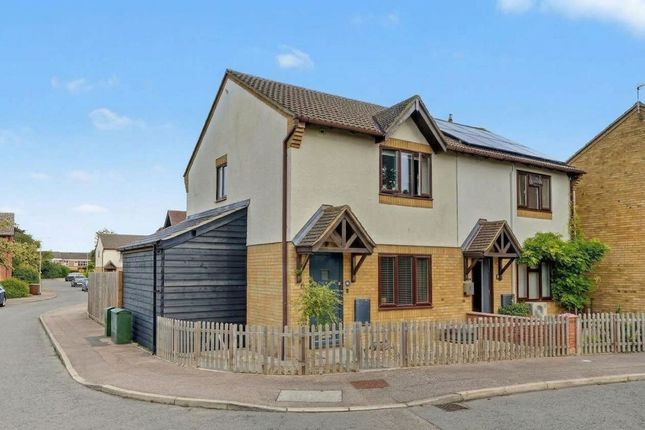
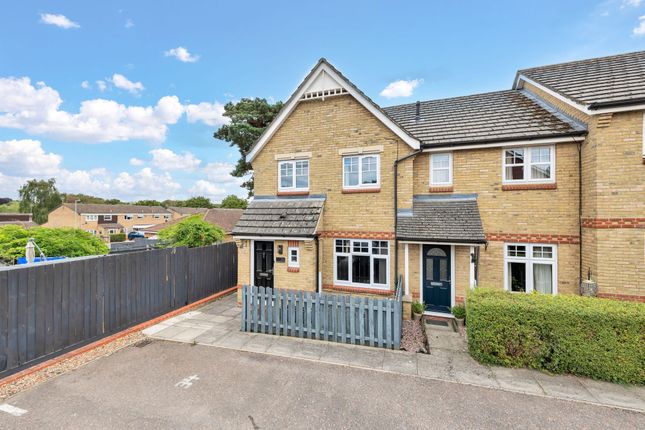
4-bedroom house · CB8 7XL
Listing removedListed 52 days
Opportunity summary
See Archie’s verdict, returns by strategy and what to check before viewing.
About
Arranged across three well-designed floors, the Aldridge is a spacious home perfectly suited to modern family living.
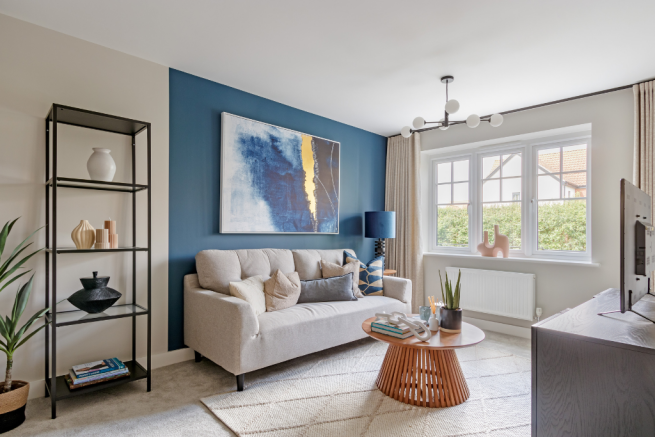
On the ground floor, a separate living room with French doors opens out to the garden, creating a bright and welcoming space to relax or entertain.
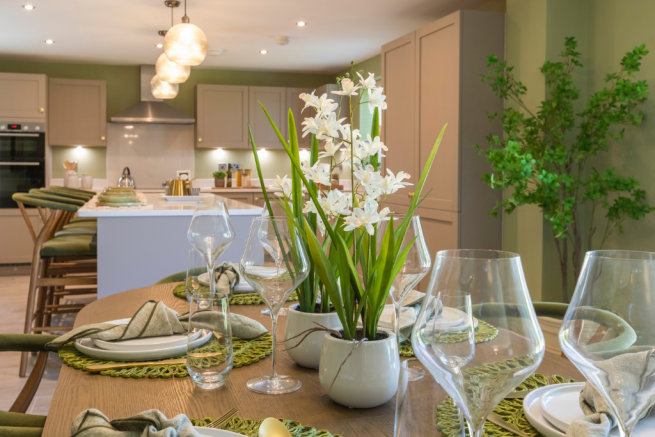
A spacious open-plan kitchen and dining room forms the heart of the home, perfect for everyday life and social gatherings, with excellent storage thoughtfully integrated throughout.
Upstairs, four well-proportioned bedrooms are spread across the upper floors, including an impressive top-floor suite with its own en suite, offering a peaceful retreat.
Bright, flexible bedrooms and a contemporary family bathroom complete this well-balanced and adaptable home. The foorplan has been produced for illustrative purposes only.
Room sizes shown are between arrow points as indicated on plan. The dimensions have tolerances of + or -50mm and should not be used other than for general guidance.
If specific dimensions are required, enquiries should be made to the sales consultant. The floor plans shown are not to scale. Measurements are based on the original drawings.
Slight variations may occur during construction. The illustrations shown are computer generated impressions of how the property may look and are indicative only.
External details or finishes may vary on individual plots and homes may be built in either detached or attached styles depending on the development layout.
Exact specifications, window styles and whether a property is left or right-handed may differ from plot to plot. Please speak to our sales consultant for specific plot details.
Total internal floor area: 1105 sq ft Rooms Ground Floor Kitchen/Dining Area (4.76m x 2.79m 15' 7" x 9' 1") Liviing Room (4.98m x 3.21m 16' 4" x 10' 6") First Floor Bedroom 2 (3.74m x 2.77m 12' 3" x 9' 1") Bedroom 3 (3.19m x 2.53m 10' 5" x 8' 3") Bedroom 4 (3.19m x 2.37m 10' 5" x 7' 9") Second Floor Bedroom 1 (4.43m x 3.87m 14' 5" x 12' 7") About Linden Homes @ King James' Park A brand new collection of 2,3 and 4 bedroom new homes now available to reserve at this exciting development in Newmarket.
What's more, we have a fantastic range of incentives or home-buying schemes available to help get you moving - call us and find out more today.
Surrounded by the rolling green countryside that Suffolk is so famous for, the historical market town of Newmarket has so much to offer.
Considered the home of horse racing, this beautiful town has been attracting visitors for centuries.
You can also register your interest for the Bovis Homes collection of 1-5 bedroom new homes at Bovis Homes @ King James' Park!
Opening Hours Mon: 10:00 - 17:00, Tue: 10:00 - 17:00, Wed: 10:00 - 17:00, Thu: 10:00 - 17:00, Fri: 10:00 - 17:00, Sat: 10:00 - 17:00, Sun: 10:00 - 17:00
Value & comps
No previous sales on record.
Returns
Set an offer; the calculator follows it.
We're still gathering serviced-accommodation data for this area.
Archie refurb estimate: a Pro feature
0.0% below asking
This is not financial or investment advice. Prop AI Deals is not authorised by the Financial Conduct Authority (FCA) to provide investment advice.
All investment calculators, property analyses, and AI-generated insights are for informational purposes only. Property investment carries risk and may result in financial loss. All calculations should be independently verified and you should consult with FCA-authorised financial advisers before making any investment decisions.
Past performance does not guarantee future results. Tax implications vary by individual circumstances.
Deal
Properties like this can earn 2–3x BTL yields when converted to HMO, with retrofit costs around £10k/room. Sign in to see the full tier, yield projection, and cost breakdown.
Commercial properties like this can earn 30-50% higher yields when converted to residential under Class MA / Q / P / PA, with prior approval costing ~GBP 96/unit. Sign in to see the recommended route, yield uplift, and cost breakdown.
BRRR-suited properties can recycle 80-100% of investor capital on refi, leaving a high-yielding rental with most of the money out. Sign in to see the refurb cost stack, ARV projection, and refinance maths.
Detached + large garden = sub-division play. Pro tier unlocks the tier badge, plot size, uplift estimate, and regional land benchmark.
Short-lease flats trade at deep discount, but extending under the 1993 Act often costs far less than the discount. Pro tier unlocks the tier badge, premium breakdown, long-lease ARV and arbitrage maths.
See projected short-stay revenue vs a vanilla BTL for this property.
See real sub-let margins (HMO room rates & SA nightly rates) vs the landlord rent.
Area
Agent & docs

FAQ
About 364, Fordham Road, Newmarket
Explore nearby