We've tightened what earns a Pursue. A home now needs a published valuation, a strategy that still makes money after real running costs and lender stress tests, and no listing problems that would stop a mortgage. You'll see fewer Pursues, and each one has been checked harder.
See how verdicts work2-bedroom bungalow · SS7 4DA
Listing removedReduced £5k (−1.3%) on 2 JulListed 228 days
Opportunity summary
See Archie’s verdict, returns by strategy and what to check before viewing.
About
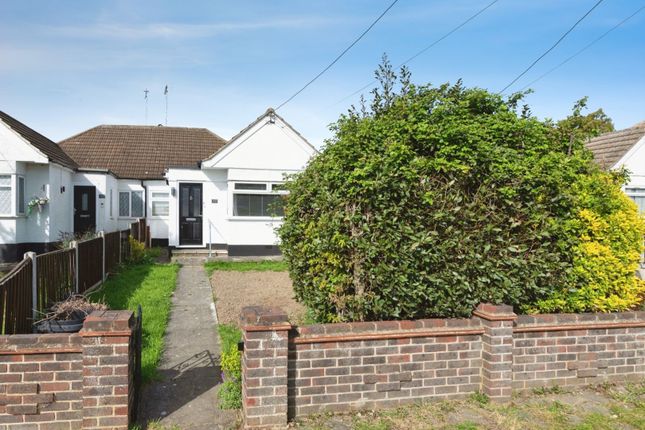
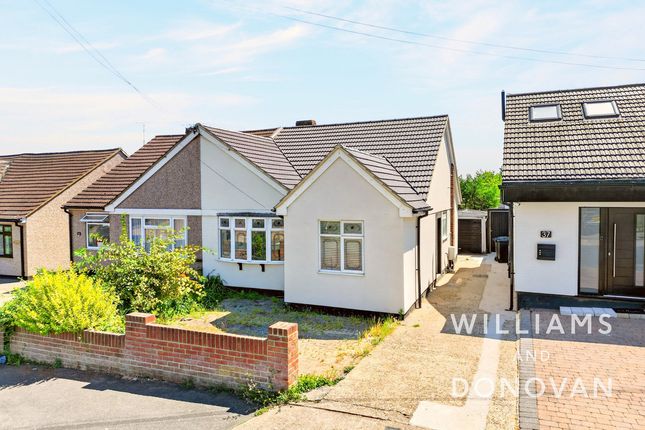
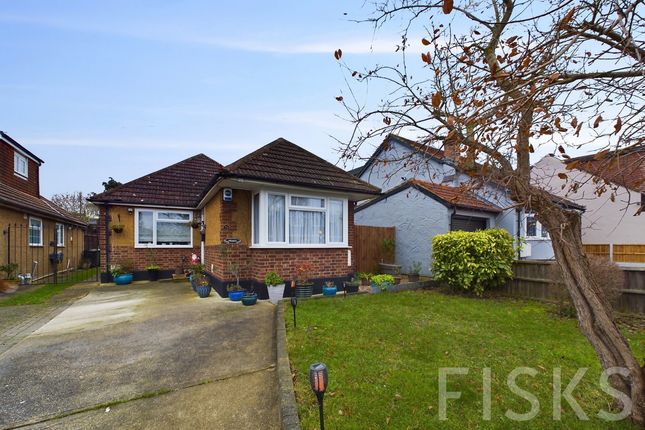
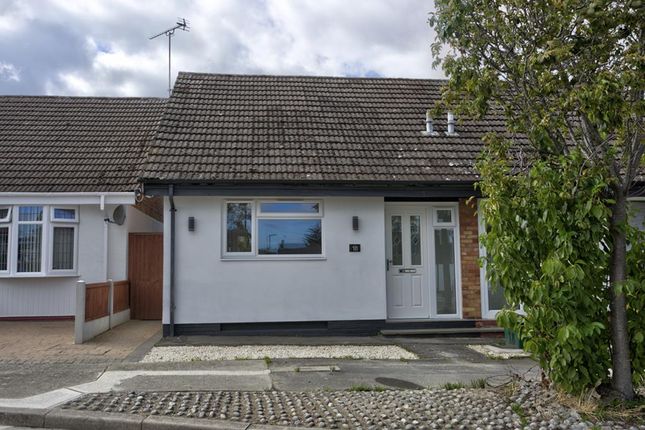
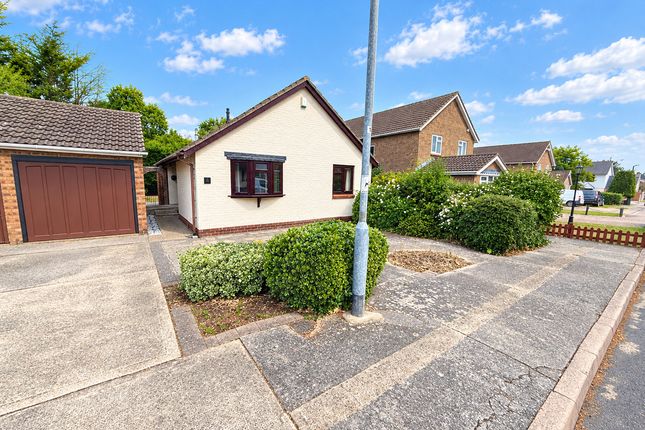
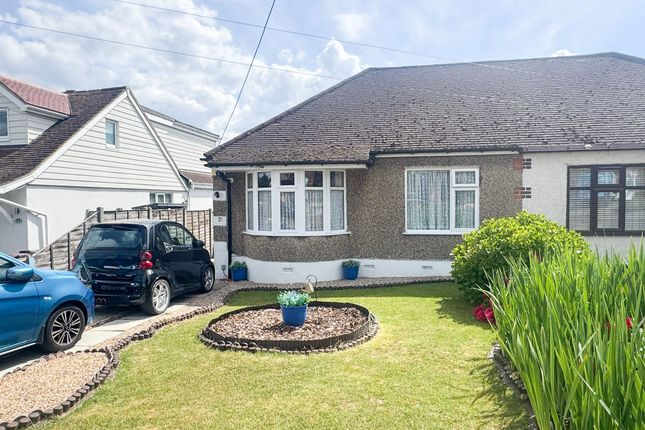
The vendors have really turned this bungalow around creating a calm, restful space, with modern finishes and lots of nice touches.
From the lovely open-plan living with super kitchen and large island, to the bi-fold doors and lantern ceiling in the recent extension.
Subtle decor and finishes in the bedrooms includes must have storage in the double with fitted wardrobes.
A lovely bathroom, with a great spa-like vibe furnished with a contemporary free standing bath and separate double walk in shower.
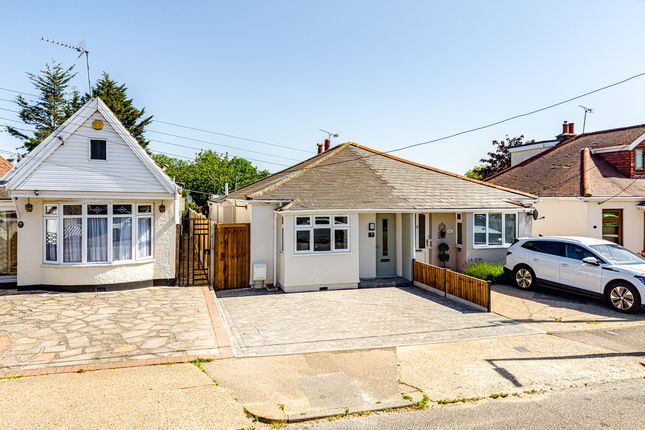
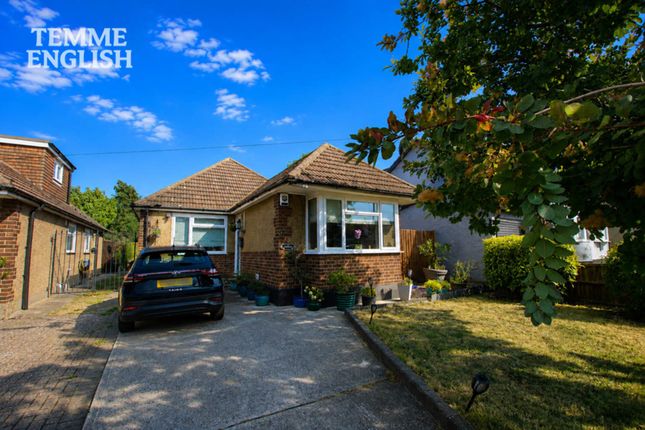
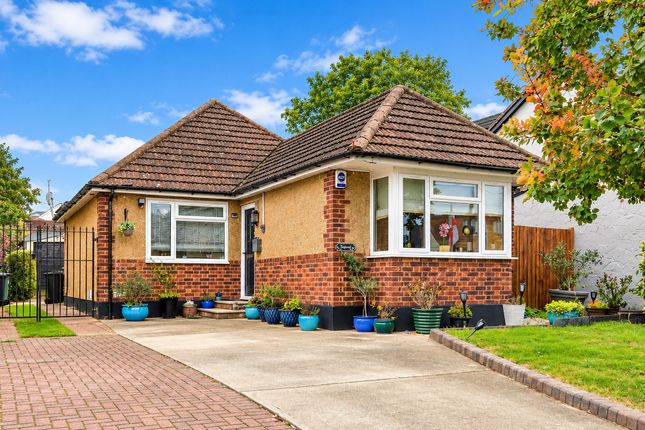
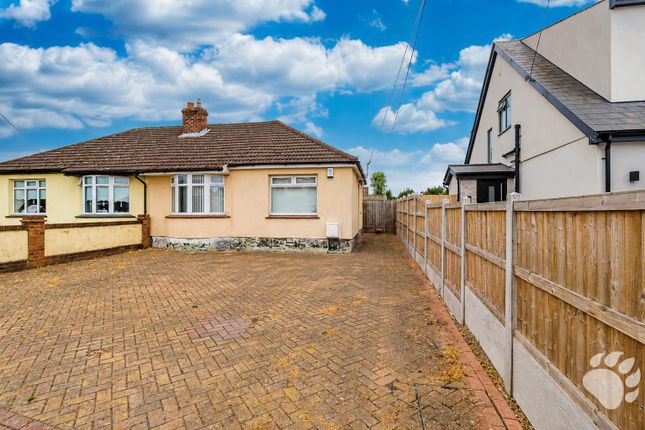
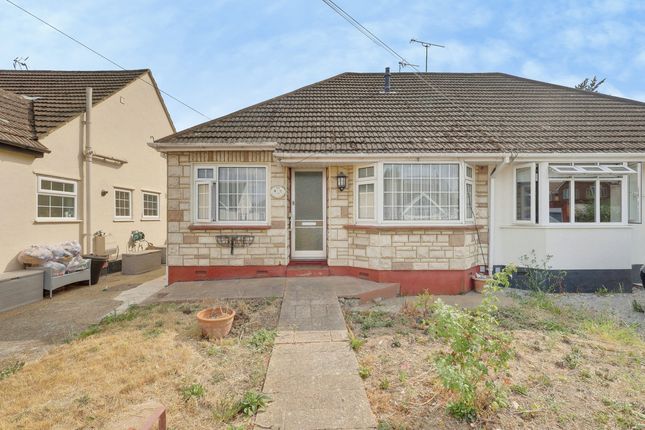
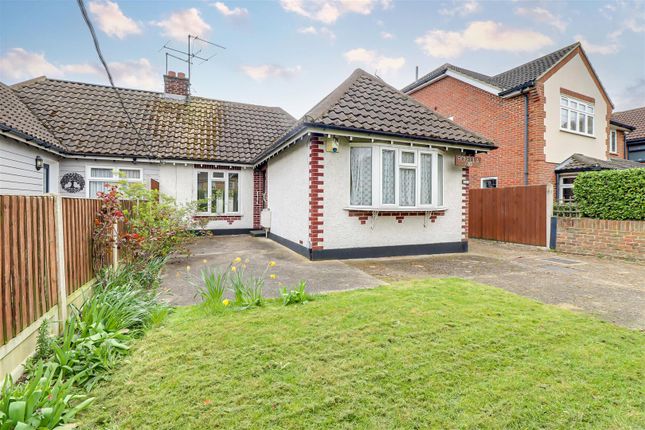
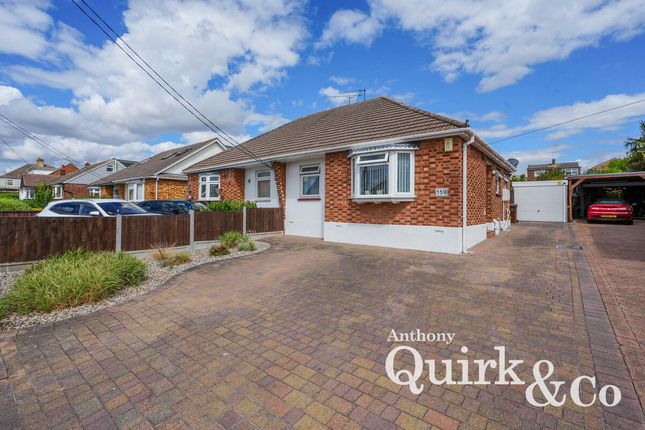
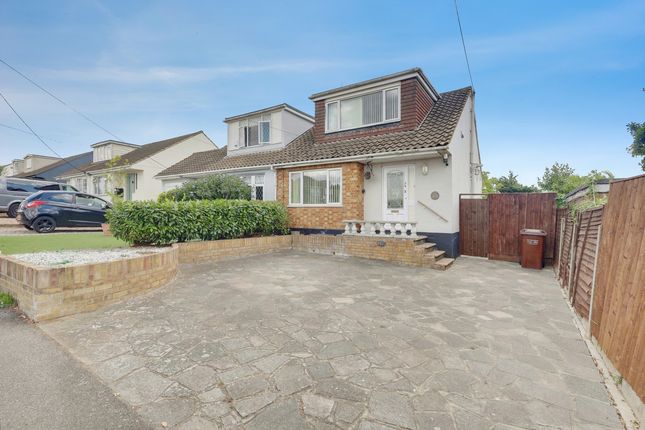
Externally the property has been smartened up too, with a recent new render applied.
Externally, there is still a little work to be done, but still the property has off road parking for two vehicles and a useful garage in a block just a few meters away from the front door.
A lot of care and attention has been given to make this a fresh, modern yet comfortable home with underfloor heating in places, a super media unit for built in storage and display solutions and versatile space to use as needed for extra dining, seating, a play area for little ones or to work from home.
In a great road, it's easily accessible for travel by car to the main routes nearby, or by bus to the local town centres or further afield.
It's an easy walk to the local shops, amenities and schools - both primary and secondary. Most of what you need is nearby so it's an ideal location.
Tarpots Corner with supermarkets, shops, bars and restaurants is just a few minutes walk away. You'll also find doctors and dentists similarly near, as are parks and leisure areas.
The property is approximately 59sqm following recent extension and is offered for sale on a Freehold basis with no onward chain.
It is of standard likely (solid) brick construction from approximately early/mid 1900s with a tile roof and has main services (gas, electricity, water) in place.
Ultrafast broadband can be obtained via OpenReach or Virgin Media and mobile coverage is best supported by EE and Vodafone with lesser coverage from O2 and 3.
Additional Information: Council Tax: Band B - £1795 before eligble exemptions or discounts (26/27 rates) Energy Performance Certificate (EPC) Rating: Band D - undertaken before new boiler, underfloor heating, bi-fold doors and extension completed, so potentially an improved grade.
A great opportunity to buy a super house, in a quiet area, with off street parking and a garage. Don't miss out - we're available to book your viewing 24/7.
You need to see this lovely home for yourself to fully appreciate the location and all you are getting here.
Entrance Hall 4.9m x 1m - 16'1” x 3'3” Welcome entrance to the home - plenty of light from rear of the house, where the line of sight is directly to the garden.
White painted walls with laminate flooring flowing through to family room. Access to all other parts of the home.
Bedroom 1 4.3m x 3m - 14'1” x 9'10” Neutral tones continue into the double bedroom which has a lovely bay window to the front, fitted carpet and wall to wall fitted wardrobes.
Bedroom 2 3m x 2m - 9'10” x 6'7” Painted walls, feature wall panelled, double glazed window to the front, fitted carpets and some lsubtle led lighting effects Bathroom 2m x 2.1m - 6'7” x 6'11” Luxury bathing space with free standing white bath, with mixer taps including hand held shower attachment, vanity unit with basin, separate double walk-in shower with rainwater shower.
Very lovely contemporary tiling to floors and walls, with underfloor heating and sensor light fitting.
Open Plan Living Dining Room 5.2m x 3.5m - 17'1” x 11'6” Opening up from entrance hall with laminate floor and painted white walls continuing - a super extended space including fitted media unit with complementary lighting, underfloor heating and a super view of the garden via the wall to wall bi-fold doors.
Opening onto the kitchen and sharing the lantern roof for extra light flooding the room.
Kitchen Area 3.2m x 2.5m - 10'6” x 8'2” Open plan from living/dining area sharing same decor, lantern roof and bi-fold doors.
Contemporary fitted units including integrated washing machine, fridge-freezer, dishwasher, electric oven, microwave, induction hob and extractor fan.
Complemented by large island with seating for four easily accommodated.
Rear Garden 19m x 7.9m - 62'4” x 25'11” Garden can be accessed via the bi-fold doors across the rear of the home, or via the side gate from the front.
Mainly grassed area with composite shed to remain. Outside power and water available. Front Access 10m x 1m - 32'10” x 3'3” Narrows by house and path to 5.4m.
Currently comprising parking space for two vehicles - ground is unfinished. Garage Standard single garage at the end of the block which is just a few meters from the property.
Value & comps
No previous sales on record.
Returns
Set an offer; the calculator follows it.
We're still gathering serviced-accommodation data for this area.
Archie refurb estimate: a Pro feature
0.0% below asking
This is not financial or investment advice. Prop AI Deals is not authorised by the Financial Conduct Authority (FCA) to provide investment advice.
All investment calculators, property analyses, and AI-generated insights are for informational purposes only. Property investment carries risk and may result in financial loss. All calculations should be independently verified and you should consult with FCA-authorised financial advisers before making any investment decisions.
Past performance does not guarantee future results. Tax implications vary by individual circumstances.
Deal
Properties like this can earn 2–3x BTL yields when converted to HMO, with retrofit costs around £10k/room. Sign in to see the full tier, yield projection, and cost breakdown.
Commercial properties like this can earn 30-50% higher yields when converted to residential under Class MA / Q / P / PA, with prior approval costing ~GBP 96/unit. Sign in to see the recommended route, yield uplift, and cost breakdown.
BRRR-suited properties can recycle 80-100% of investor capital on refi, leaving a high-yielding rental with most of the money out. Sign in to see the refurb cost stack, ARV projection, and refinance maths.
Detached + large garden = sub-division play. Pro tier unlocks the tier badge, plot size, uplift estimate, and regional land benchmark.
Short-lease flats trade at deep discount, but extending under the 1993 Act often costs far less than the discount. Pro tier unlocks the tier badge, premium breakdown, long-lease ARV and arbitrage maths.
See projected short-stay revenue vs a vanilla BTL for this property.
See real sub-let margins (HMO room rates & SA nightly rates) vs the landlord rent.
Area
Agent & docs

FAQ
About 55, Louisa Avenue, Benfleet
Explore nearby