We've tightened what earns a Pursue. A home now needs a published valuation, a strategy that still makes money after real running costs and lender stress tests, and no listing problems that would stop a mortgage. You'll see fewer Pursues, and each one has been checked harder.
See how verdicts work3-bedroom flat · L18 8AF
Listing removedListed 124 days
Opportunity summary
See Archie’s verdict, returns by strategy and what to check before viewing.
About
Description Served by an abundance of local amenities, excellent transport links and surrounded by attractive green spaces, the property is nestled close to the picturesque Sefton Park.
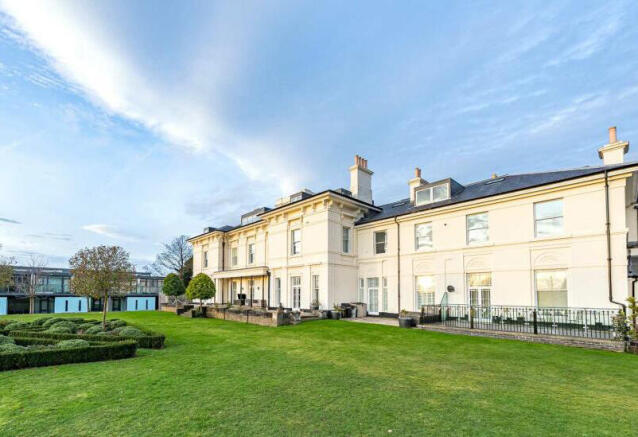
Forming part of an impressive converted development, this charming residence offers spacious and versatile accommodation arranged over two floors, combining character features with contemporary styling throughout.
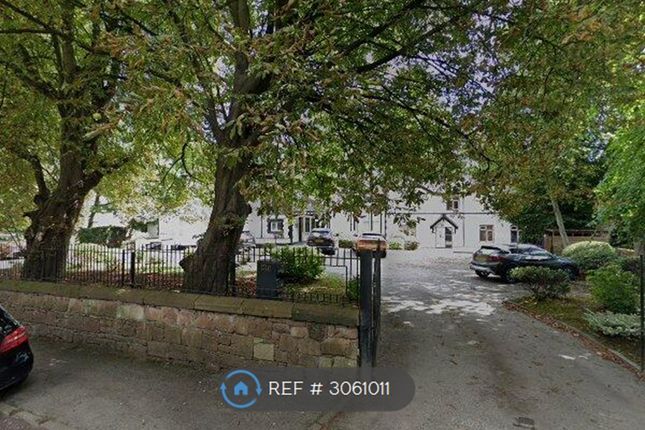
The development is accessed via secure electronic gates, leading to allocated resident parking and beautifully maintained communal gardens.
Attractive communal hallways provide staircase access to all floors, the apartment is situated on the second floor.
Upon entering the apartment, a welcoming reception hall sets the precedent for the remainder of the property.
The accommodation briefly comprises a beautifully appointed formal lounge, enjoying an abundance of natural light and enhanced by a stylish contemporary media wall.
A modern fitted breakfast kitchen offers ample space for both everyday dining and entertaining, whilst a convenient ground floor bathroom completes this level.
To the upper floor, an attractive landing provides access to three well-proportioned bedrooms.
The generous principal bedroom boasts a vaulted ceiling and a comprehensive range of fitted wardrobes, further benefiting from en-suite shower facilities.
Bedroom two is a spacious double bedroom, whilst bedroom three is currently utilised as a home office, offering flexibility to suit a variety of lifestyle requirements.
To fully appreciate the size, presentation and character of the accommodation on offer, an early inspection is highly recommended.
Mossley Hill is a beautiful and established district within the heart of South Liverpool.
The property is centrally located to nearby amenities including shopping facilities along Allerton Road which provides superstore shopping as well as a variety of independent retailers, banking services and a local library.
A vibrant selection of wine bars, restaurants and bistros can also be found along Allerton Road or alternatively Rose Lane.
Recreation ground and open space can be enjoyed at the fabulous Sefton Park which offers attractions such as the Palm House and Greenbank Park, some of Liverpool's most premier green spots.
Public transport services are available in the surrounding area via both road and rail with Mossley Hill Railway Station being close by and frequent bus services available to Liverpool City Centre and beyond along both Queens Drive and Rose Lane.
A strong local road network provides easy access to Liverpool City Centre and connects to nearby motorway links bringing further conurbations such as Warrington and Manchester to within easy reach.
Both national and international travel is provided for at the John Lennon Liverpool Airport which is only a short car journey away.
Council Tax Band: E (Liverpool City Council) Tenure: Leasehold (138 years) Ground Rent: £250 per year Service Charge: £3,166 per year Communal Hallways Attractive and well maintained communal hallways offer a wealth of character and charm.
Providing staircase access to all floors, the apartment is situated on the second floor.
Reception Hall A welcoming reception hall setting the precedent for the remainder of the property and providing access to the principal accommodation.
Lounge A beautifully appointed and generously proportioned lounge offering light and bright accommodation throughout, enhanced by a contemporary media wall.
Kitchen Diner An attractive modern fitted breakfast kitchen providing ample space for both formal dining and entertaining.
Ground Floor Bathroom A convenient bathroom serving the ground floor accommodation and guest requirements.
First Floor Landing With staircase rising from the lower floor and providing access to all upper floor accommodation.
Bedroom 1 A generous principal bedroom suite boasting a vaulted ceiling and a comprehensive range of fitted wardrobes.
En-Suite Shower Room An attractive en-suite shower room serving the principal bedroom. Bedroom 2 A spacious and well-presented double bedroom.
Bedroom 3 Currently utilised as a home office, offering flexibility for a variety of uses.
Externally The development is accessed via secure electronic gated entry and benefits from an allocated parking space together with beautifully maintained communal gardens.
Please Note The photographs and floorplan have been supplied by a third party and are provided for guidance purposes only.
Prospective purchasers should satisfy themselves as to their accuracy by way of their own inspection and enquiries.
Value & comps
No previous sales on record.
Returns
Set an offer; the calculator follows it.
We're still gathering serviced-accommodation data for this area.
Archie refurb estimate: a Pro feature
0.0% below asking
This is not financial or investment advice. Prop AI Deals is not authorised by the Financial Conduct Authority (FCA) to provide investment advice.
All investment calculators, property analyses, and AI-generated insights are for informational purposes only. Property investment carries risk and may result in financial loss. All calculations should be independently verified and you should consult with FCA-authorised financial advisers before making any investment decisions.
Past performance does not guarantee future results. Tax implications vary by individual circumstances.
Deal
Properties like this can earn 2–3x BTL yields when converted to HMO, with retrofit costs around £10k/room. Sign in to see the full tier, yield projection, and cost breakdown.
Commercial properties like this can earn 30-50% higher yields when converted to residential under Class MA / Q / P / PA, with prior approval costing ~GBP 96/unit. Sign in to see the recommended route, yield uplift, and cost breakdown.
BRRR-suited properties can recycle 80-100% of investor capital on refi, leaving a high-yielding rental with most of the money out. Sign in to see the refurb cost stack, ARV projection, and refinance maths.
Detached + large garden = sub-division play. Pro tier unlocks the tier badge, plot size, uplift estimate, and regional land benchmark.
Short-lease flats trade at deep discount, but extending under the 1993 Act often costs far less than the discount. Pro tier unlocks the tier badge, premium breakdown, long-lease ARV and arbitrage maths.
See projected short-stay revenue vs a vanilla BTL for this property.
See real sub-let margins (HMO room rates & SA nightly rates) vs the landlord rent.
Area
Agent & docs

FAQ
About Apt 6, Carleton House, 20 Lyndhurst Road, Liverpool
Explore nearby