We've tightened what earns a Pursue. A home now needs a published valuation, a strategy that still makes money after real running costs and lender stress tests, and no listing problems that would stop a mortgage. You'll see fewer Pursues, and each one has been checked harder.
See how verdicts work3-bedroom house · WD19 7PW
For saleReduced £35k (−6.5%) on 13 JulListed 237 days
Opportunity summary
See Archie’s verdict, returns by strategy and what to check before viewing.
About
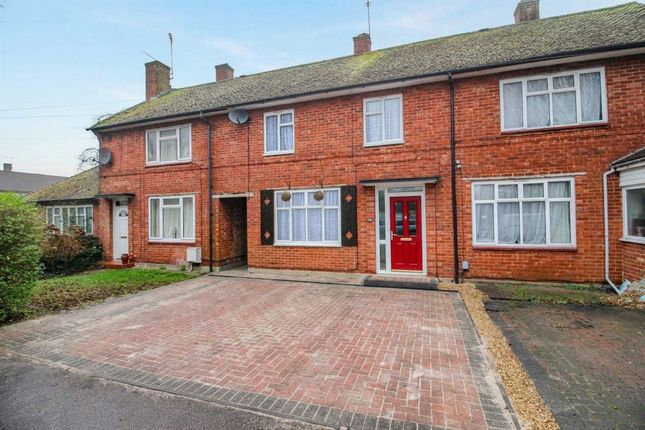
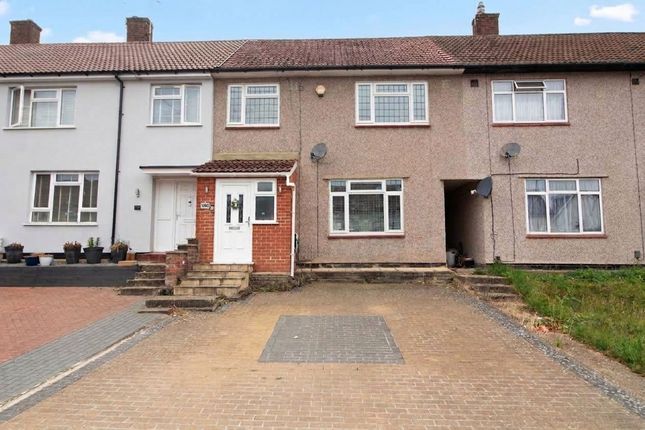
Three bedroom brick built family home presented in excellent decorative order throughout - located on A popular residetial road in south oxhey.
This impressive brick built freehold house presents an exceptional opportunity for those seeking a spacious and beautifully maintained family home, arranged thoughtfully over three floors.
Tastefully decorated and in excellent condition throughout, the property has been extended to the front, rear, and into the loft, offering generous living accommodation that exceeds expectations and providing over 1,300sqft of living accommodation.
Upon entering, you are welcomed by a lovely front reception room, ideal for relaxing or entertaining guests, and filled with natural light that enhances the inviting atmosphere.
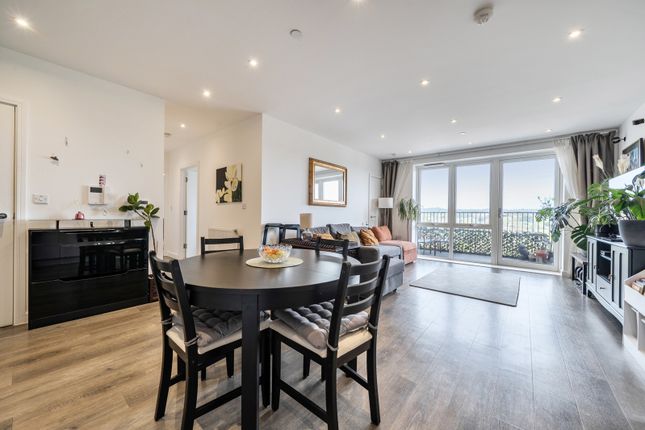
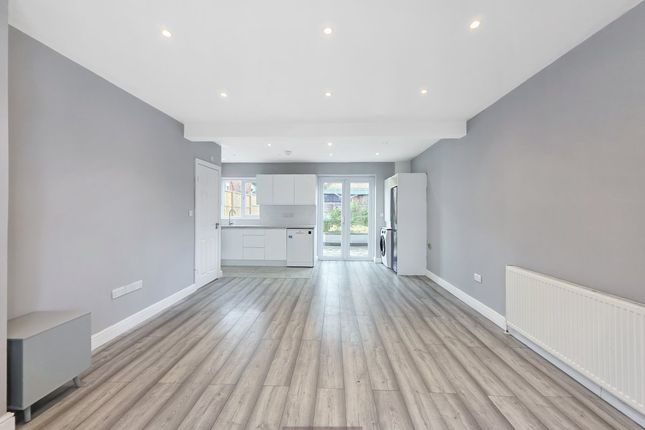
The modern fitted kitchen seamlessly opens onto a stylish dining area, providing the perfect setting for family meals or social gatherings.
A convenient guest WC is situated on the ground floor, adding to the practical layout of this outstanding home.
Upstairs, three well-proportioned double bedrooms are spread across the first and second floors, each offering ample space for furnishings and storage while maintaining a comfortable and airy feel.
The thoughtful design ensures privacy and flexibility, making the property suitable for growing families or those needing versatile work-from-home options.
Residents benefit from parking bays to the front of the property (on a first come, first serve basis), contributing to the ease of daily living.
Every detail of this home has been designed to a high standard, with quality finishes and a contemporary décor scheme throughout.
This is a rare opportunity to acquire a larger than average, extended family residence in excellent condition, ready for immediate occupation and enjoyment.
Early viewing is highly recommended to appreciate the quality and spaciousness on offer.
EPC Rating: C Location Embleton Road is quiet residetial tree lined road in the heart of South Oxhey with a lovely community amungst neighbours, Carpenders Park station is within short walking distance that provides a direct and reliable transport To Euston & Watford Junction and beyond.
Entrance Hallway Spacious entrance hallway which provides stairs to the first floor and direct access to both the reception room and kitchen / diner.
Lounge (3.84m x 3.23m) Larger than average front reception room providing a separate relaxing area independent of the kitchen diner.
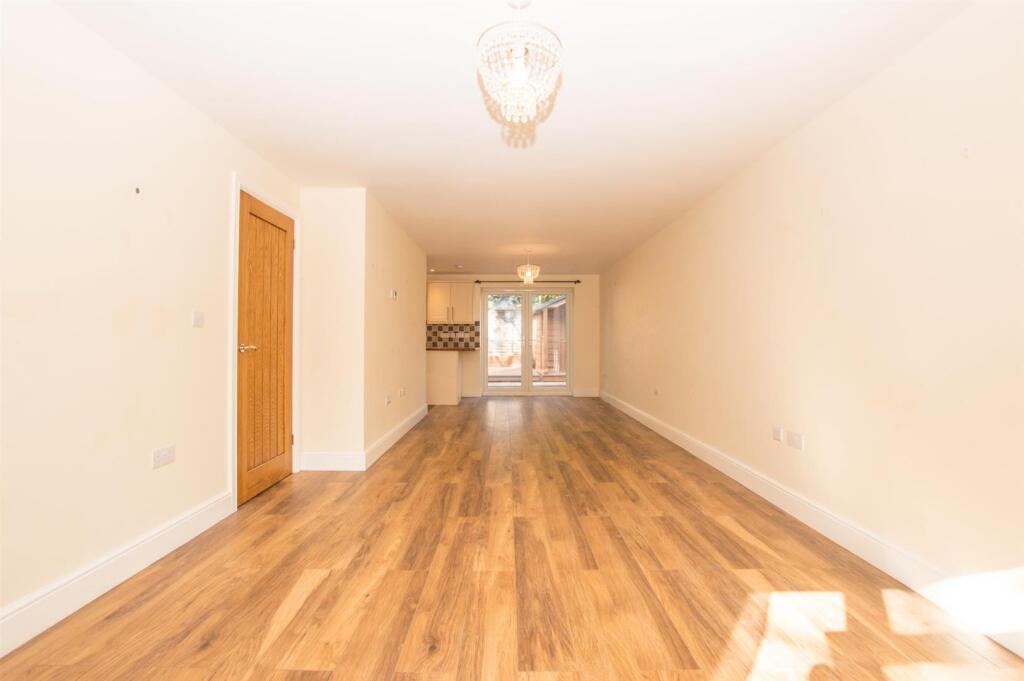
Kitchen / Diner An extended kitchen that has been tastfully upgraded, a range of base and eye level units and intergrated appliances.
The open plan area provides a seprate dining area whilst not isolating the kitchen. Guest WC A ground floor guest wc with inset low level wc and sink with built in vanity unit.
There is a double glazed window for ventilation and a heated towel radiator. Bedroom Three (3.51m x 3.00m) A double bedroom with rear aspect double glazed windows.
Bedroom Two (3.25m x 3.79m) A larger double bedroom with built in wardrobes and front aspect double glazed windows.
Bathroom A clean tidy and modern 3 piece bathroom suite, Panel enclosed bathroom with glass screen and theromastatic shower, built in sink with vanity unit and low level wc.
There is a frosted double glazed window with rear aspect for ventilation. Principal Bedroom (4.67m x 4.55m) A large pricipal bedroom located on the third floor with fitted wardobes.
To the front dual Velux windows and to the rear a large double glazed window overlooking the garden providing masses of natural light to a large and spacious bedroom.
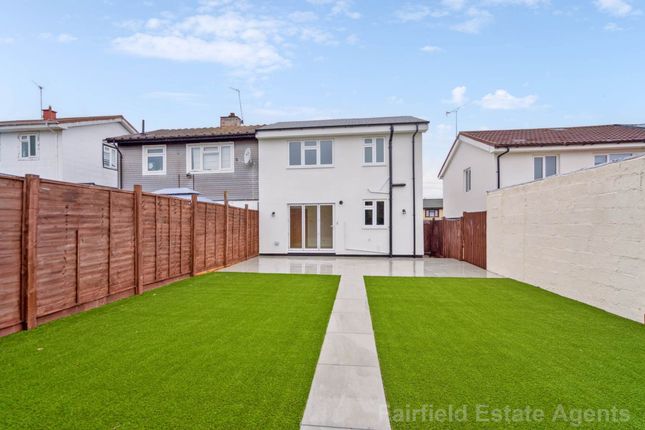
Summer House A large summer house with power and lighting. Garden A low maintance paved rear garden with independent Summer house with power and lighting.
Disclaimer We have prepared these particulars as a general guide of the property and they are not intended to constitute part of an offer or contract.
We have not carried out a detailed survey of the property and we have not tested any apparatus, fixtures, fittings, or services.
All measurements and floorplans are approximate, and photographs are for guidance only. These should not be relied upon for the purchase of carpets or any other fixtures or fittings.
Lease details, service charges and ground rent (where applicable) have been provided by the client and should be checked and confimed by your solicitor prior to exchange of contracts.
Value & comps
No previous sales on record.
Returns
Set an offer; the calculator follows it.
We're still gathering serviced-accommodation data for this area.
Archie refurb estimate: a Pro feature
0.0% below asking
This is not financial or investment advice. Prop AI Deals is not authorised by the Financial Conduct Authority (FCA) to provide investment advice.
All investment calculators, property analyses, and AI-generated insights are for informational purposes only. Property investment carries risk and may result in financial loss. All calculations should be independently verified and you should consult with FCA-authorised financial advisers before making any investment decisions.
Past performance does not guarantee future results. Tax implications vary by individual circumstances.
Deal
Properties like this can earn 2–3x BTL yields when converted to HMO, with retrofit costs around £10k/room. Sign in to see the full tier, yield projection, and cost breakdown.
Commercial properties like this can earn 30-50% higher yields when converted to residential under Class MA / Q / P / PA, with prior approval costing ~GBP 96/unit. Sign in to see the recommended route, yield uplift, and cost breakdown.
BRRR-suited properties can recycle 80-100% of investor capital on refi, leaving a high-yielding rental with most of the money out. Sign in to see the refurb cost stack, ARV projection, and refinance maths.
Detached + large garden = sub-division play. Pro tier unlocks the tier badge, plot size, uplift estimate, and regional land benchmark.
Short-lease flats trade at deep discount, but extending under the 1993 Act often costs far less than the discount. Pro tier unlocks the tier badge, premium breakdown, long-lease ARV and arbitrage maths.
See projected short-stay revenue vs a vanilla BTL for this property.
See real sub-let margins (HMO room rates & SA nightly rates) vs the landlord rent.
Area
Agent & docs

FAQ
About 11 Embleton Road, Watford
Explore nearby