3-bedroom semi-detached house · BT26 6DU
Listing removedListed 71 days
Opportunity summary
See Archie’s verdict, returns by strategy and what to check before viewing.
About
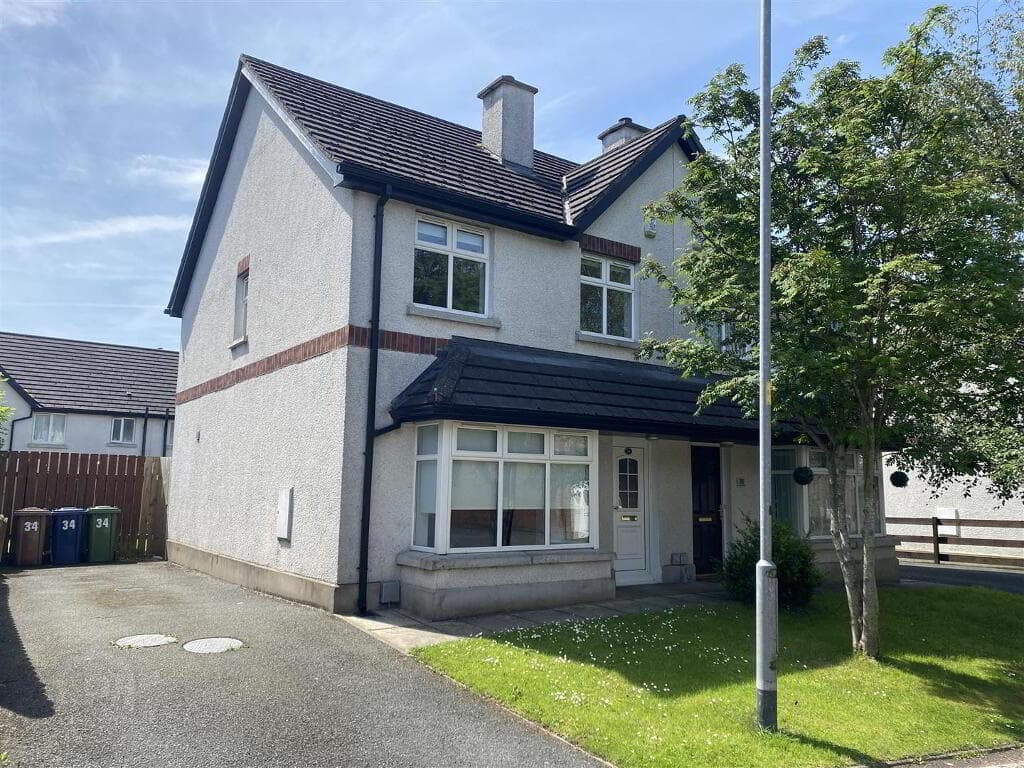
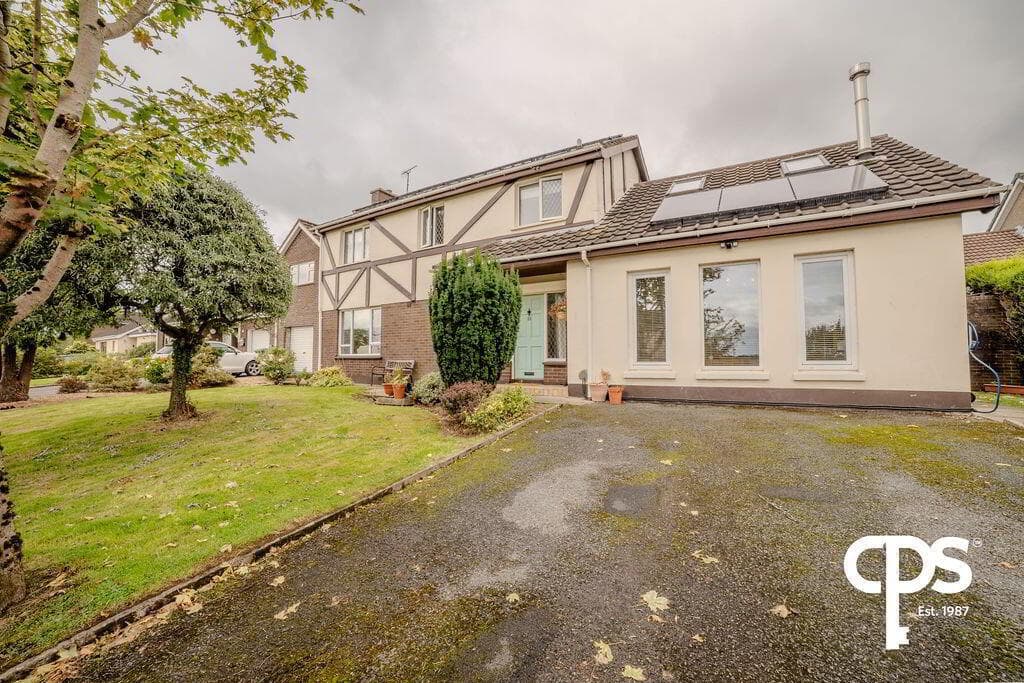
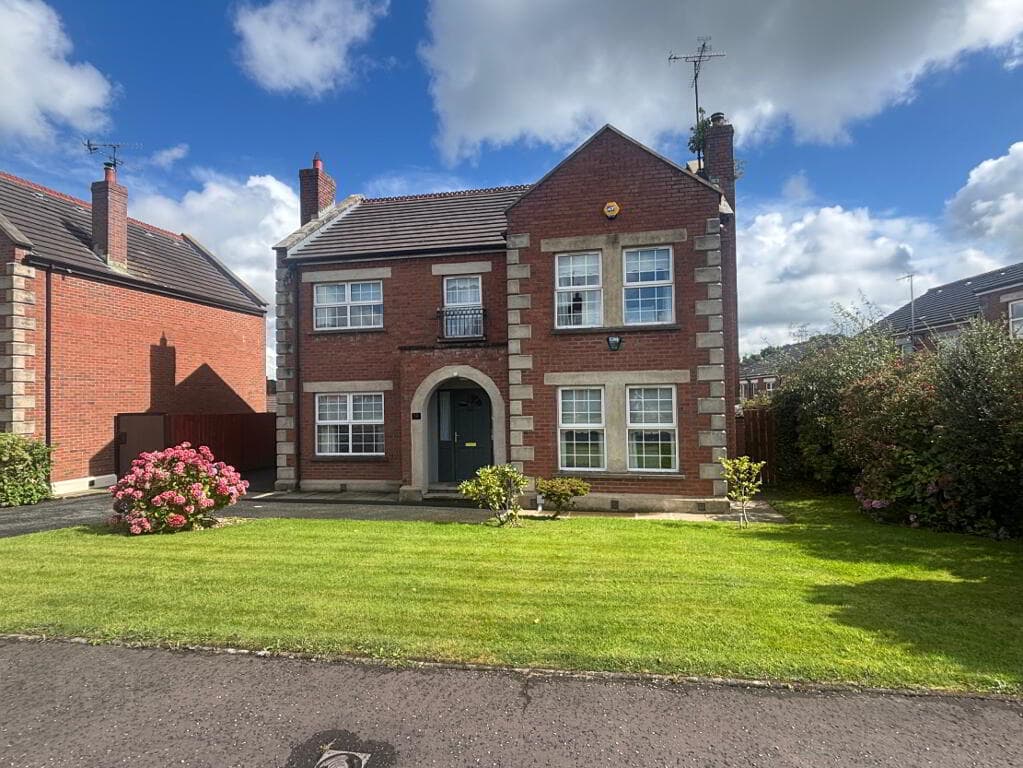
Highly Impressive Semi-Detached Family Home Living Room/ Dining Area With Fireplace Luxury Fitted Kitchen/ Dining Rear Utility Area/ WC Three Bedrooms Deluxe White Bathroom Suite Gas Fired Heating/ Double Glazing Gravel Driveway/ Car Parking Rear Paved Patio Area/ Outhouse Extensive Mature Gardens Of Approx 0.5 Acre Walking Distance To Hillsborough Village Excellent Road Networks for the Commuter Charming 3-bedroom semi-detached house boasting a beautiful garden, modern kitchen, and spacious living area.
Located in a sought-after neighbourhood, this property offers a perfect blend of comfort and convenience. Don't miss out on this wonderful opportunity to make it your home.
Welcome to this charming semi-detached three-bedroom home in Royal Hillsborough.
Located directly opposite the grounds of Hillsborough Castle and within a short walk of Hillsborough Forest and village, this three-bedroom semi-detached property offers a fantastic combination of location, space and potential.
The property sits on an impressive half-acre, providing an unusually large outdoor space for a village property.
The garden offers plenty of scope for families, gardeners, developers, dog owners or anyone looking for mature green space to enjoy.
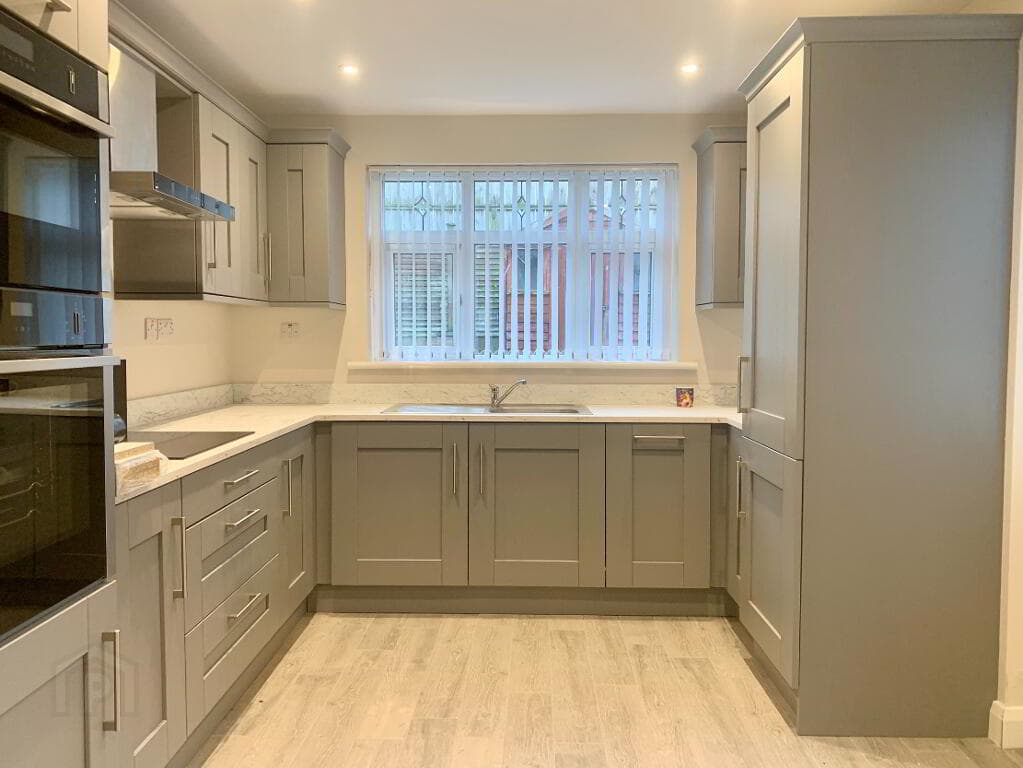
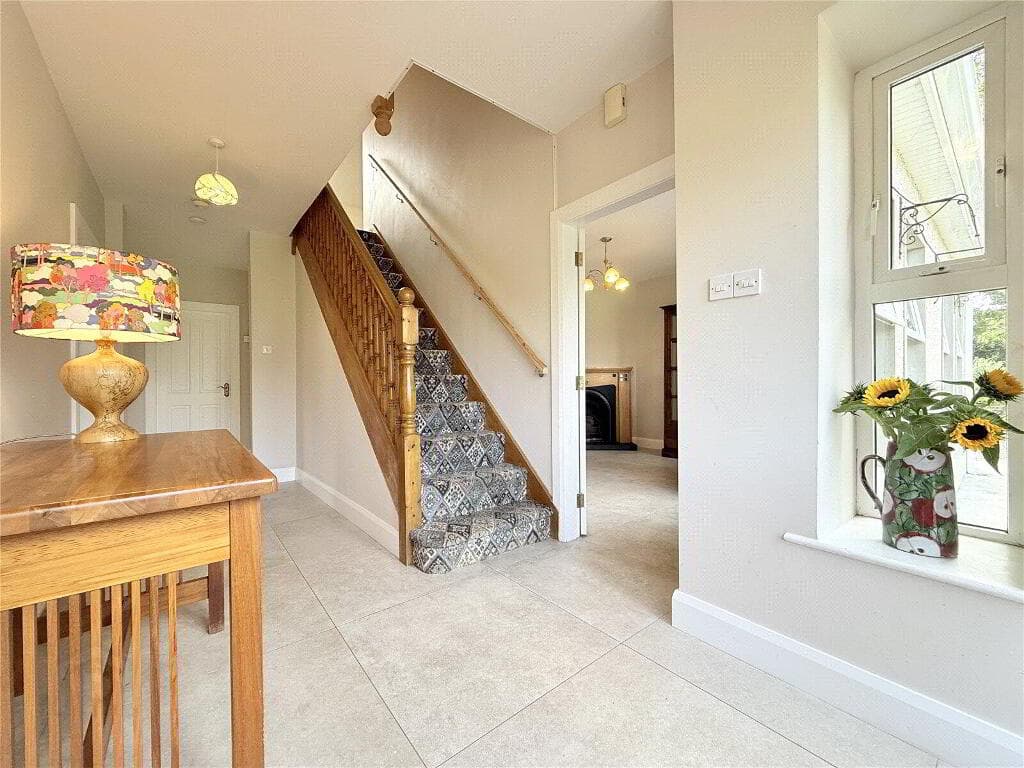
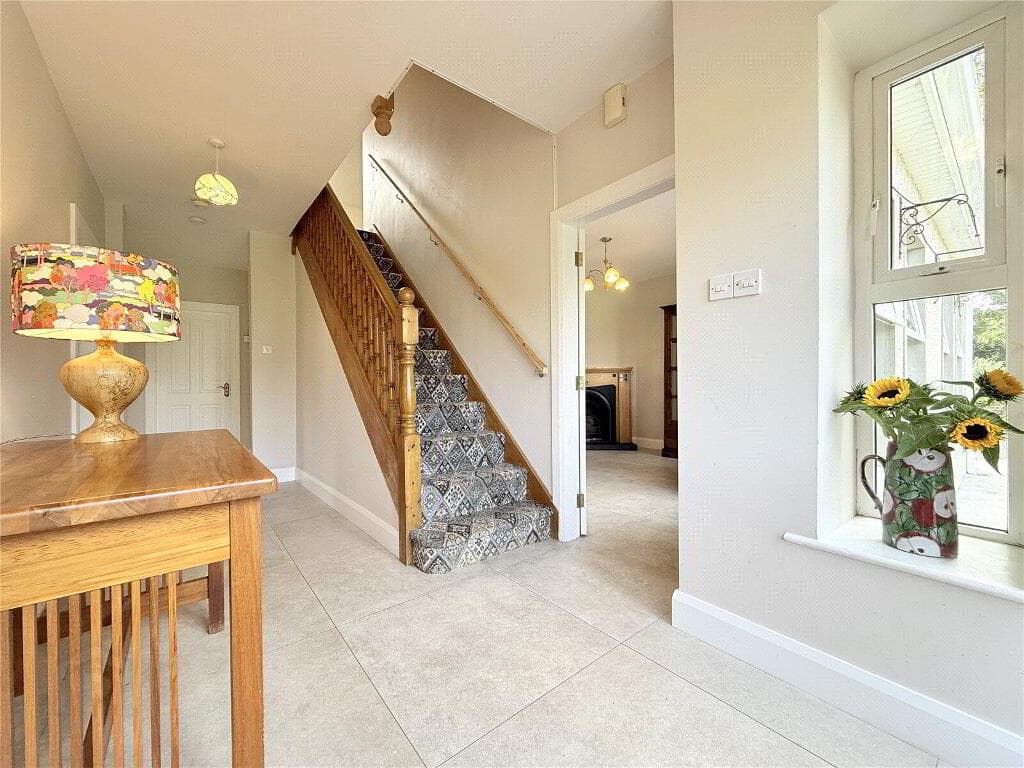
Inside, the house is in excellent condition throughout, with a well-equipped fitted kitchen and dining area with utility room, providing a practical layout for family life.
Upstairs are three bedrooms and the family bathroom.
The property also benefits from ample off-street parking and its location provides easy access to the A1, making it particularly convenient for commuting to Dublin or Belfast.
Whether you’re looking for a move-in-ready home or a property with scope to extend, this house provides the flexibility to make it your own. Contact us early to arrange a viewing.
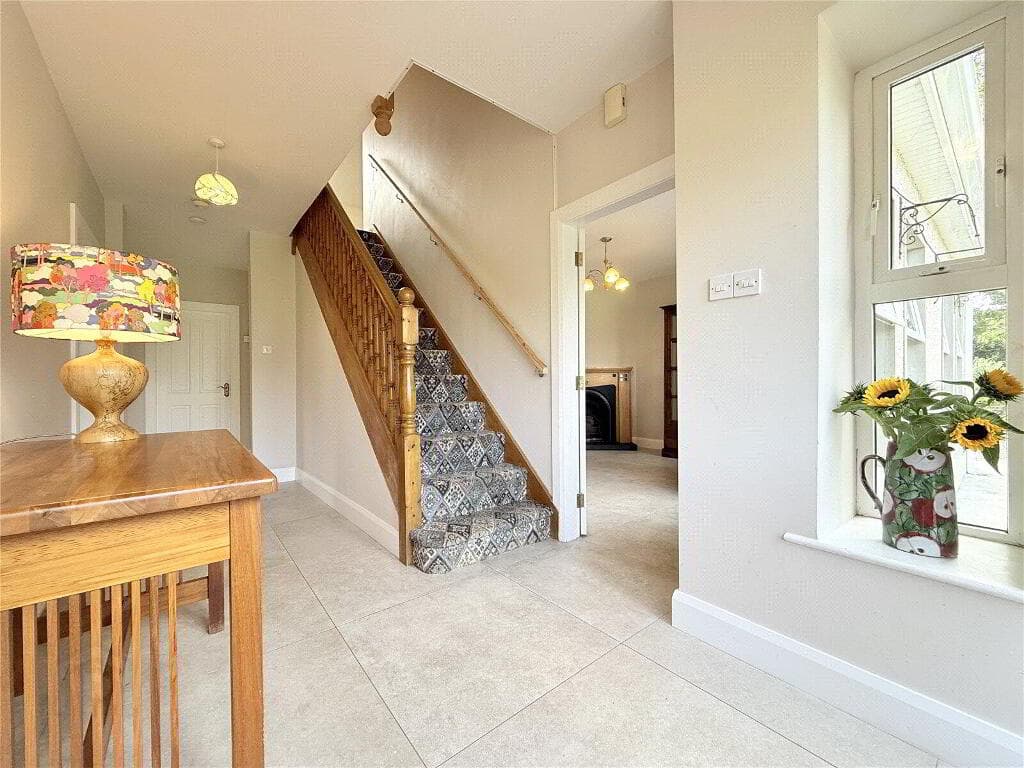
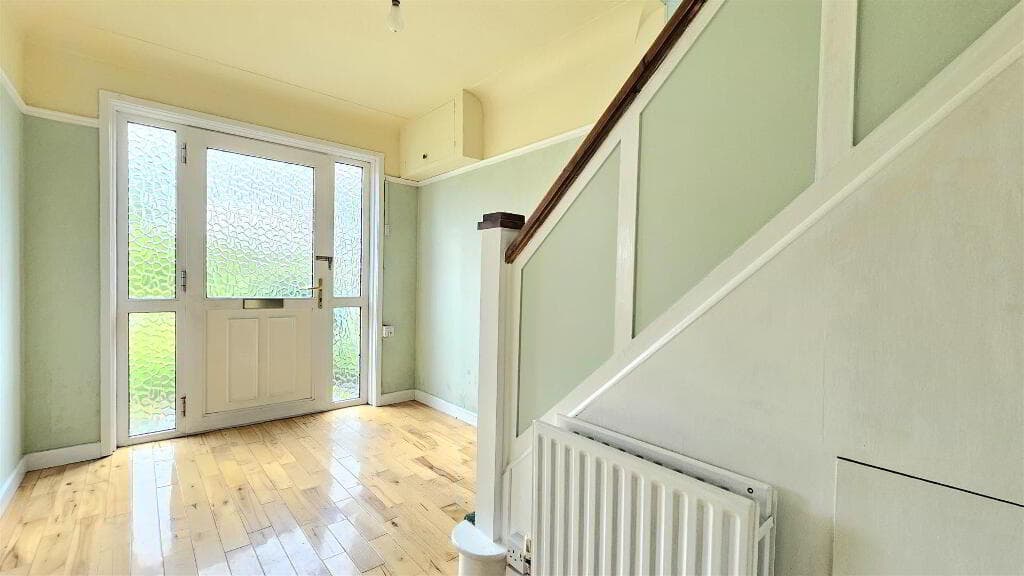
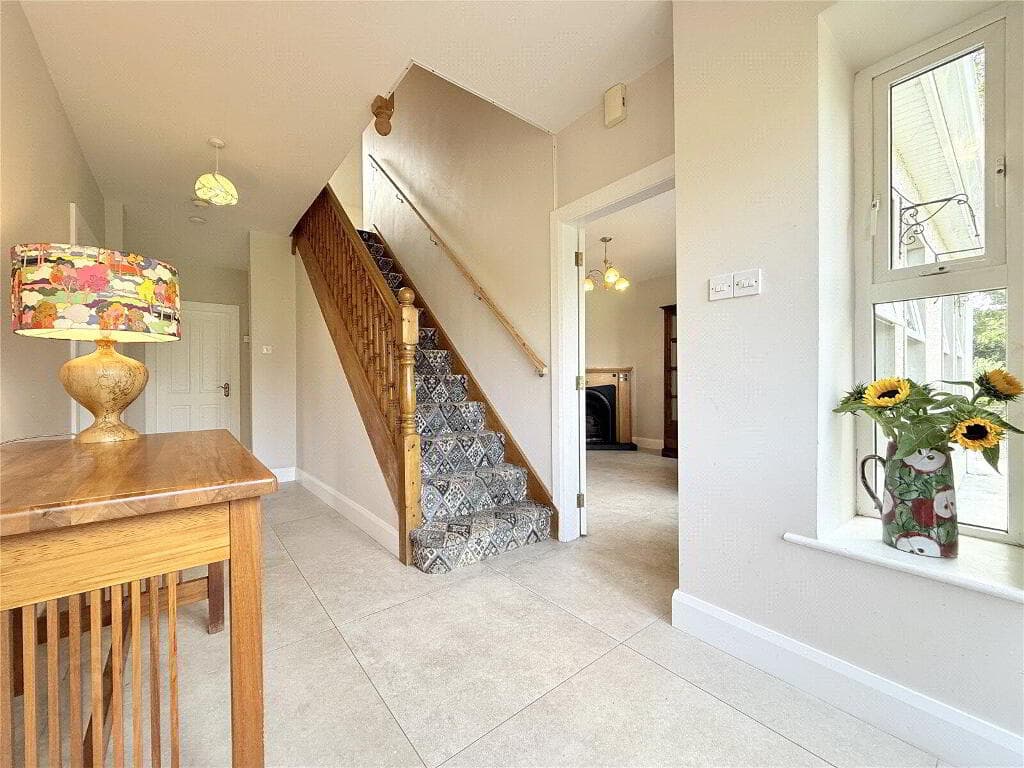
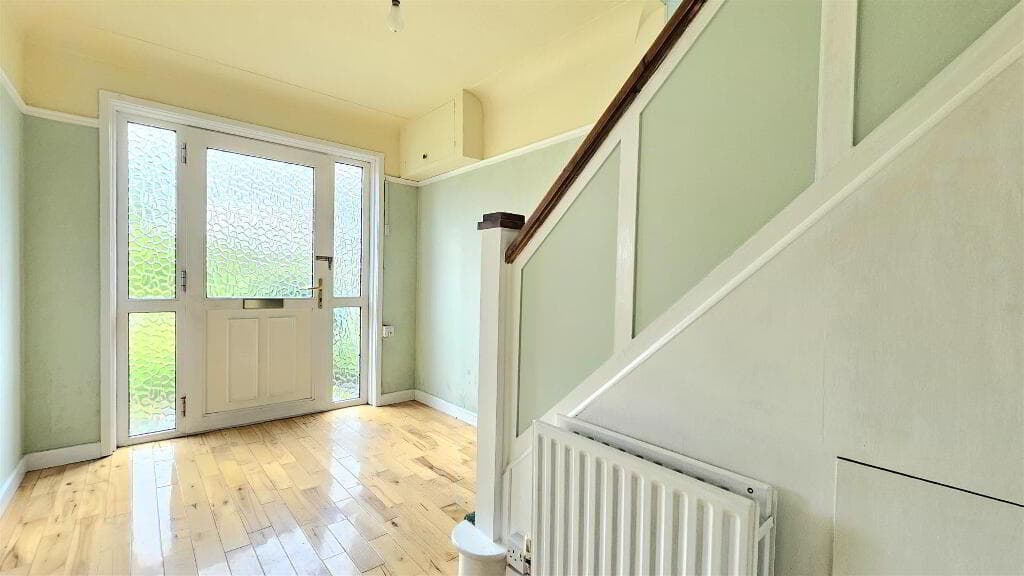
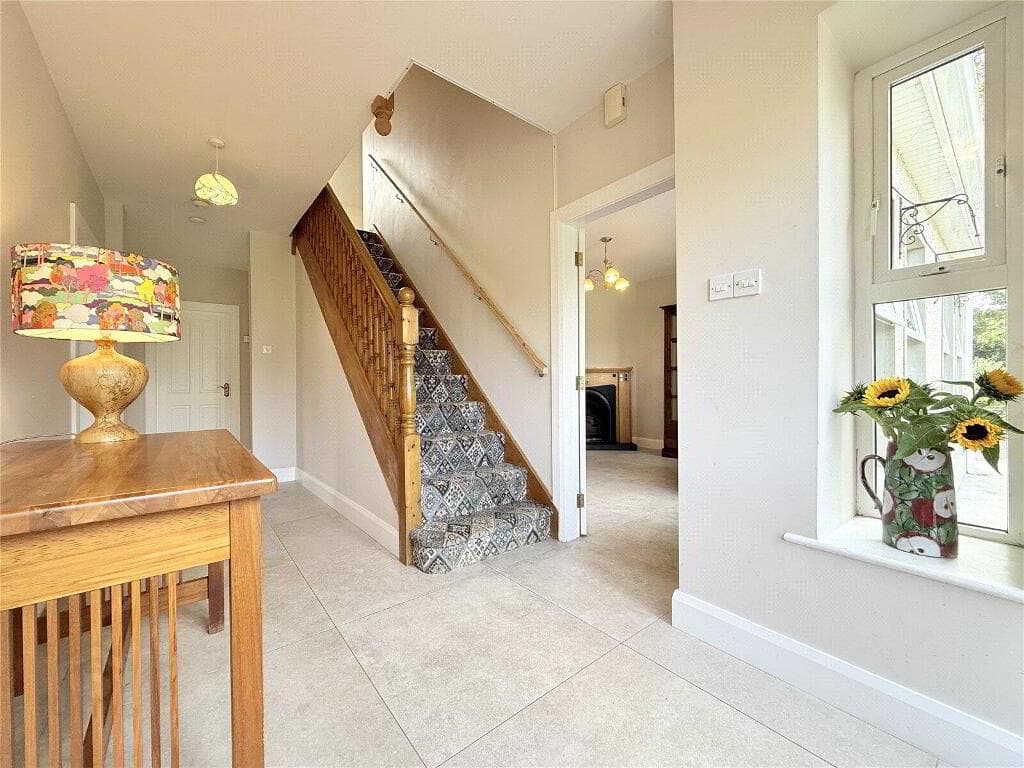
Reception Hall 2.92m x 2.36m (9'7" x 7'9") Under stairs storage.
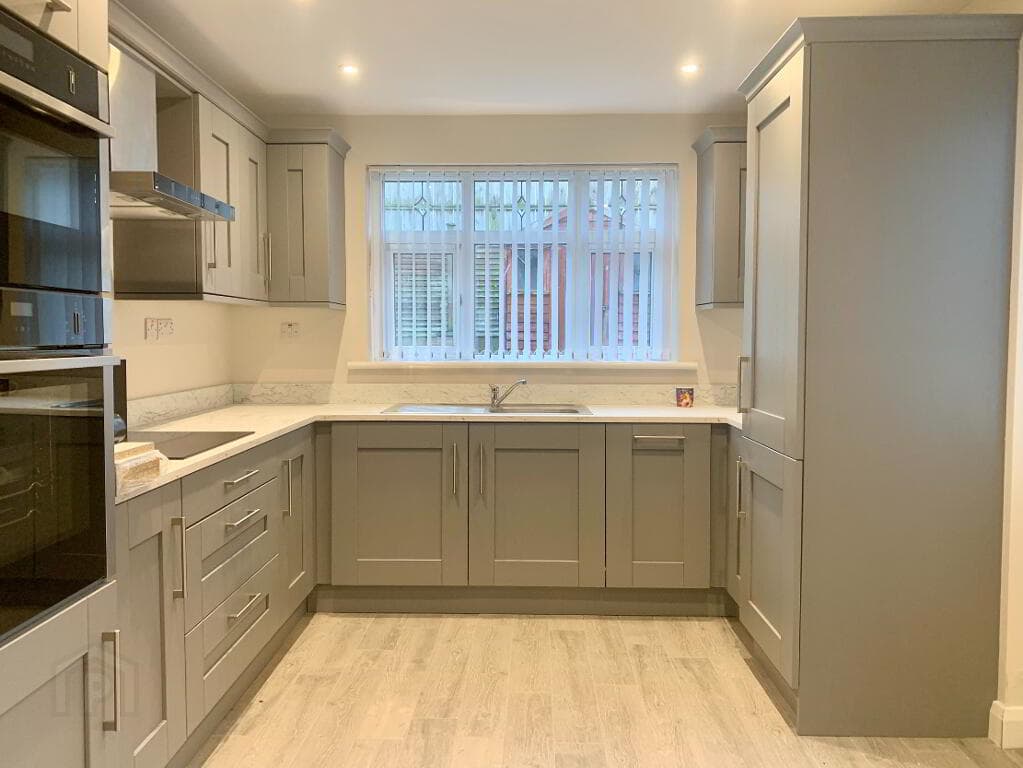
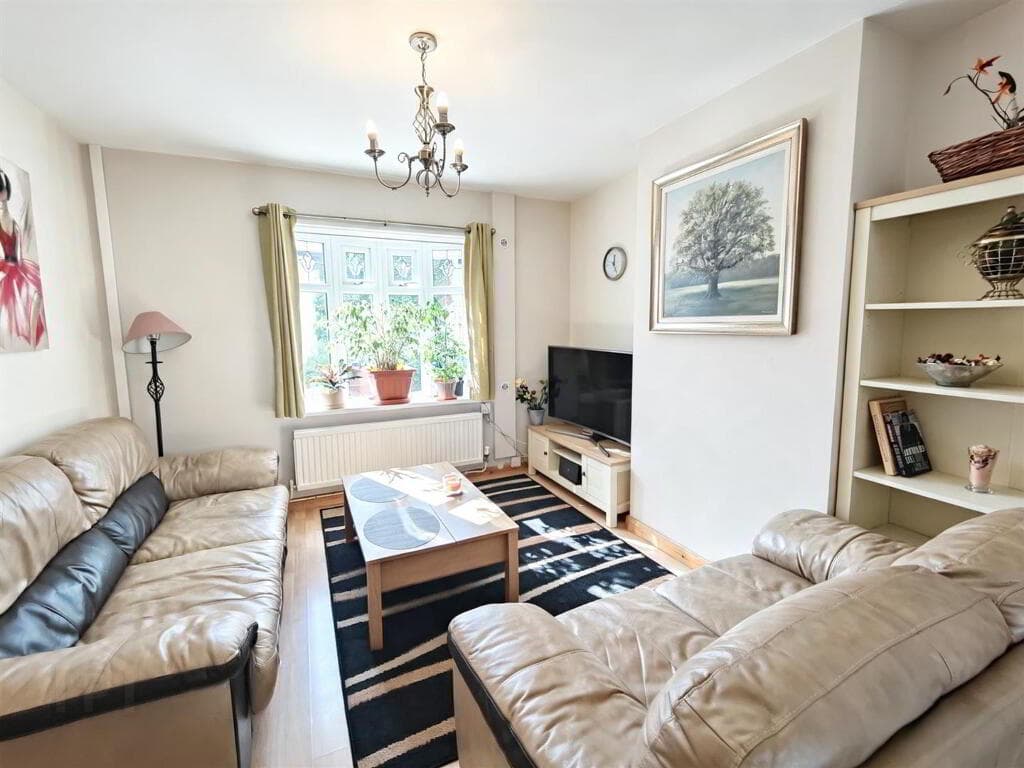
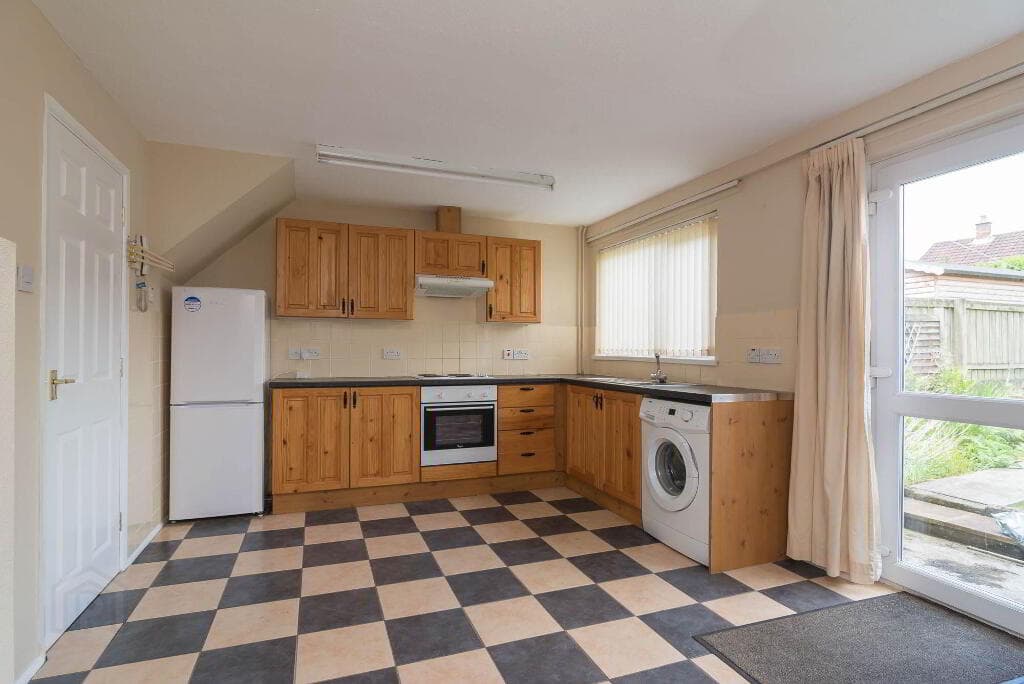
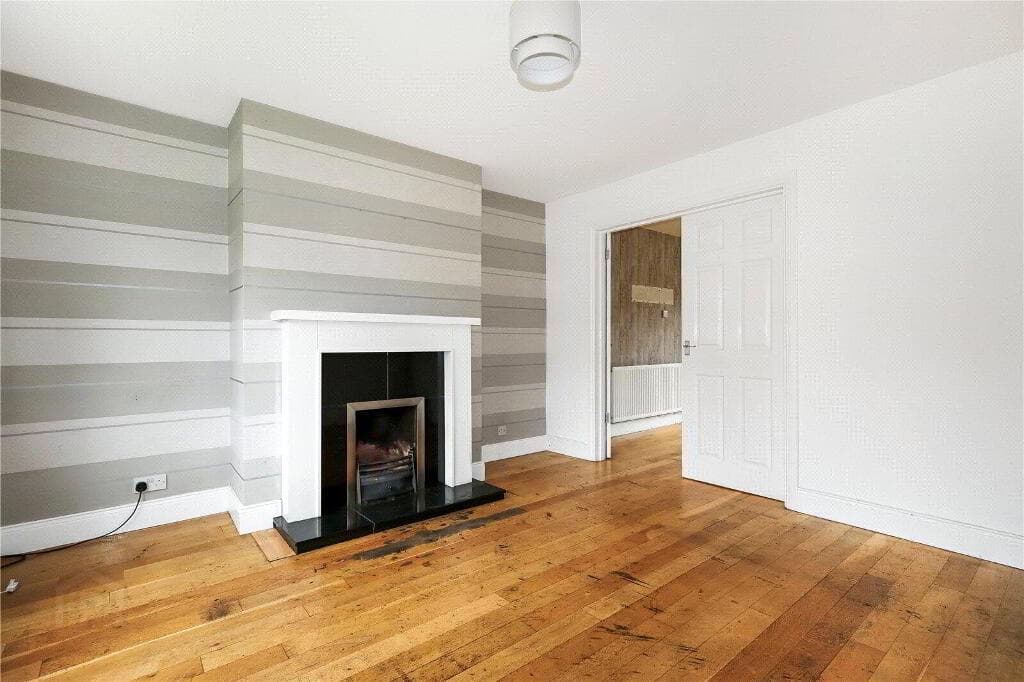
Living Room/ Dining Area 6.05m x 3.58m (19'10" x 11'9") Feature fireplace, open plan dining area Kitchen/ Dining Area 4.2m x 3.66m (13'9" x 12'0") Luxury fitted range of high and low level high gloss units, Quartz work tops, inlaid sink unit, built-in double oven and hob unit, integrated fridge/ freezer, built-in microwave and integrated dishwasher, tiled flooring, casual dining area, down lighters.
Rear Utility Area/ WC 2.08m x 2.29m (6'10" x 7'6") Washing machine and tumble dryer, separate WC.
Landing 1.9m x 0.91m (6'3" x 3'0") Bedroom 1 4.14m x 3.07m (13'7" x 10'1") Built-in slide robes.
Bedroom 2 4.7m x 2.95m (15'5" x 9'8") Bedroom 3 3.96m x 2.18m (13'0" x 7'2") Wooden flooring., built-in slide robes.
Bathroom 3.18m x 1.98m (10'5" x 6'6") Deluxe white suite comprising panelled bath, wash hand basin/ vanity unit, low level WC, wall tiling and panelling, rain shower head with controlled shower unit over bath.
Glazed side panel, built-in cupboard. Gravel Driveway/ Car Parking To front and side, electric entrance gates. Rear Paved Patio Area/ Outhouse Access from rear hall/ utility area, private paved patio.
Extensive Mature Gardens Neat lawns with a variety of mature trees and shrubs much privacy and seclusion, offering an escape for many, approx 0.5 acre.
AML As a business carrying out estate agency work, we are required to verify the identity of both the vendor and the purchaser as outlined in the following: The Money Laundering, Terrorist Financing and Transfer of Funds (Information on the Payer) Regulations 2017 - https://www.legislation.gov.uk/uksi/2017/692/contents.
To be able to purchase a property in the United Kingdom all agents have a legal requirement to conduct Identity checks on all customers involved in the transaction to fulfil their obligations under Anti Money Laundering regulations.
We outsource this check to a third party and a charge will apply of £30 + VAT for a single purchaser or £50 + VAT per couple.
Value & comps
Land Registry doesn’t cover Scotland or Northern Ireland, so previous sales may not be on record.
Returns
Set an offer; the calculator follows it.
We're still gathering serviced-accommodation data for this area.
Archie refurb estimate: a Pro feature
0.0% below asking
This is not financial or investment advice. Prop AI Deals is not authorised by the Financial Conduct Authority (FCA) to provide investment advice.
All investment calculators, property analyses, and AI-generated insights are for informational purposes only. Property investment carries risk and may result in financial loss. All calculations should be independently verified and you should consult with FCA-authorised financial advisors before making any investment decisions.
Past performance does not guarantee future results. Tax implications vary by individual circumstances.
Deal
Properties like this can earn 2–3x BTL yields when converted to HMO, with retrofit costs around £10k/room. Sign in to see the full tier, yield projection, and cost breakdown.
Commercial properties like this can earn 30-50% higher yields when converted to residential under Class MA / Q / P / PA, with prior approval costing ~GBP 96/unit. Sign in to see the recommended route, yield uplift, and cost breakdown.
BRRR-suited properties can recycle 80-100% of investor capital on refi, leaving a high-yielding rental with most of the money out. Sign in to see the refurb cost stack, ARV projection, and refinance maths.
Detached + large garden = sub-division play. Pro tier unlocks the tier badge, plot size, uplift estimate, and regional land benchmark.
Short-lease flats trade at deep discount, but extending under the 1993 Act often costs far less than the discount. Pro tier unlocks the tier badge, premium breakdown, long-lease ARV and arbitrage maths.
See projected short-stay revenue vs a vanilla BTL for this property.
See real sub-let margins (HMO room rates & SA nightly rates) vs the landlord rent.
Area
Agent & docs
FAQ
About 27 Moira Road, Hillsborough, BT26 6DU
Explore nearby