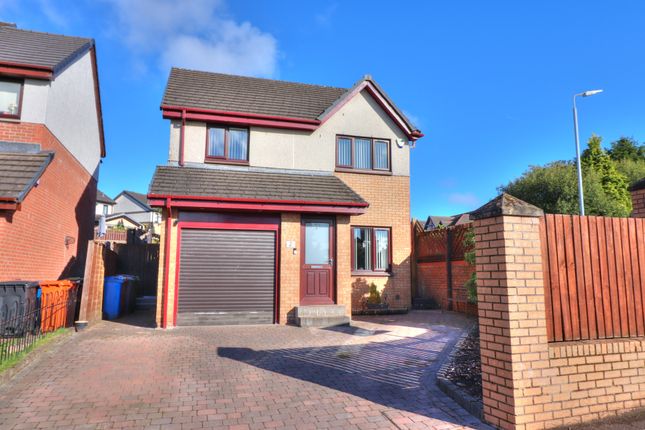
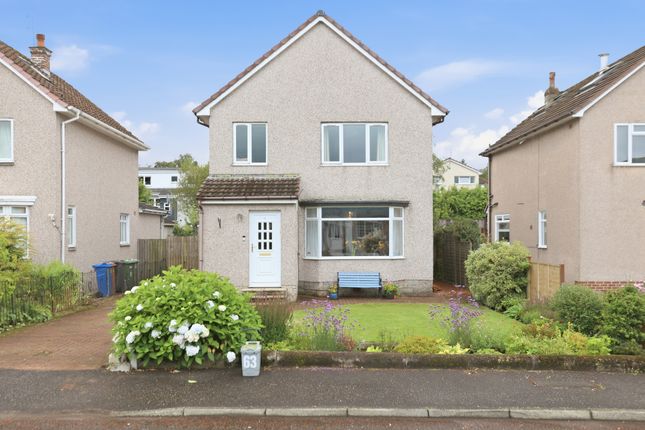
3-bedroom detached house · G61 4SQ
Under offerListed 243 days
Opportunity summary
See Archie’s verdict, returns by strategy and what to check before viewing.
About
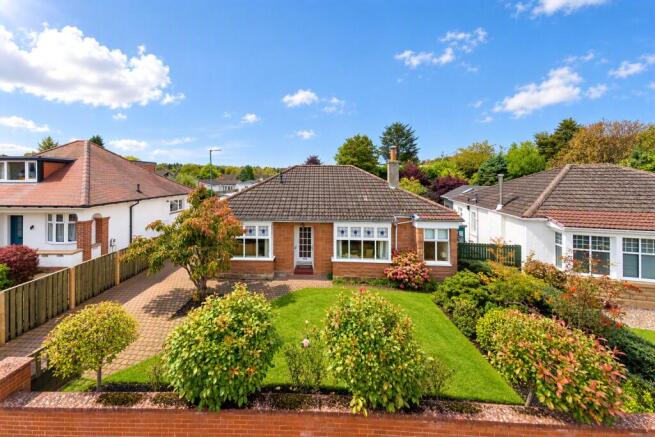
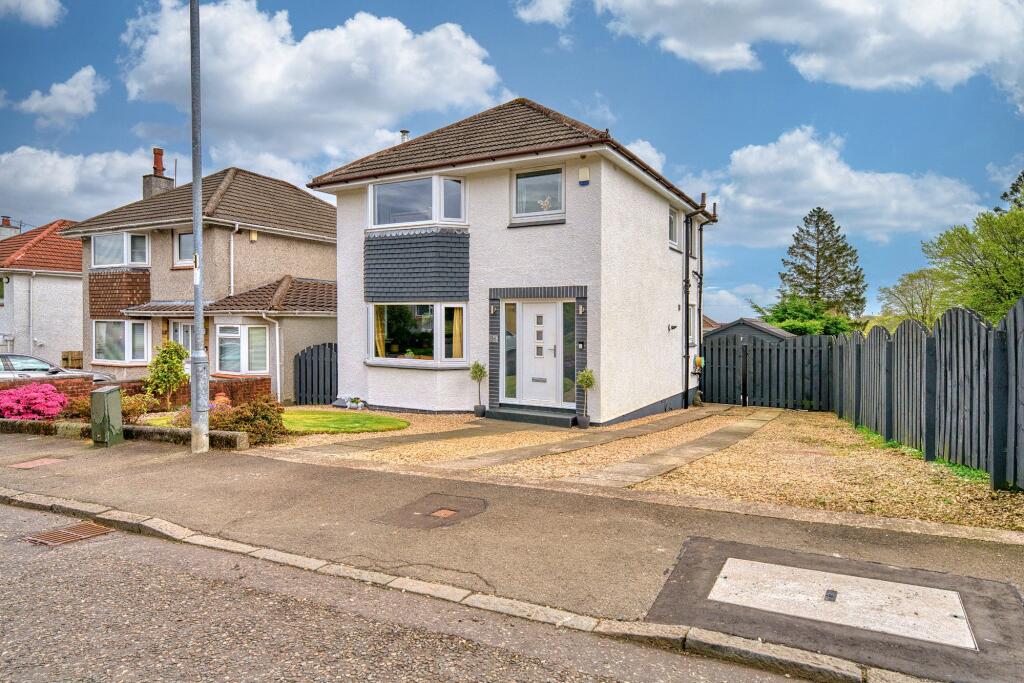
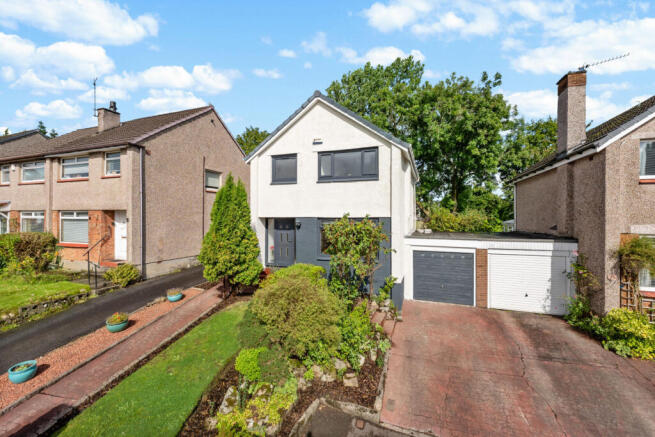
• Three bedroomed detached villa by Stewart Milne • Beautifully presented throughout • Highly popular, family friendly address in North Baljaffray • Three bedrooms, lounge, dining room, sun room, two baths • Converted garage – perfect home working environment, sliding door access to front • Super rear garden set over three principal tours • Quality floor coverings throughout • Gas central heating and double glazed windows units • Bearsden Academy catchment • Off street driveway parking Constructed by Stewart Milne in the 1990’s, this three-bedroomed detached villa occupies a desirable position at the start of Nasmyth Avenue – a quiet, family friendly street to the northerly perimeter of Bearsden’s popular North Baljaffray district.
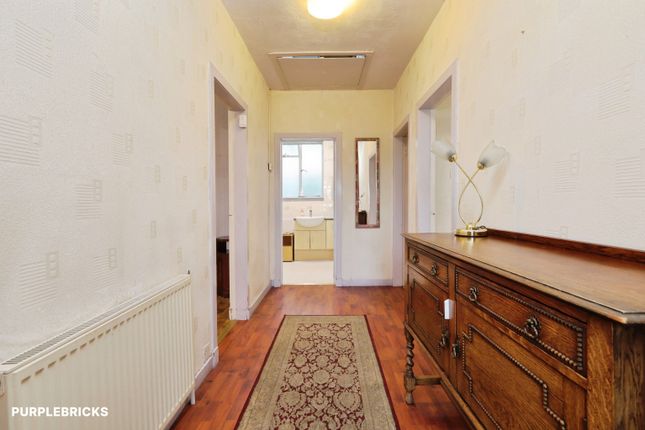
Across the duration of their ownership, our clients have made a number of key improvements/upgrades, where specific note should be given to luxury bathrooms (under floor heating and ‘smart’ toilet in the family bathroom), Worcester Bosch combination boiler (2022), LED lighting throughout, CCTV cameras (HD night vision), quality carpeting to the stair, and implementation of a solid roof to the former conservatory which has, in turn, created a more useable/adaptable sun room.
Recently, our clients have carried out a conversion of the former integral garage space – a now fully floored/lined/insulated area with sliding door access from the property’s front elevation.
The perfect home working/home work out space.
It is also worth noting that our clients have, in the past, successfully applied for planning permission to erect a double storey extension to the rear of the property, with the associated plans and documents available for review via the East Dunbartonshire Planning Portal – REF: TP/ED/21/0283 In its current form however, No.8 Nasmyth Avenue is a very well appointed and highly adaptable family home and one deserving of prompt first hand inspection.
Our suite of HDR images, 360° immersive tour, HD video and floorplan will allow for thorough desktop appraisal of the property, with a summary of the accommodation to be found as follows:- Summary of Accommodation - Entrance porch/vestibule – perfect for shoes and coats - Spacious lounge with storage off - Formal dining room - Contemporary fitted kitchen – range of integrated appliances, utility off - Luxury three-piece family bathroom - stunningly tiled, stand-alone bath, walk in shower enclosure with ‘rain’ style fitting - Three double bedrooms – Master ensuite The rear garden, set over three principal tiers, is laid to an attractive combination of stone paviours, lawn, and bark chips.
Plenty of room for child’s play. Situation North Baljaffray is on the north westerly fringe of Bearsden and is an area long proved popular.
The local primary school, Baljaffray Primary, is not far away, beside a little shopping zone at Baljaffray Precinct. Secondary provision is at the excellent Bearsden Academy at Courthill, with the St.
Nicholas’ Primary on Duntocher Road.
The heart of Bearsden (Bearsden Cross) is about two miles to the southeast where you will find a broad selection of quality retailers, including a Marks & Spencer’s (foodhall).
Just south of The Cross is Bearsden Railway Station. SAT NAV REF: G61 4SQ EPC : BAND C COUNCIL TAX : BAND F TENURE : FREEHOLD EPC Rating: C Council Tax Band: F
Value & comps
Land Registry doesn’t cover Scotland or Northern Ireland, so previous sales may not be on record.
Returns
Set an offer; the calculator follows it.
Short-let licence or registration needed
We're still gathering serviced-accommodation data for this area.
Archie refurb estimate: a Pro feature
0.0% below asking
This is not financial or investment advice. Prop AI Deals is not authorised by the Financial Conduct Authority (FCA) to provide investment advice.
All investment calculators, property analyses, and AI-generated insights are for informational purposes only. Property investment carries risk and may result in financial loss. All calculations should be independently verified and you should consult with FCA-authorised financial advisers before making any investment decisions.
Past performance does not guarantee future results. Tax implications vary by individual circumstances.
Deal
Properties like this can earn 2–3x BTL yields when converted to HMO, with retrofit costs around £10k/room. Sign in to see the full tier, yield projection, and cost breakdown.
Commercial properties like this can earn 30-50% higher yields when converted to residential under Class MA / Q / P / PA, with prior approval costing ~GBP 96/unit. Sign in to see the recommended route, yield uplift, and cost breakdown.
BRRR-suited properties can recycle 80-100% of investor capital on refi, leaving a high-yielding rental with most of the money out. Sign in to see the refurb cost stack, ARV projection, and refinance maths.
Detached + large garden = sub-division play. Pro tier unlocks the tier badge, plot size, uplift estimate, and regional land benchmark.
Short-lease flats trade at deep discount, but extending under the 1993 Act often costs far less than the discount. Pro tier unlocks the tier badge, premium breakdown, long-lease ARV and arbitrage maths.
See projected short-stay revenue vs a vanilla BTL for this property.
See real sub-let margins (HMO room rates & SA nightly rates) vs the landlord rent.
Area
Agent & docs
FAQ
About Nasmyth Avenue, Bearsden
Explore nearby