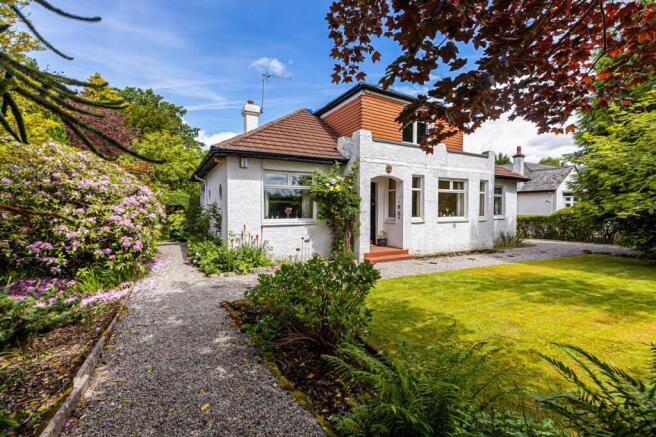
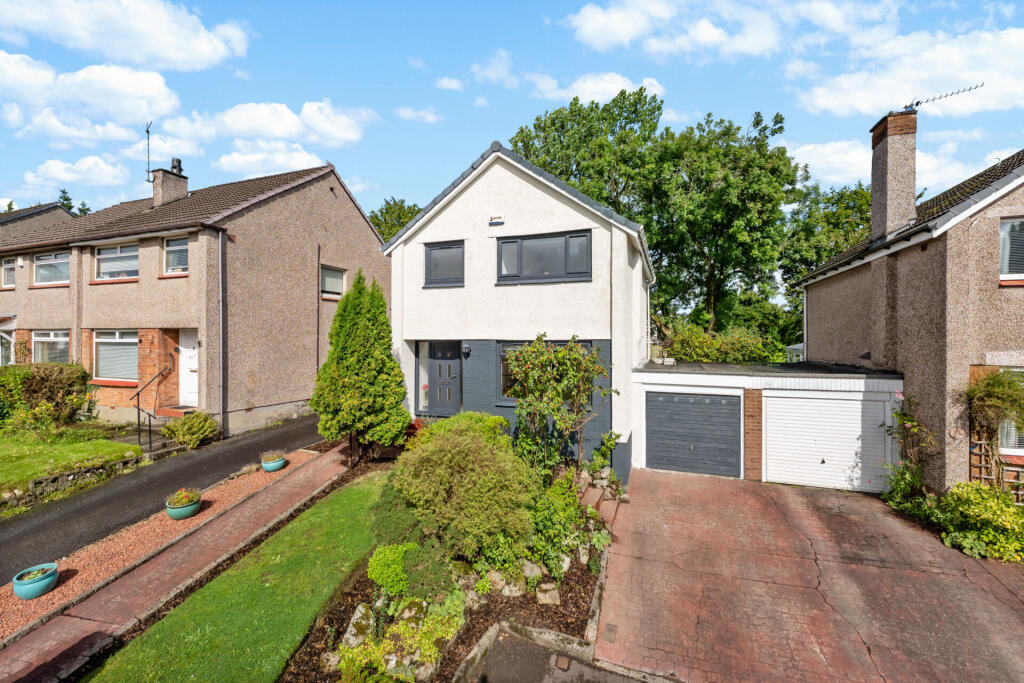
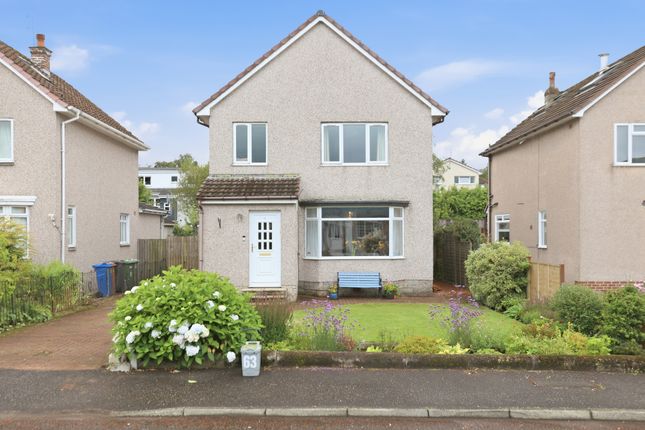
3-bedroom detached house · G61 4DR
Sold STCListed 57 days
Opportunity summary
See Archie’s verdict, returns by strategy and what to check before viewing.
About
• Beautifully presented Detached House. • Brick built, 1960s. • Impressive open plan Dining/Kitchen with bifold doors on to rear garden. • Three Bedrooms. • Bathroom plus WC.
• Gas central heating and double glazing. • Garage. • Nearby local primary and secondary schools.
A brick built Detached House, by Wimpey Homes, from the 1960s on the western boundary of Bearsden within the Castlehill district.
As clients can see from the photographs, video and 360 tour, the property has been comprehensively upgraded and most tastefully decorated throughout including quality floor coverings and within the lounge a notable fireplace with wood burning stove.
There is a stunning open plan Dining/Kitchen opening on to a raised deck to the rear garden which has been professionally landscaped.
Ground Floor • Hall – entered via a uPVC double glazed front door with two side screens. Stair with small under stairs storage cupboard. Feature floor tile.
• Lounge – bay window to the front plus window to the side. The fireplace, with overmantel and mirror, makes for quite a statement feature with wood burning stove.
• Dining Room – off lounge and with bifold doors open plan to the kitchen • Kitchen – double aspect with windows rear and side.
Contemporary cobalt units with marble worktop, an array for base and wall units and a plethora of integrated appliances. First Floor • The staircase ascends to a first-floor landing with side window.
Hatch, with loft ladder, to attic. • Bedroom 1 – spacious and with broad bay window to the front with fitted wardrobes.
• Bedroom 2 – with wide three-frame window to the rear with fitted wardrobes • Bedroom 3 – a very good-sized single bedroom that will easily take a double bed. • Bathroom – all tiled.
Modern white suite, with mains shower over the bath Garden To the front a shaped lawn with very well laid out borders with some specimen planted shrubs.
A driveway for multiple cars and a path to the front door.
The rear garden is beautifully landscaped, fully enclosed, and has a raised deck with glass balustrade, lawn, beautiful paving and a summerhouse.
SITUATION The property is very handily placed for the local primary school of Castlehill as well as St Nicholas’ Primary and the high-performing (No 2-state secondary in Scotland) Bearsden Academy on Duntocher Road.
There is a well-stocked general Scotmid store at the foot of Ledi Drive with major facilities to be found just a little over a mile away at Bearsden Cross, the heart of Bearsden.
South of The Cross is Bearsden’s railway station with regular links into the West End and city centre.
Bearsden remains one of Glasgow’s foremost residential districts and is an easy commuting base to Glasgow city centre with ready access via the A809 or A81, northwards, to some stunning countryside including the southern Highlands and the Loch Lomond and The Trossachs National Park.
SAT NAV REF: G61 4DR EPC : BAND D COUNCIL TAX : BAND E TENURE : FREEHOLD EPC Rating: D Council Tax Band: E
Value & comps
Land Registry doesn’t cover Scotland or Northern Ireland, so previous sales may not be on record.
Returns
Set an offer; the calculator follows it.
Short-let licence or registration needed
We're still gathering serviced-accommodation data for this area.
Archie refurb estimate: a Pro feature
0.0% below asking
This is not financial or investment advice. Prop AI Deals is not authorised by the Financial Conduct Authority (FCA) to provide investment advice.
All investment calculators, property analyses, and AI-generated insights are for informational purposes only. Property investment carries risk and may result in financial loss. All calculations should be independently verified and you should consult with FCA-authorised financial advisers before making any investment decisions.
Past performance does not guarantee future results. Tax implications vary by individual circumstances.
Deal
Properties like this can earn 2–3x BTL yields when converted to HMO, with retrofit costs around £10k/room. Sign in to see the full tier, yield projection, and cost breakdown.
Commercial properties like this can earn 30-50% higher yields when converted to residential under Class MA / Q / P / PA, with prior approval costing ~GBP 96/unit. Sign in to see the recommended route, yield uplift, and cost breakdown.
BRRR-suited properties can recycle 80-100% of investor capital on refi, leaving a high-yielding rental with most of the money out. Sign in to see the refurb cost stack, ARV projection, and refinance maths.
Detached + large garden = sub-division play. Pro tier unlocks the tier badge, plot size, uplift estimate, and regional land benchmark.
Short-lease flats trade at deep discount, but extending under the 1993 Act often costs far less than the discount. Pro tier unlocks the tier badge, premium breakdown, long-lease ARV and arbitrage maths.
See projected short-stay revenue vs a vanilla BTL for this property.
See real sub-let margins (HMO room rates & SA nightly rates) vs the landlord rent.
Area
Agent & docs
FAQ
About Antonine Road, Bearsden
Explore nearby