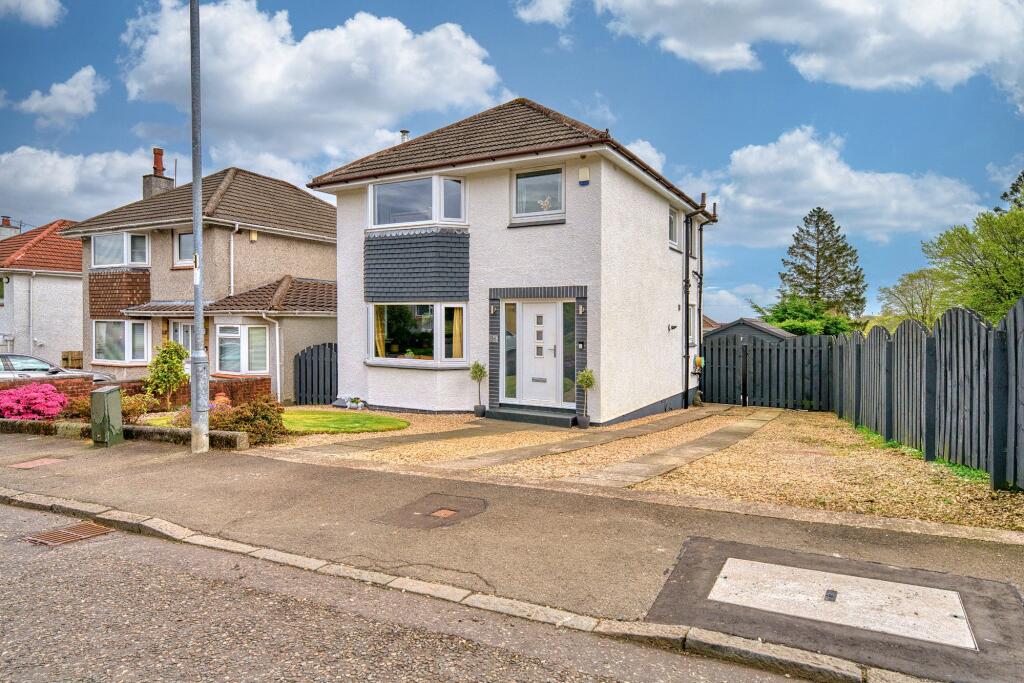
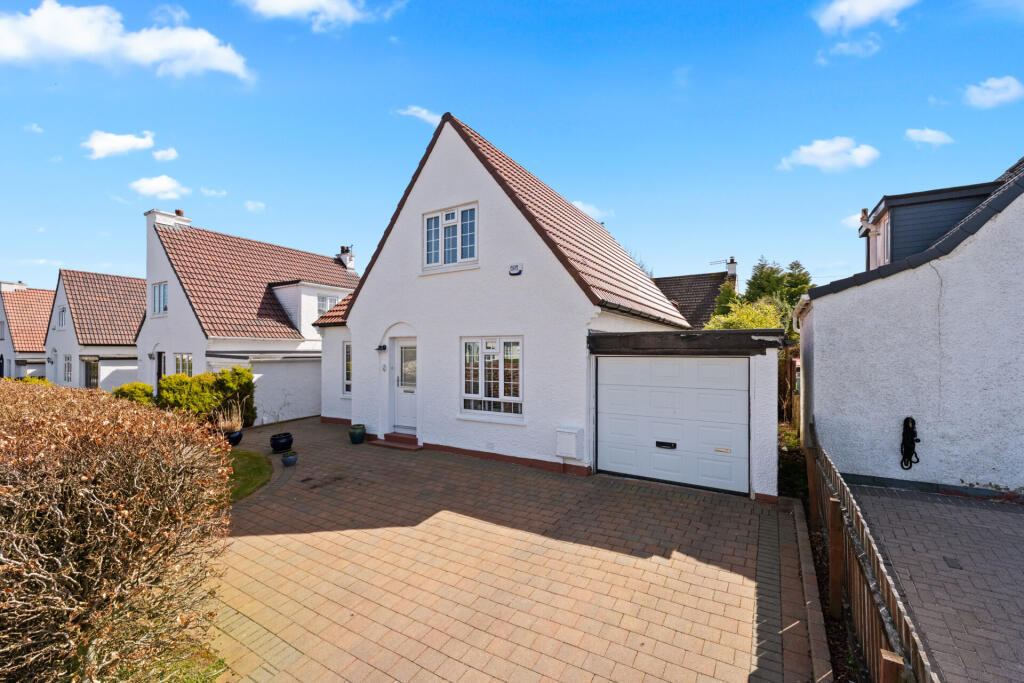
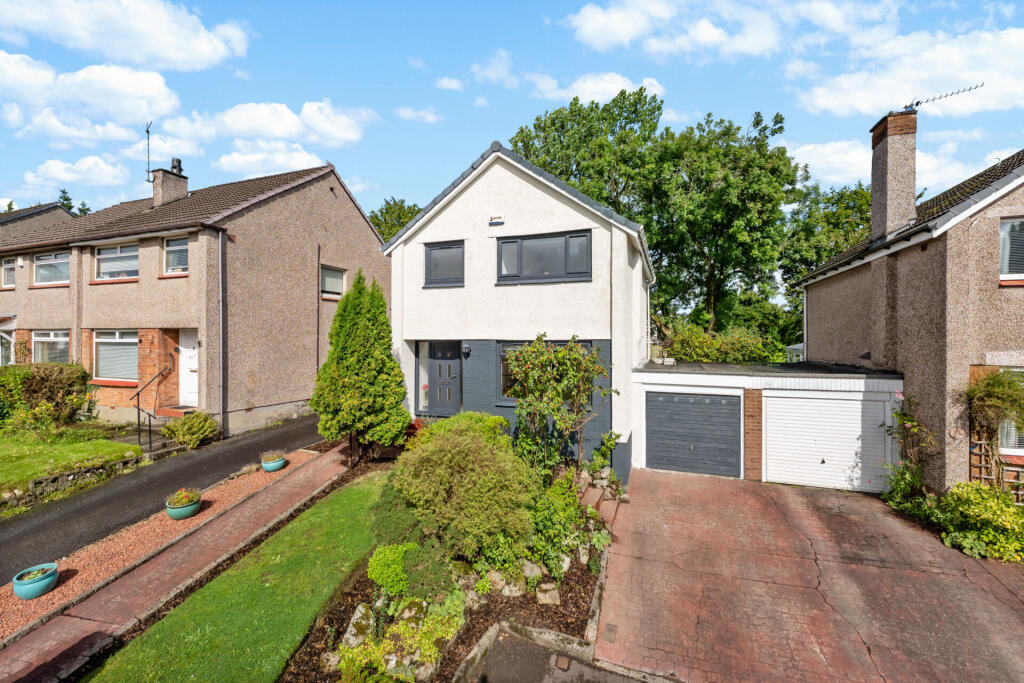
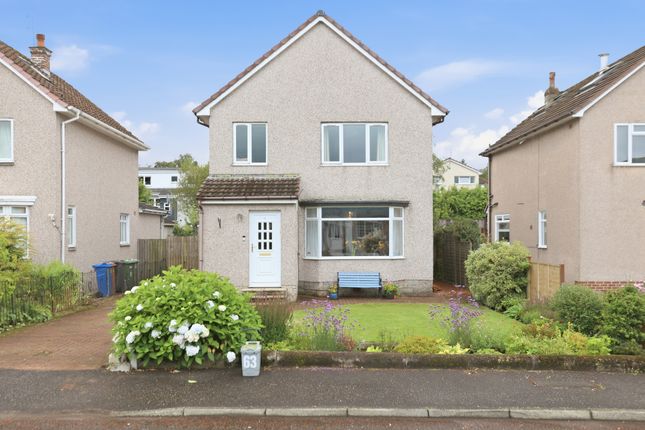
We've tightened what earns a Pursue. A home now needs a published valuation, a strategy that still makes money after real running costs and lender stress tests, and no listing problems that would stop a mortgage. You'll see fewer Pursues, and each one has been checked harder.
See how verdicts work3-bedroom detached house · G61 4BP
Under offerListed 139 days
Opportunity summary
See Archie’s verdict, returns by strategy and what to check before viewing.
About
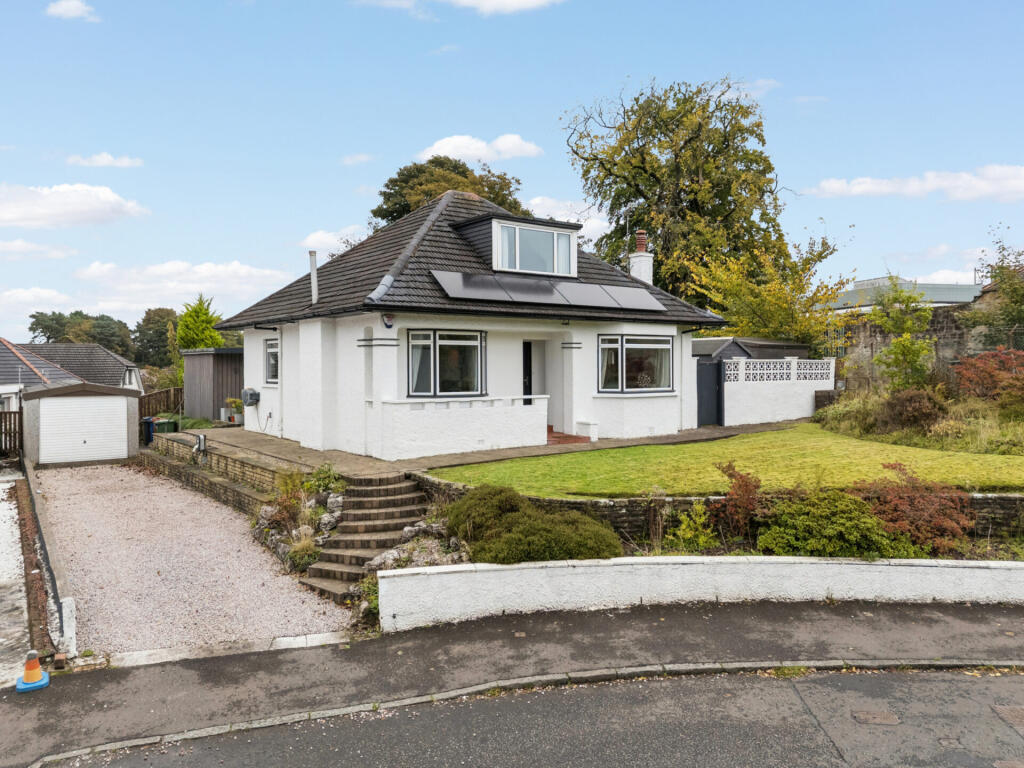
With a prime position overlooking Thorn Park, a Detached, 3 bedroom + boxroom, House in the top-tier address of Thorn Road.
• Delightful garden of near ¼ acre • Built in 1929 (only two owners) • 2 public rooms • 3 bedrooms • Box room (could be Home Office or Bedroom 4) • uPVC double-glazing. • Gas central heating.
• Upgrading works required (see later) • Bearsden Primary and Academy catchment. • Only 0.5 mile to Bearsden Cross.
Description This character home was built in 1929 with only two owners, the last sale in 1968. Set amidst a delightful, level, garden of nearly 1/4 acre (0.21).
It is on Thorn Road, one of Bearsden's foremost addresses, and is positioned directly opposite the expanse of Thorn Park.
It has a dated specification and in addition to modernising upgrades will also require the re-construction of a new dormer to the upstairs bedroom (bedroom 3), along with roof works.
Has been priced reflected and allows the buyer the opportunity to upgrade and improve the house to their own spec and choosing.
In this respect, planning permission was approved in December 2025 for the replacement of this front dormer and alteration to the front extension, as well as installing a Velux window (to replace the small skylight) in the box room.
This would make this handy room all the more usable as a Home Office or single, fourth, bedroom.Planning reference with East Dunbartonshire Council planning portal is: TP/ED/25/0537 It may well be that buyers look upon the house as a more expansive opportunity, especially given the size of the plot (width and depth) to undertake an even greater redevelopment of the property by way of side/rear extensions, new roof structure, etc.
This, of course, would be subject to a separate planning application and approval but there is evidence of many sizeable alterations elsewhere in Thorn Road including even a demolition and new build.
Apart from the retained original window in the rear sun porch, off the lounge, the two feature circular windows in the lounge, and the two small skylights, all windows have been replaced with double glazed, white uPVC framed, windows.
Central heating is mains gas and features a conventional boiler (Baxi) from 2011.
Summary of Accommodation Ground Floor Entrance portico and entrance vestibule, L-shaped hall with storage, lounge with double aspect (includes the two feature circular leaded, west facing, windows) and an original, Claygate fireplace, living room with broad window configuration, kitchen (1980s vintage with solid beech worktops), 2 double bedrooms, bathroom with a separate toilet compartment.
First Floor Staircase to first-floor landing with skylight.
Bedroom 3 is a good-sized double (with the best view over Thorn Park) and is the room requiring the rebuilding of the dormer, and associated roof and flooring works.
Completing the accommodation is the handy box room (coomb ceilings) with skylight window (planning consent for the Velux replacement) that would make a good Home Office, or indeed a small single bedroom.
Situation The house has a prime location opposite Thorn Park and is just along the road from both Bearsden Golf Club and Thorn Tennis Club.
Bearsden Cross, the heart of the town, is only 0.5 mile east and here you will find a broad array of quality shops and services.
Just South of The Cross is Bearsden railway station with its regular services to Glasgow's West End and city centre.
School catchment is for Bearsden Primary (at The Cross) and the consistently high-performing Bearsden Academy at Courthill.
Beside that is St Nicholas’ Primary and on Ledcameroch Road the Junior School for the High School of Glasgow. The property’s garden is a delight and is well established and very private.
Specimen trees are a feature as is the arcade of apple trees framing the rear garden’s lawn.
A long gravel driveway provides off-street parking for several cars, leading to an old single, timber, garage. There is an aluminium framed greenhouse and a very old summer house.
Whilst upgrading and investment will be required; this is a rare opportunity to acquire a pretty traditional home in one of Bearsden’s best addresses.
Sat NAV Ref: G61 4BP EPC: BAND D COUNCIL TAX : BAND G TENURE : FREEHOLD EPC Rating: D Council Tax Band: G
Value & comps
Land Registry doesn’t cover Scotland or Northern Ireland, so previous sales may not be on record.
Returns
Set an offer; the calculator follows it.
Short-let licence or registration needed
We're still gathering serviced-accommodation data for this area.
Archie refurb estimate: a Pro feature
0.0% below asking
This is not financial or investment advice. Prop AI Deals is not authorised by the Financial Conduct Authority (FCA) to provide investment advice.
All investment calculators, property analyses, and AI-generated insights are for informational purposes only. Property investment carries risk and may result in financial loss. All calculations should be independently verified and you should consult with FCA-authorised financial advisers before making any investment decisions.
Past performance does not guarantee future results. Tax implications vary by individual circumstances.
Deal
Properties like this can earn 2–3x BTL yields when converted to HMO, with retrofit costs around £10k/room. Sign in to see the full tier, yield projection, and cost breakdown.
Commercial properties like this can earn 30-50% higher yields when converted to residential under Class MA / Q / P / PA, with prior approval costing ~GBP 96/unit. Sign in to see the recommended route, yield uplift, and cost breakdown.
BRRR-suited properties can recycle 80-100% of investor capital on refi, leaving a high-yielding rental with most of the money out. Sign in to see the refurb cost stack, ARV projection, and refinance maths.
Detached + large garden = sub-division play. Pro tier unlocks the tier badge, plot size, uplift estimate, and regional land benchmark.
Short-lease flats trade at deep discount, but extending under the 1993 Act often costs far less than the discount. Pro tier unlocks the tier badge, premium breakdown, long-lease ARV and arbitrage maths.
See projected short-stay revenue vs a vanilla BTL for this property.
See real sub-let margins (HMO room rates & SA nightly rates) vs the landlord rent.
Area
Agent & docs

FAQ
About Thorn Road, Bearsden
Explore nearby