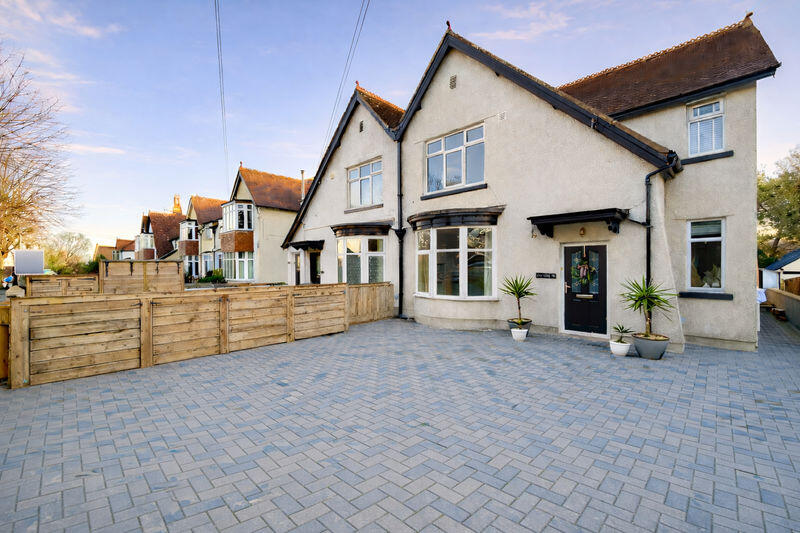
4-bedroom semi-detached house · LL28 4HU
For saleListed 239 days
Opportunity summary
See Archie’s verdict, returns by strategy and what to check before viewing.
About
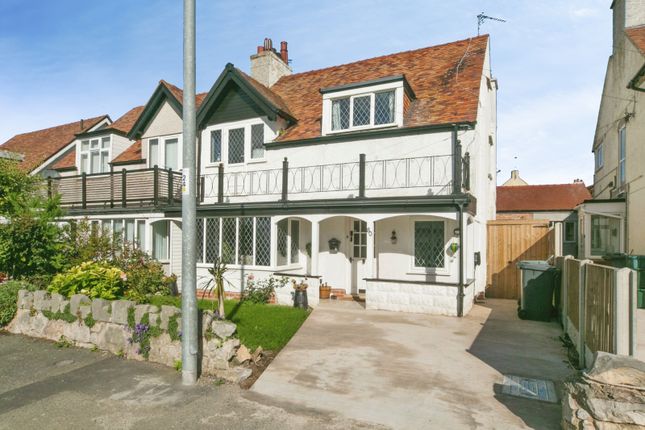
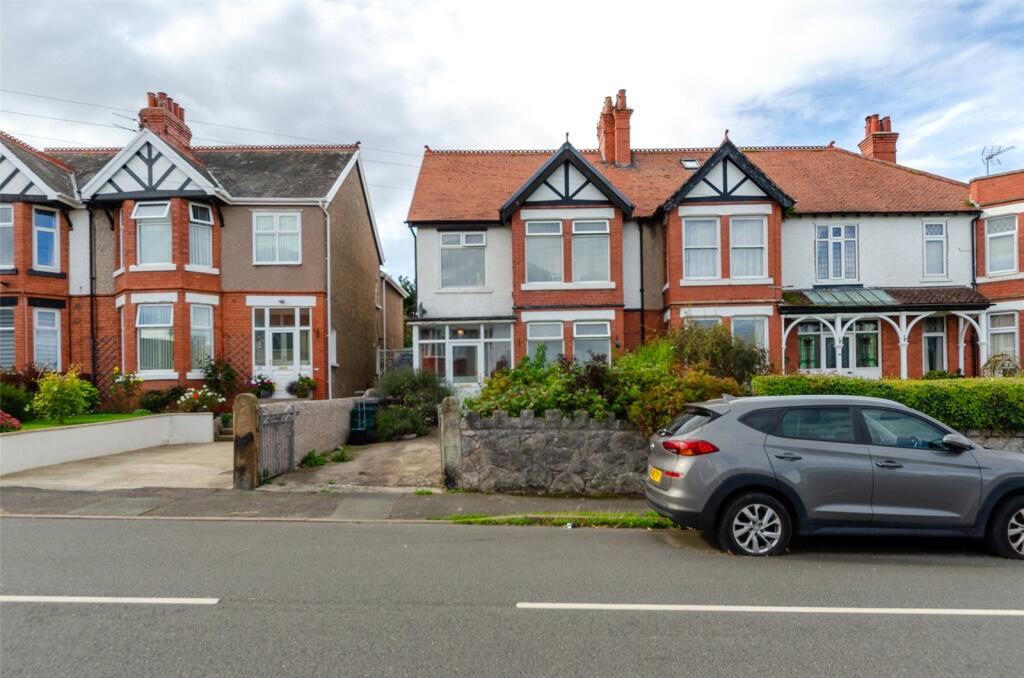
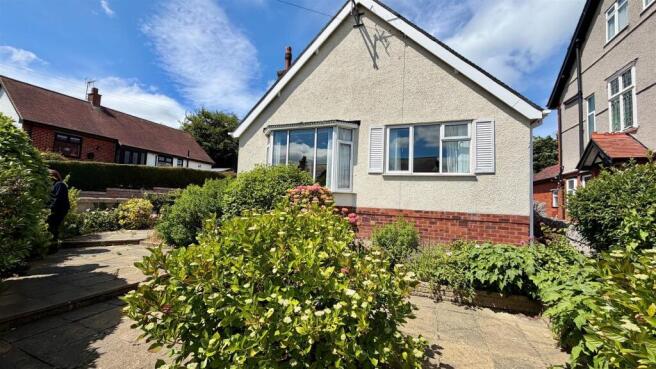
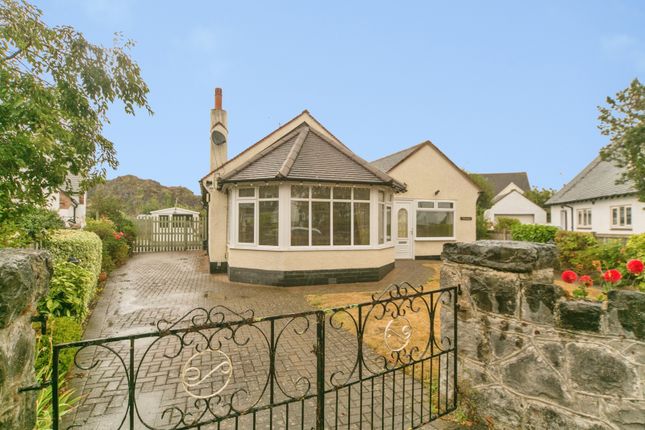
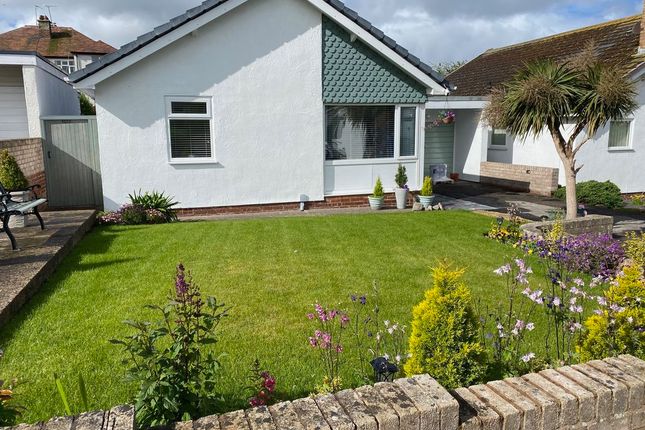
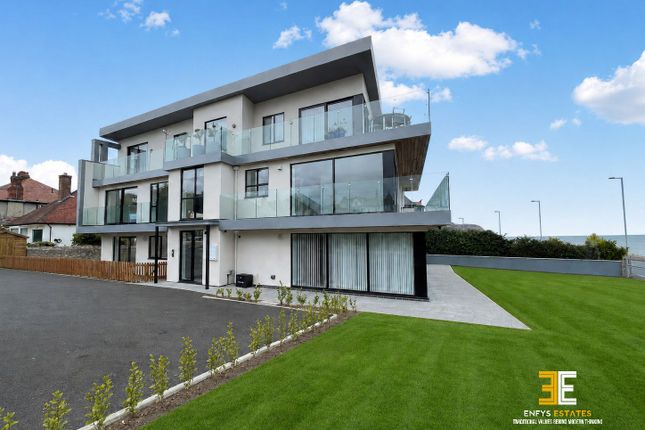
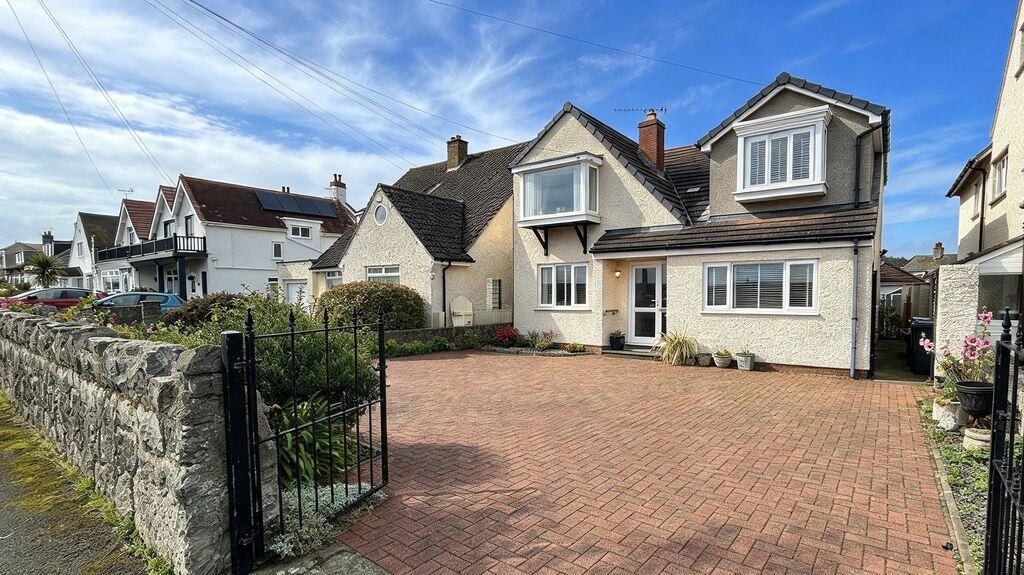
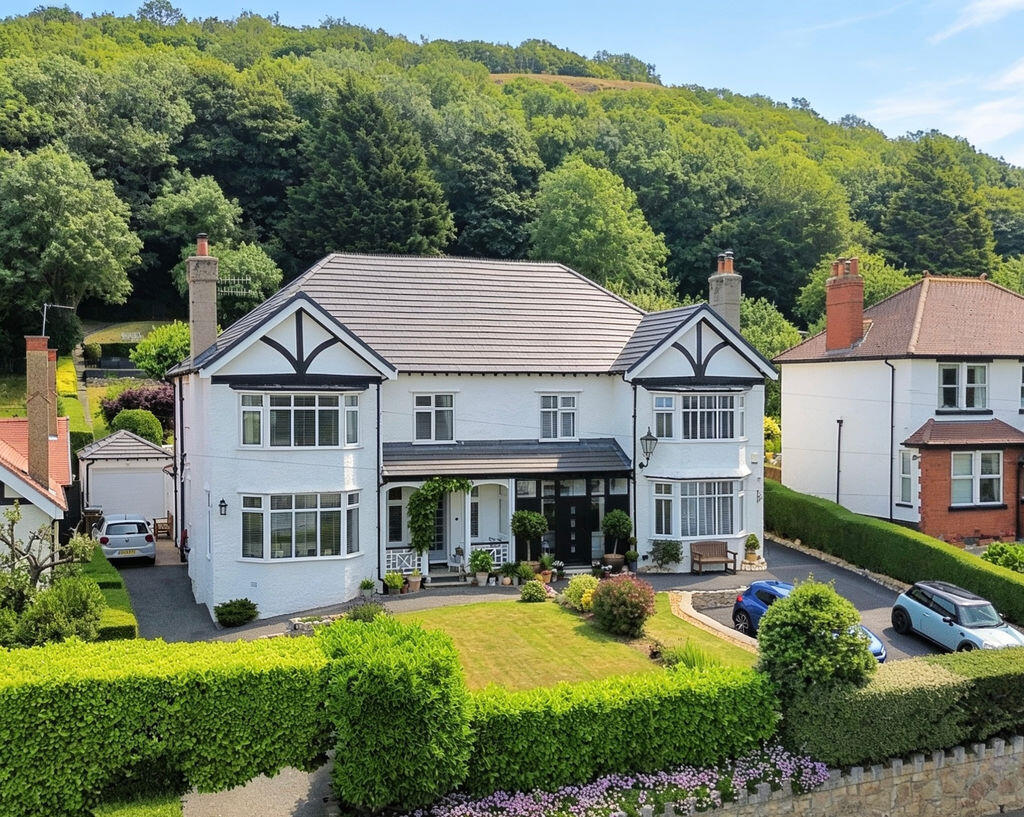
Welcome to Beachcliffe, a beautifully designed four-bedroom semi-detached home offering generous living space throughout with no onward- chain.
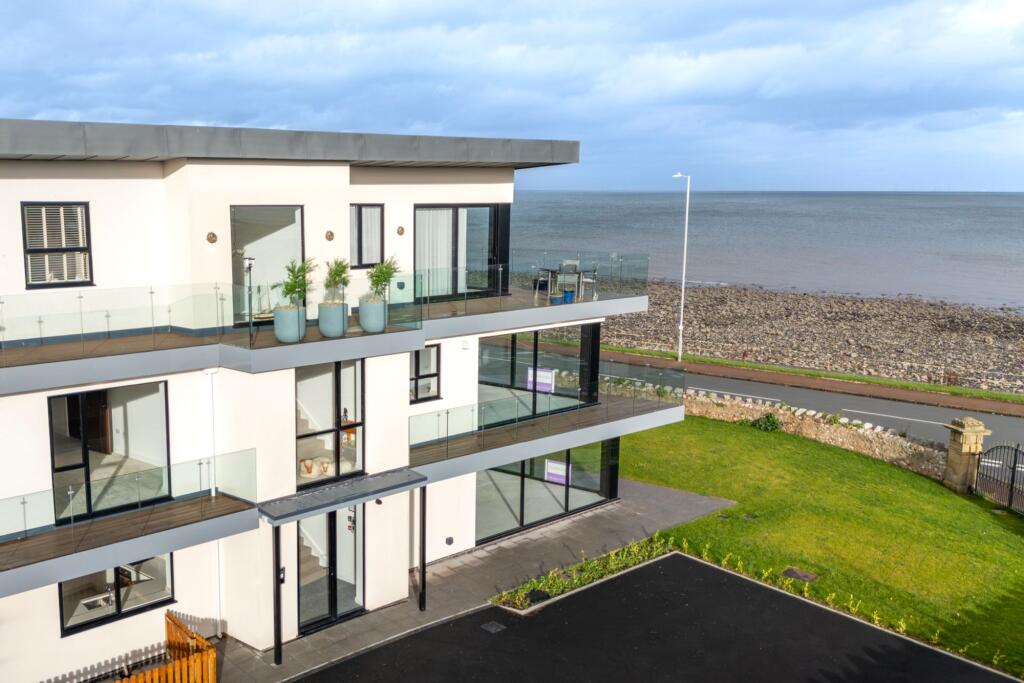
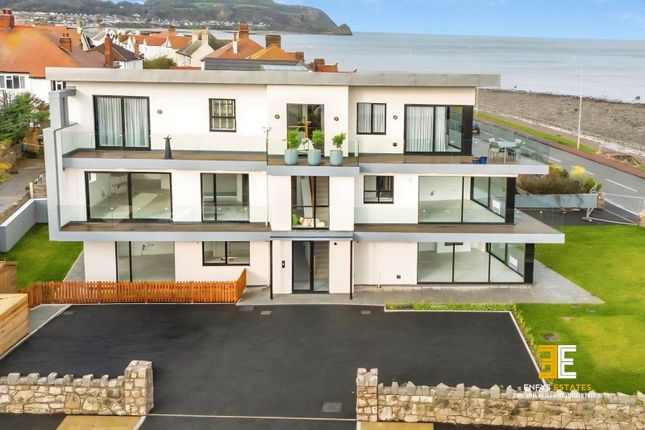
Positioned in a prime coastal setting, the property enjoys stunning, uninterrupted wraparound sea views, perfectly capturing the essence of seaside living.
This impressive seafront home is located in the highly desirable village of Rhos on Sea and sits just a short walk from the village centre, which offers a diverse selection of independent shops, cafés and restaurants, along with an attractive harbour and beach.
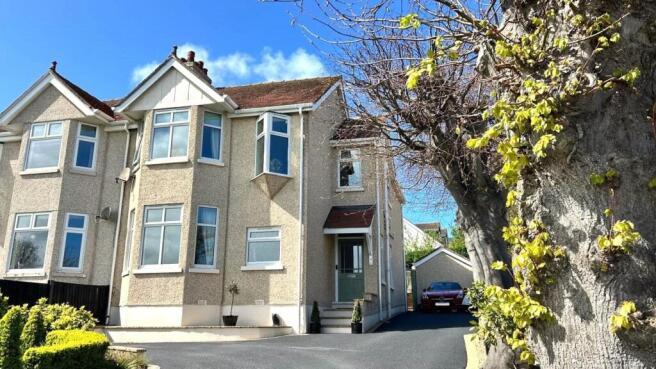
The property benefits from a light and spacious layout, enhanced by large bay windows that flood the rooms with natural light and create an exceptional sense of space throughout.
In brief, the light and airy accommodation comprises: entrance porch, welcoming entrance hallway, living room, downstairs W.C., kitchen with dining area, and a second reception/living room.
To the first floor there is a spacious landing leading to Bedroom One, Bedroom Two with en-suite, Bedroom Three, Bedroom Four, and a modern wet room.
Early viewing is essential to appreciate the accommodation on offer.
Location-The property is situated in a most convenient location close to a variety of local schools, restaurants and is near a bus route and main railway line.
Just a stones throw away from Rhos On Sea Promenade, and the many cafes, shops and leisure facilities that Rhos On Sea has to offer.
Located near Llandudno and Colwyn Bay, and is within easy access of the A55 dual carriageway, offering a range of fantastic transport links with something for everyone.
The neighbourhood in Rhos On Sea holds a real sense of community, with several regular events held nearby, and fantastic walks right from its doorstep.
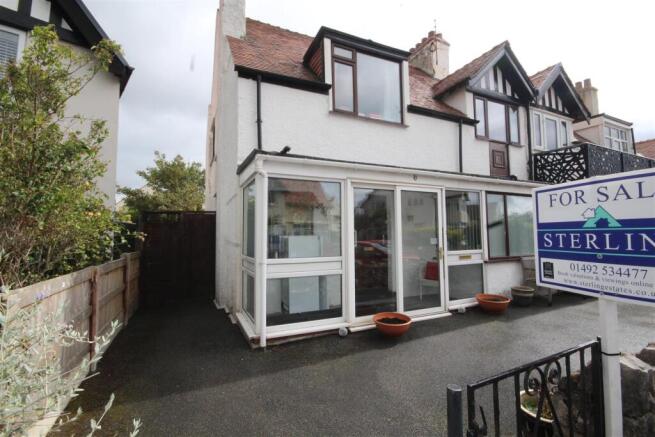
Tenure- Freehold Council Tax Band- F as on voa.gov.uk Ground floor: Porch (2.3m x 0.9m) Double glazed windows, timber door leading to: Entrance hallway - (7.7m x 0.9m) Carpeted, radiator, understairs storage, access to lounge, sitting room, kitchen/dining.
Living room - (4m x 4.9m) Large bay windows to front, two radiators, carpeted, feature fireplace. Sitting room -( 5.4m x 3.5m ) Radiator, carpeted, window to rear.
Kitchen/ Dining room - (2.5m by 1.7m) (3.7m x 4m) Kitchen one- Fitted with a range of wall and base units with complimentary work surfaces over, single drainer sink with mixer tap, plumbing for dishwasher, window to rear.
Kitchen two - Space for fridge/freezer, cupboard housing gas central heating boiler, radiator, double glazed window to side aspect, radiator, door leading to garden, fitted with a range of base units with work surfaces over.
Downstairs W.C - (1.8m x 0.8m) Two piece suite comprising low level WC and wash hand basin.
First floor: First floor landing - (5.9m x 1.7m) Carpeted, doors leading to: Family bathroom - (5.3m x 1.7m) Double glazed window to rear, partly tiled walls, three piece suite comprising shower, wash hand basin and low level W.C, radiator, built in storage cupboards.
Master bedroom - (4.1m x 5.0 m) Built in wardrobes, radiator, Large bay window to front, carpeted.
Bedroom two - (5.0m by 3.7m ) Carpeted, radiator, double glazed window to side aspect, leading to en-suite.
En-suite - (2.7m 0.7m) With a three piece suite comprising shower cubicle, wash hand basin and low level WC.
Bedroom three - (3.5m x 3.5m) Carpeted, wash hand basin with under storage, double glazed window to side aspect. Bedroom four - (2.3m - 2.9m) Carpeted, window to front aspect.
Externally: Front - Low maintence garden, gated access, fenced boundaries, looking out on to sea views, seating area. Rear - Courtyard garden with lawn, off road parking, gated access.
Services/ Disclaimer- Mains water, gas, electric and drainage are believed to be available or connected at the property.
Blue Turtle Property Limited have not tested any apparatus, equipment, fixtures and fittings or services and so cannot verify that they are in working order or fit for the purpose.
References to the Tenure of a Property are based on information supplied by the Seller.
The details provided are prepared as a general guide only and should not be relied upon as a basis to enter into a legal contract.
Any interested party should consult their own surveyor, solicitor or other professionals before committing themselves to any expenditure or other legal commitments.
Items shown in photographs are NOT included unless specifically mentioned within the sales particulars. They may however be available by separate negotiation.
Contact our friendly team if you have any questions about this listing, or to book a viewing
Value & comps
No previous sales on record.
Returns
Set an offer; the calculator follows it.
Short-let licence or registration needed
We're still gathering serviced-accommodation data for this area.
Archie refurb estimate: a Pro feature
0.0% below asking
This is not financial or investment advice. Prop AI Deals is not authorised by the Financial Conduct Authority (FCA) to provide investment advice.
All investment calculators, property analyses, and AI-generated insights are for informational purposes only. Property investment carries risk and may result in financial loss. All calculations should be independently verified and you should consult with FCA-authorised financial advisers before making any investment decisions.
Past performance does not guarantee future results. Tax implications vary by individual circumstances.
Deal
Properties like this can earn 2–3x BTL yields when converted to HMO, with retrofit costs around £10k/room. Sign in to see the full tier, yield projection, and cost breakdown.
Commercial properties like this can earn 30-50% higher yields when converted to residential under Class MA / Q / P / PA, with prior approval costing ~GBP 96/unit. Sign in to see the recommended route, yield uplift, and cost breakdown.
BRRR-suited properties can recycle 80-100% of investor capital on refi, leaving a high-yielding rental with most of the money out. Sign in to see the refurb cost stack, ARV projection, and refinance maths.
Detached + large garden = sub-division play. Pro tier unlocks the tier badge, plot size, uplift estimate, and regional land benchmark.
Short-lease flats trade at deep discount, but extending under the 1993 Act often costs far less than the discount. Pro tier unlocks the tier badge, premium breakdown, long-lease ARV and arbitrage maths.
See projected short-stay revenue vs a vanilla BTL for this property.
See real sub-let margins (HMO room rates & SA nightly rates) vs the landlord rent.
Area
Agent & docs

FAQ
About Marine Drive, Rhos On Sea, Colwyn Bay, LL28 4HU
Explore nearby