We've tightened what earns a Pursue. A home now needs a published valuation, a strategy that still makes money after real running costs and lender stress tests, and no listing problems that would stop a mortgage. You'll see fewer Pursues, and each one has been checked harder.
See how verdicts work3-bedroom bungalow · BS21 7HT
Listing removedListed 103 days
Opportunity summary
See Archie’s verdict, returns by strategy and what to check before viewing.
About
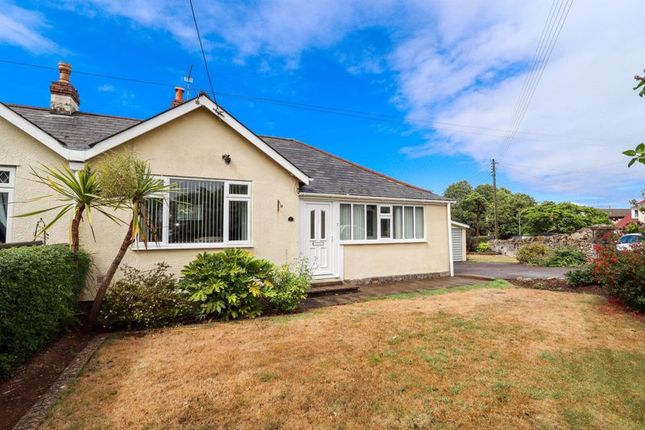
Located along Old Park Road in Upper Clevedon, this beautifully modernised bungalow offers a perfect blend of coastal tranquility and contemporary style.
Life here centers around the best of North Somerset. You are just moments from the secluded cove of Ladye Bay, scenic coastal paths and Clevedon Golf Course.
A pleasant walk brings you to the independent boutiques, trendy cafes and artisan eateries of Hill Road.
Sunset strolls by the iconic Victorian pier or a dip in the marine lake define the relaxed local lifestyle. Plus, the nearby M5 provides easy links to Bristol and the wider region.
Inside, the home is designed for effortless modern living. The true heart of the property is an impressive open plan kitchen and dining area.
This space is perfect for entertaining, featuring sleek high gloss cabinets and cutting edge worktops.
Sliding patio doors open directly onto a landscaped garden, seamlessly blending indoor and outdoor life. This area flows naturally into a cosy sitting room with an elegant bay window.
The home also boasts a state of the art shower room, a practical separate utility with a second WC and a dedicated home office. The outdoor space is a private haven designed for relaxation.
Immediately outside the dining room is a large decking area made for summer barbecues and alfresco dining.
A level lawn leads to a second raised deck at the far end of the garden, which is an ideal spot for a summerhouse or a quiet morning coffee.
With its flexible layout and premium finish, this home offers a uniquely stylish retreat.
Accommodation (All Measurements Approximate) Front door opens to hall with access to loft space, spotlights, wood effect flooring.
Sitting Room (17' 3'' x 12' 0'' (5.25m x 3.65m)) Measurements exclude the bay window.
Spotlights, wood effect flooring with step down to: Kitchen/Diner (28' 2'' x 18' 10'' (8.58m x 5.74m)) Such an impressive space.
Kitchen Area A beautifully fitted kitchen with a range of high gloss fronted wall and base units with cutting edge working surfaces, sink, electric oven with four ring electric hob and contemporary extractor hood.
Integrated dishwasher, space for American style fridge/freezer, tiled splashback, tiled effect floor, spotlights, window to front, door to utility/WC.
Wood effect flooring area ideal for a dining table and further seating with window to side and sliding patio door to the rear gardens.
Utility/WC (9' 1'' x 5' 4'' (2.77m x 1.62m)) Suite of WC, contemporary washhand basin with storage below, undercounter high gloss units with working surface, integrated washing machine, wood effect flooring.
Bedroom 1 (12' 10'' x 10' 0'' (3.91m x 3.05m)) A lovely double bedroom with window looking out onto the front drive. Bedroom 2 (13'8" max 7'0" min x 10'2" max 7'5" min) Window to side and spotlights.
Bedroom 3 (12'10" x 9'10" into bay max 6'11" min) Bay window looking out to front with further window. Study/Nursery (6' 7'' x 6' 2'' (2.01m x 1.88m)) Currently being used as a home study. Skylight.
Shower Room Beautifully fitted with a three piece white suite of WC set into vanity unit with storage below, WC with concealed cistern, king size shower cubicle with mains shower.
Partially metro tiled walls, extractor fan, obscure window, spotlights. Outside From Old Park Road a tarmac driveway leads to the front of the property and provides parking for numerous cars.
The driveway continues to the front door. Immediately outside of the house is an area of stone shingle ideal for freestanding pots etc.
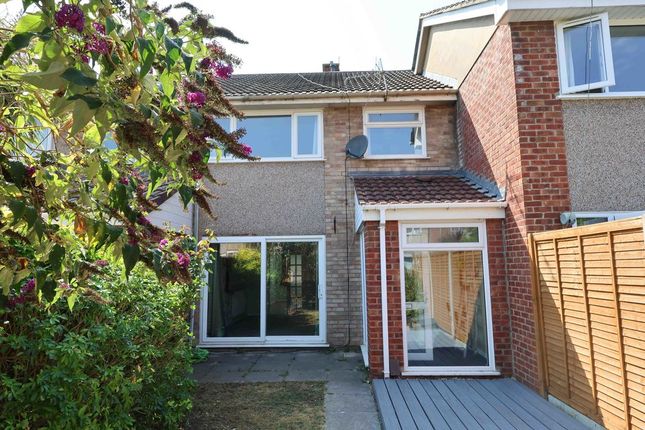
To the left hand side of the property there is a lockable gate which leads to: The Rear Garden The current owners have in recent times had these re-landscaped and immediately outside of the property is an impressive decking area ideal for entertaining during those lovely summer days.
Two steps descend to a level lawn with a pathway to the side which leads to the rear of the garden where there is a stone shingle area and at the far end a second raised deck which is perfect for a summerhouse etc.
To the borders are shrubs. There is further access via a personal door to a useful storage area for garden utensils etc.
Health And Safety Statement We would like to bring to your attention the potential risks of viewing a property that you do not know.
Please take care as we cannot be responsible for accidents that take place during a viewing. Be careful on decking when wet.
Value & comps
No previous sales on record.
Returns
Set an offer; the calculator follows it.
We're still gathering serviced-accommodation data for this area.
Archie refurb estimate: a Pro feature
0.0% below asking
This is not financial or investment advice. Prop AI Deals is not authorised by the Financial Conduct Authority (FCA) to provide investment advice.
All investment calculators, property analyses, and AI-generated insights are for informational purposes only. Property investment carries risk and may result in financial loss. All calculations should be independently verified and you should consult with FCA-authorised financial advisers before making any investment decisions.
Past performance does not guarantee future results. Tax implications vary by individual circumstances.
Deal
Properties like this can earn 2–3x BTL yields when converted to HMO, with retrofit costs around £10k/room. Sign in to see the full tier, yield projection, and cost breakdown.
Commercial properties like this can earn 30-50% higher yields when converted to residential under Class MA / Q / P / PA, with prior approval costing ~GBP 96/unit. Sign in to see the recommended route, yield uplift, and cost breakdown.
BRRR-suited properties can recycle 80-100% of investor capital on refi, leaving a high-yielding rental with most of the money out. Sign in to see the refurb cost stack, ARV projection, and refinance maths.
Detached + large garden = sub-division play. Pro tier unlocks the tier badge, plot size, uplift estimate, and regional land benchmark.
Short-lease flats trade at deep discount, but extending under the 1993 Act often costs far less than the discount. Pro tier unlocks the tier badge, premium breakdown, long-lease ARV and arbitrage maths.
See projected short-stay revenue vs a vanilla BTL for this property.
See real sub-let margins (HMO room rates & SA nightly rates) vs the landlord rent.
Area
Agent & docs

FAQ
About 103, Old Park Road, Clevedon
Explore nearby