We've tightened what earns a Pursue. A home now needs a published valuation, a strategy that still makes money after real running costs and lender stress tests, and no listing problems that would stop a mortgage. You'll see fewer Pursues, and each one has been checked harder.
See how verdicts work5-bedroom house · TN12 9BW
For saleListed 213 days
Opportunity summary
See Archie’s verdict, returns by strategy and what to check before viewing.
About
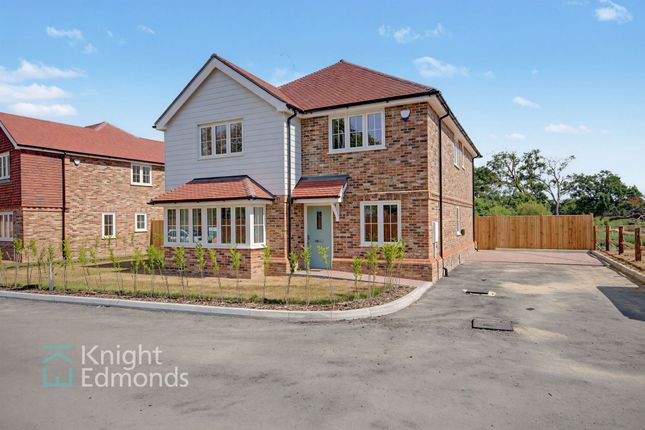
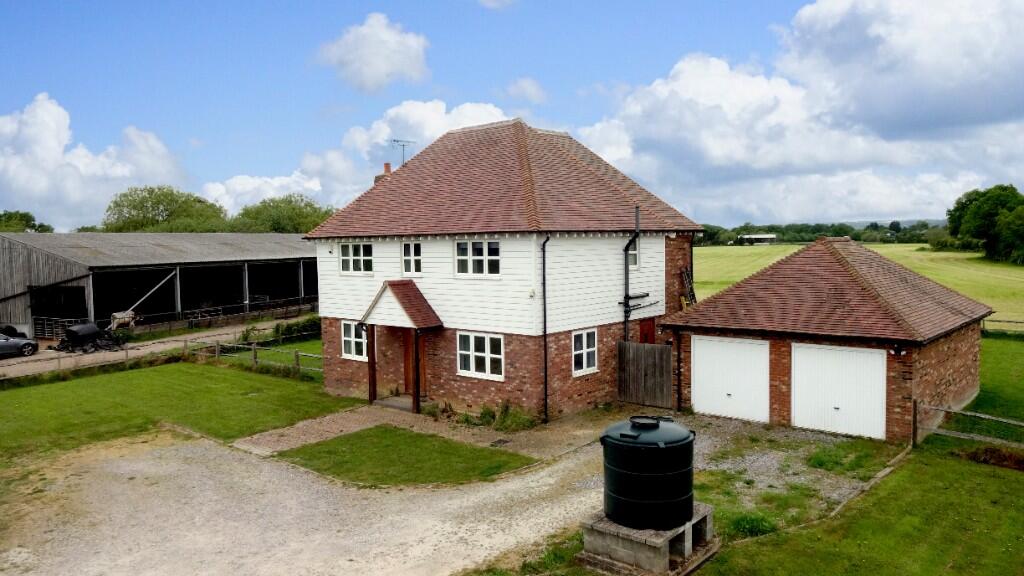
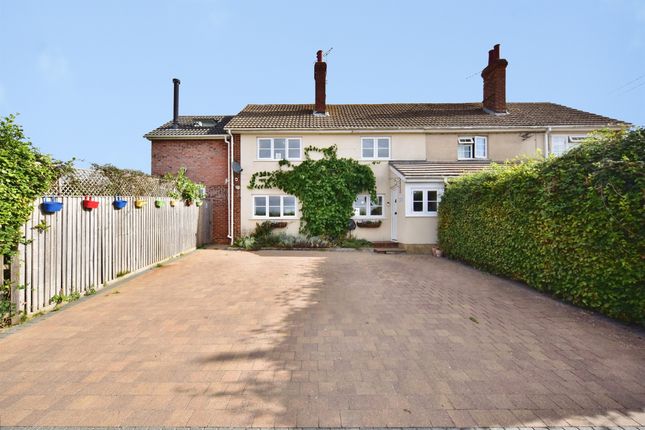
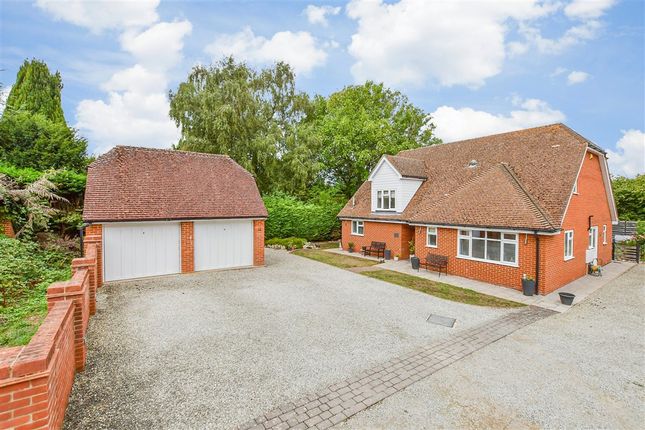
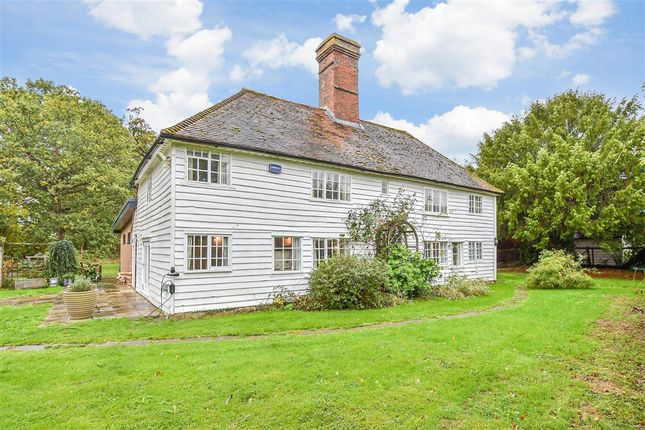
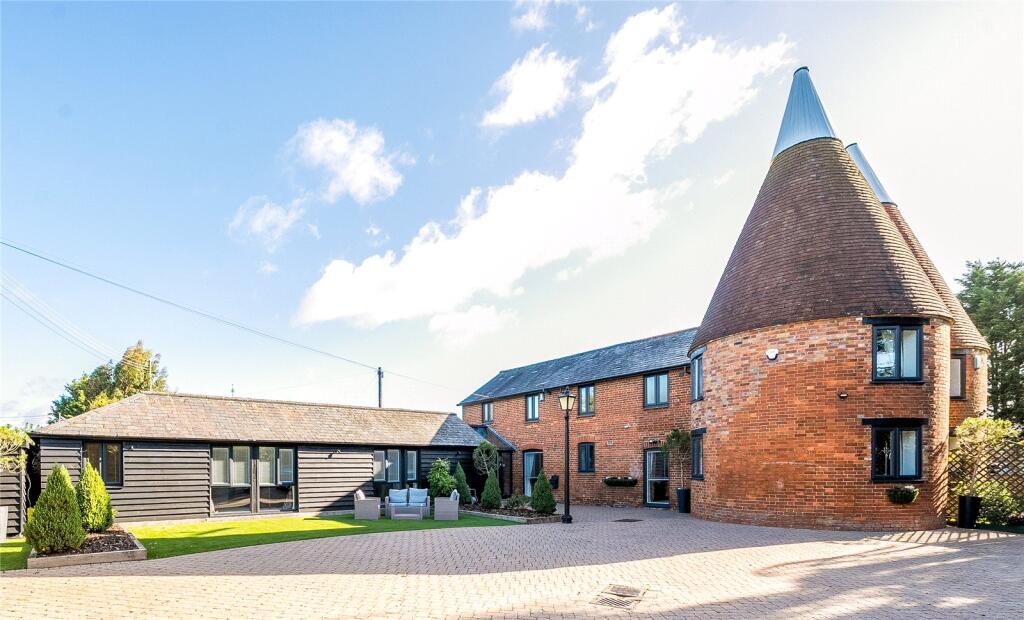
Price Range £700,000 to £725,000. An exceptionally well‐presented and spacious (2530 sq ft) converted Oast House, which has been meticulously refurbished throughout to an impressively high standard.
This unique home beautifully marries its charming heritage with contemporary style, offering crafted interiors, generous living spaces, and an unmistakable sense of character.
Every detail has been thoughtfully considered, creating a property that feels both stylish and warmly inviting.
Set within a peaceful farm hamlet at the end of a no‐through country lane, this beautiful home enjoys an idyllic rural position on the outskirts of Marden.
Despite its tranquil setting, the location remains highly convenient for access to major road routes and the mainline rail network, offering the perfect balance of countryside seclusion and excellent connectivity.
Accommodation Ground floor: As you enter the property, you are greeted by the beautiful kitchen/dining/family room, designed to create the perfect space for both everyday living and entertaining.
The kitchen exudes charm with its Shaker‐style units, solid walnut worktops, sink, large central island, space for a range-style cooker, integrated dishwasher and integrated fridge.
Additional features include cast‐iron radiators, porcelain-tiled flooring, and delightful views of the pretty duck pond, creating a wonderfully serene atmosphere.
Centrally positioned within the home is a highly practical utility room, fitted with a fridge‐freezer, space for a washing machine, and a pocket door leading to a convenient WC.
To the rear of the ground floor sits the most beautiful and light-filled living room with a flueless gas burner, oak flooring, and offering an inviting space to relax and enjoy peaceful views over the garden.
First floor: The impressive master bedroom offers a luxurious retreat, complete with a generous walk‐in wardrobe and a well-appointed ensuite bathroom.
The ensuite features a freestanding bath, a large walk‐in shower with an Aqualisa power shower, and stylish double washbasins.
Along the hallway are two further double bedrooms, each full of charm and character, providing comfortable accommodation for family or guests. A spacious study/play room.
A modern shower room serves these bedrooms, comprising a large walk‐in shower with an Aqualisa power shower, WC, washbasin and built‐in storage cupboard.
Second Floor: Set off the top‐floor landing is a generously sized double bedroom, complete with useful eaves storage and a bright, airy feel.
This level also features a well‐appointed bathroom, fitted with a separate shower unit, WC, washbasin, and a Velux window that fills the space with natural light.
Additional eaves storage is accessed via a doorway off the landing. Outside To the front of the property, an idyllic outlook stretches across the neighbouring property's duck pond.
There is a gravel driveway, which our client informs us they can park one car and provides access for the adjoining house to pass over to access their property.
The delightful southerly‐facing rear garden is mainly laid to lawn and is beautifully stocked with an array of plants, shrubs, and mature trees.
To the rear of the property is an Indian sandstone patio that offers a delightful spot to relax and enjoy the sunshine.
Beyond the lawn lies a generous gravelled area, a shed, a vegetable bed, and a gated driveway that provides parking for up to five cars.
Location The village of Marden offers an excellent range of everyday amenities including including convenience stores, farm shop, post office, pharmacy, hairdressers, butchers and bakers, coffee shop, café, pubs, restaurants, other food outlets, library, medical centre, dentist, vets, garage, gym, hockey club, club, cricket, tennis club, padel club, bowels club, park with playground, sports field, Church of England parish church, congregational church, nursery, primary school and a main line railway station with direct services to London (from 48 minutes to London Bridge and from 58 minutes to Charing Cross).
Marden is located between the towns of Staplehurst, with a Sainsburys Supermarket, and Paddock Wood, with a Waitrose Supermarket.
There are numerous state and private schools in the vicinity, including Marden and Staplehurst Primary Schools, Sutton Valence Preparatory and Senior Schools, Bethany School in Goudhurst, Dulwich Preparatory in Cranbrook, Cranbrook School, and the highly regarded grammar schools in Maidstone, Tonbridge and Tunbridge Wells.
Agents Note The property is freehold, in Council Tax band F, and benefits from mains electricity, gas and water.
Our clients inform us they have a shared private drainage system which leads to a shared septic tank on the neighbour's property, which the neighbour maintains, and which they have never been asked to contribute towards.
To check the available broadband speeds and mobile coverage, check out 1) These particulars do not constitute an offer or contract or part of one and must not be relied upon as statements or representations of fact; and we have no authority to make or give any representation or warranties in relation to the property.
2) These particulars have been prepared in good faith and to be used as a general guide.
They are not exhaustive and include information provided to us by other parties, including the seller, which may not have been verified.
3) The measurements, areas, distances, orientation and floor plans are approximate and should not be relied on.
The text, floor plans and photographs are only for guidance and are not necessarily comprehensive.
The photographs may not be current, and certain aspects may have changed since the photographs were taken.
4) It should not be assumed that the property has all necessary planning, building regulation or other consents. 5) We have not tested any services, appliances or fittings.
6) Purchasers should satisfy themselves by inspection, searches, enquiries, surveys, and professional advice about all relevant aspects of the property.
Important Information on Anti-Money Laundering Check We are required by law to conduct Anti-Money Laundering checks on all parties involved in the sale or purchase of a property.
We take the responsibility of this seriously in line with hmrc guidance in ensuring the accuracy and continuous monitoring of these checks.
Our compliance partner, Move Butler, will carry out the initial checks on our behalf.
They will contact you, and where possible, a biometric check will be sent to you electronically only once your offer has been accepted.
As an applicant, you will be charged a non-refundable fee of £30 (inclusive of VAT) per buyer for these checks. The fee covers data collection, manual checking, and monitoring.
You will need to pay this amount directly to Move Butler and complete all Anti-Money Laundering checks before your offer can be formally accepted.
You will also be required to provide evidence of how you intend to finance your purchase before formal acceptance of any offer. Please quote reference JH0674
Value & comps
No previous sales on record.
Returns
Set an offer; the calculator follows it.
We're still gathering serviced-accommodation data for this area.
Archie refurb estimate: a Pro feature
0.0% below asking
This is not financial or investment advice. Prop AI Deals is not authorised by the Financial Conduct Authority (FCA) to provide investment advice.
All investment calculators, property analyses, and AI-generated insights are for informational purposes only. Property investment carries risk and may result in financial loss. All calculations should be independently verified and you should consult with FCA-authorised financial advisers before making any investment decisions.
Past performance does not guarantee future results. Tax implications vary by individual circumstances.
Deal
Properties like this can earn 2–3x BTL yields when converted to HMO, with retrofit costs around £10k/room. Sign in to see the full tier, yield projection, and cost breakdown.
Commercial properties like this can earn 30-50% higher yields when converted to residential under Class MA / Q / P / PA, with prior approval costing ~GBP 96/unit. Sign in to see the recommended route, yield uplift, and cost breakdown.
BRRR-suited properties can recycle 80-100% of investor capital on refi, leaving a high-yielding rental with most of the money out. Sign in to see the refurb cost stack, ARV projection, and refinance maths.
Detached + large garden = sub-division play. Pro tier unlocks the tier badge, plot size, uplift estimate, and regional land benchmark.
Short-lease flats trade at deep discount, but extending under the 1993 Act often costs far less than the discount. Pro tier unlocks the tier badge, premium breakdown, long-lease ARV and arbitrage maths.
See projected short-stay revenue vs a vanilla BTL for this property.
See real sub-let margins (HMO room rates & SA nightly rates) vs the landlord rent.
Area
Agent & docs
FAQ
About TBC, Staplehurst Road, Tonbridge
Explore nearby