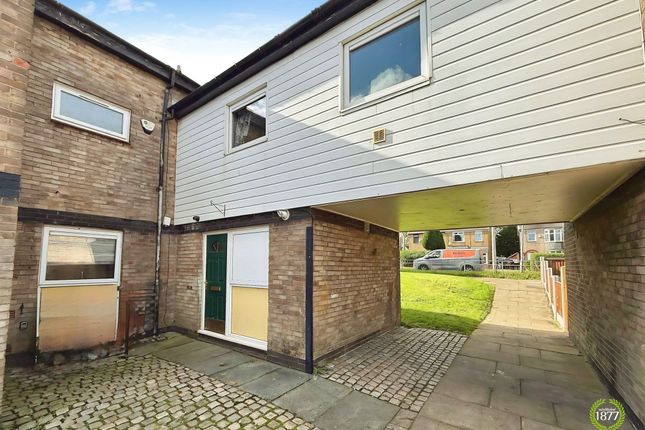
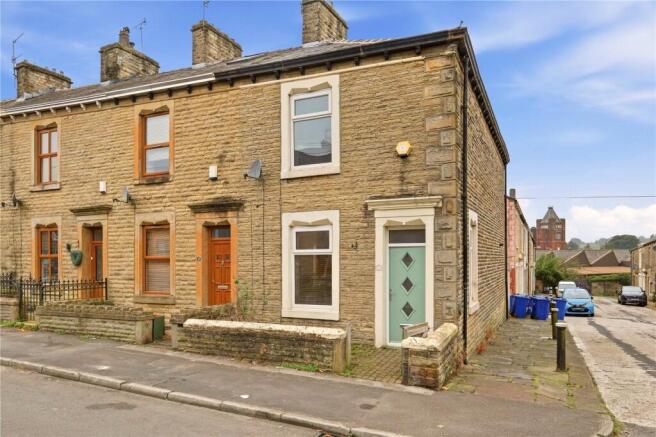
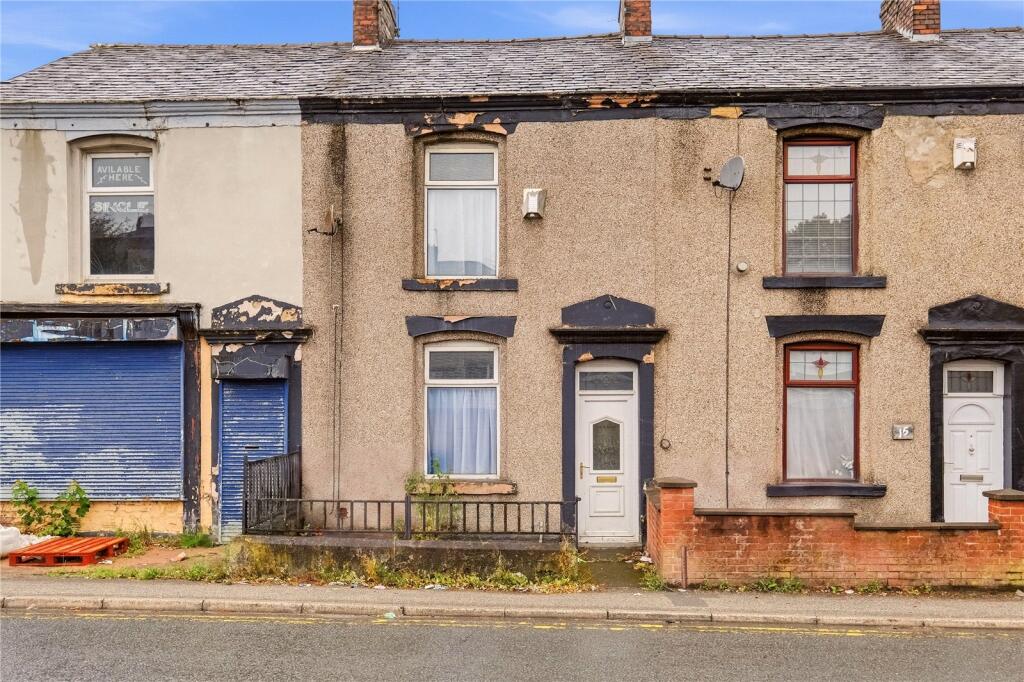
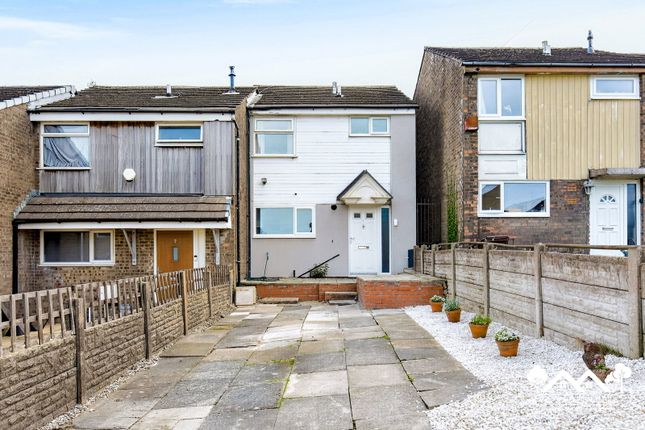
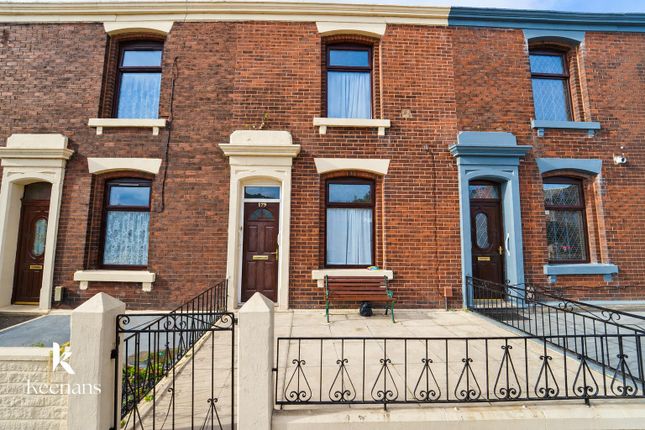
3-bedroom terraced house · BB1 2JE
Sold STCListed 28 days
Opportunity summary
See Archie’s verdict, returns by strategy and what to check before viewing.
About
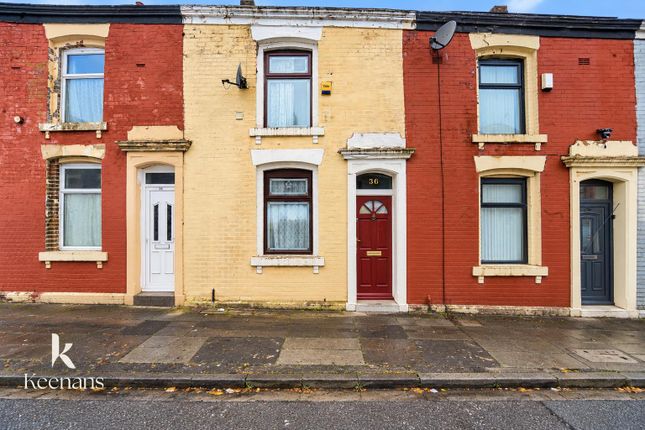
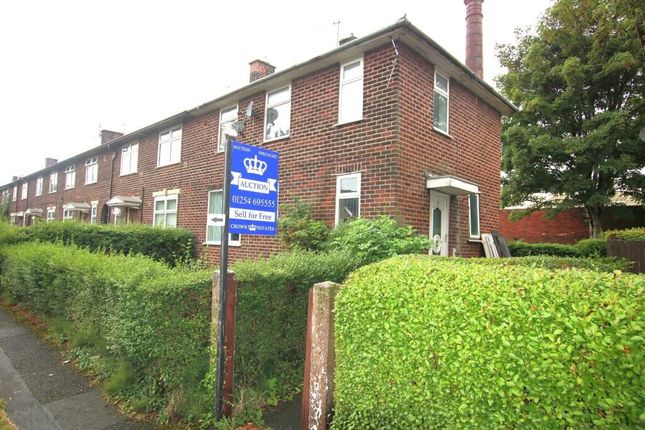
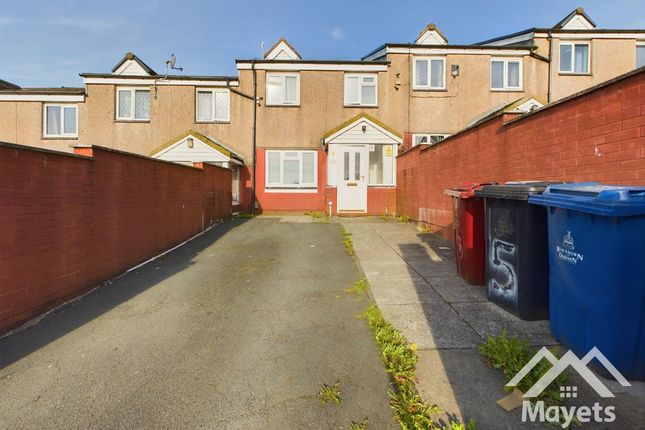
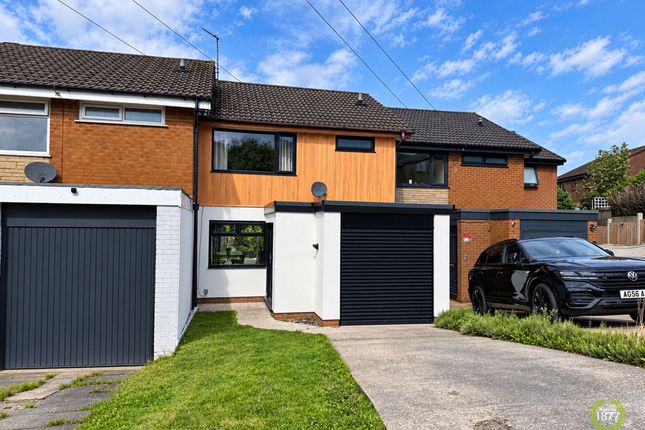
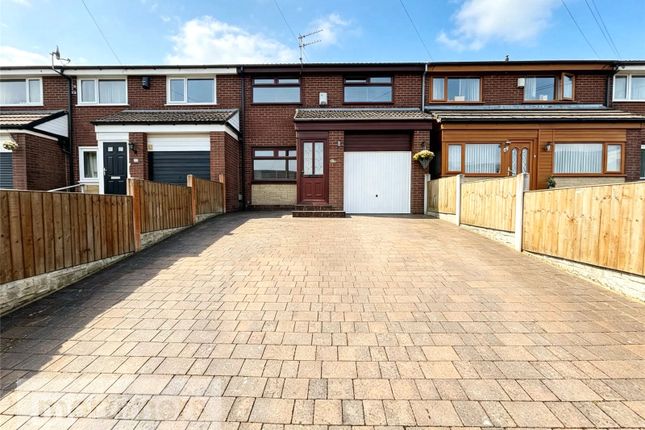
*three bedroom semi detached home in shadsworth with driveway parking and potential to extend* Presenting this inviting three-bedroom home positioned on a generous plot and offering a wealth of potential for future extension (subject to planning permissions), all within easy reach of Blackburn town centre and convenient motorway links.
The property welcomes you with a sense of space and possibility, complemented by a detached garage equipped with power and lighting, as well as driveway parking for two cars.
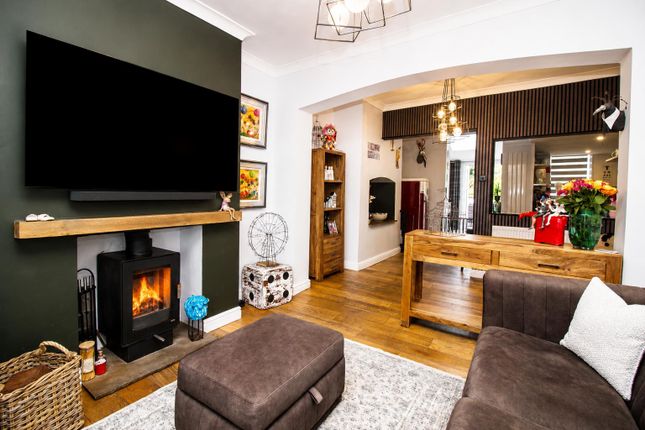
Inside, the home is thoughtfully arranged for comfortable family living, with a bright lounge providing an ideal setting for relaxation and a spacious kitchen diner that is well-suited to both every-day meals and family life.
Upstairs, each of the three bedrooms is enhanced by fitted wardrobes, ensuring ample storage and a streamlined aesthetic.
The bathroom and WC are separate, offering additional practicality for busy households.
Presented in good condition throughout, the interiors allows for the next owner to personalise the space without the need for major works.
The property benefits from numerous modern features, including a combi boiler for efficient heating, UPVC double glazed windows for warmth and quiet, and the added advantage of solar panels, which contribute to reduced energy costs.
A new roof (completed in 2025) provides peace of mind for years to come, while a partially boarded loft offers valuable extra storage space.
EPC Rating: C Hallway Tiled flooring, upvc double glazed window and door, panel radiator, stairs to first floor Living Room Laminate flooring, upvc double glazed window, upvc double glazed french doors, panel radiator, fireplace with gas fire Kitchen Diner Tiled flooring, fitted base and wall units with contrasting worktops, integrated hob and oven, space for appliances, tiled splashback, space for dining table, panel radiator, upvc double glazed window x3, upvc double glazed frosted door Landing Carpet flooring, upvc double glazed window Bedroom One Carpet flooring, fitted wardrobes and drawers, panel radiator, upvc double glazed window Bedroom Two Carpet flooring, panel radiator, upvc double glazed window, loft access Bedroom Three Carpet flooring, fitted wardrobes, panel radiator, upvc double glazed window Bathroom Tiled flooring, tiled splashback, bathtub with mains fed shower, basin, panel radiator, upvc double glazed frosted window Wc Vinyl flooring, tiled splashback, wc, upvc double glaczed frosted window Parking - Driveway Parking - Garage Disclaimer Stones Young Sales and Lettings provides these particulars as a guide only and does not guarantee accuracy.
They do not form part of any offer, contract, or warranty. Buyers or tenants must verify all information through their own inspections, surveys, and enquiries.
Statements are not representations of fact, and no guarantees are given by Stones Young, its employees, or agents.
Photographs reflect the property at the time taken and may not show current conditions. Measurements and distances are approximate.
References to alterations or use do not confirm that necessary permissions have been obtained. In line with legal requirements, Anti-Money Laundering (aml) checks must be completed for all purchasers.
A fee of £25 (including VAT) per buyer is payable upon acceptance of an offer to cover these checks.
Value & comps
No previous sales on record.
Returns
Set an offer; the calculator follows it.
We're still gathering serviced-accommodation data for this area.
Archie refurb estimate: a Pro feature
0.0% below asking
This is not financial or investment advice. Prop AI Deals is not authorised by the Financial Conduct Authority (FCA) to provide investment advice.
All investment calculators, property analyses, and AI-generated insights are for informational purposes only. Property investment carries risk and may result in financial loss. All calculations should be independently verified and you should consult with FCA-authorised financial advisers before making any investment decisions.
Past performance does not guarantee future results. Tax implications vary by individual circumstances.
Deal
Properties like this can earn 2–3x BTL yields when converted to HMO, with retrofit costs around £10k/room. Sign in to see the full tier, yield projection, and cost breakdown.
Commercial properties like this can earn 30-50% higher yields when converted to residential under Class MA / Q / P / PA, with prior approval costing ~GBP 96/unit. Sign in to see the recommended route, yield uplift, and cost breakdown.
BRRR-suited properties can recycle 80-100% of investor capital on refi, leaving a high-yielding rental with most of the money out. Sign in to see the refurb cost stack, ARV projection, and refinance maths.
Detached + large garden = sub-division play. Pro tier unlocks the tier badge, plot size, uplift estimate, and regional land benchmark.
Short-lease flats trade at deep discount, but extending under the 1993 Act often costs far less than the discount. Pro tier unlocks the tier badge, premium breakdown, long-lease ARV and arbitrage maths.
See projected short-stay revenue vs a vanilla BTL for this property.
See real sub-let margins (HMO room rates & SA nightly rates) vs the landlord rent.
Area
Agent & docs

FAQ
About 123 Oban Drive, Blackburn
Explore nearby