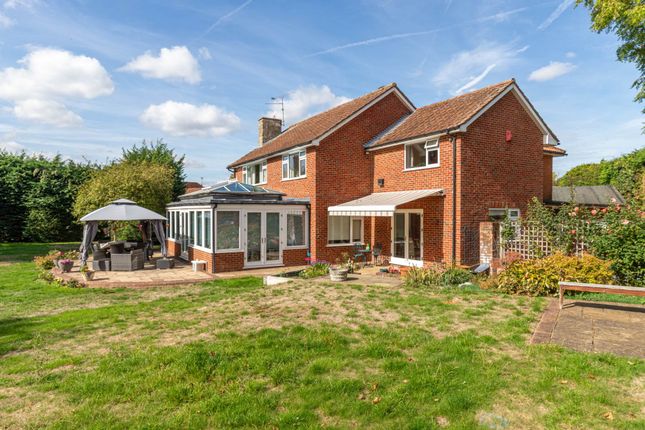
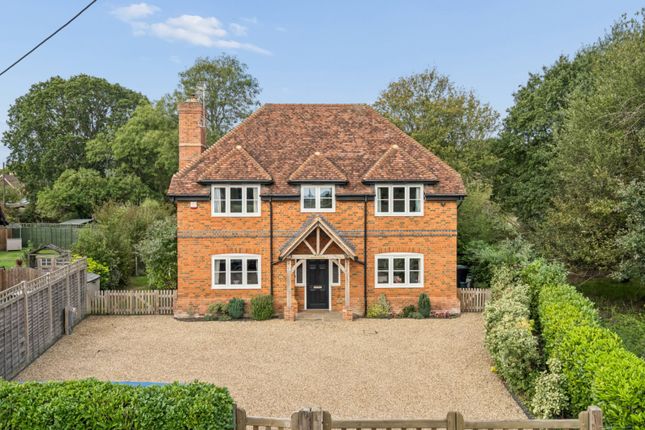
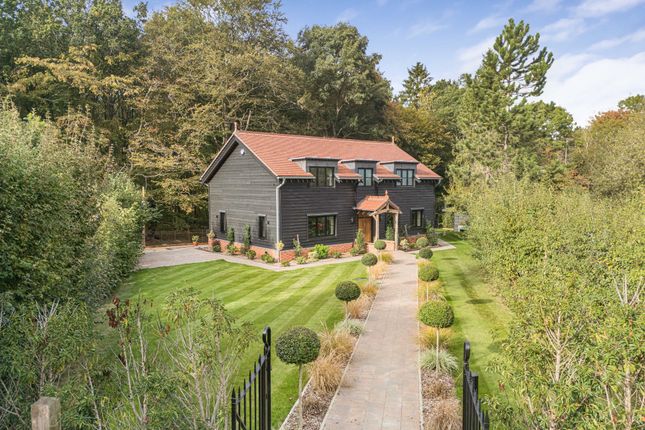
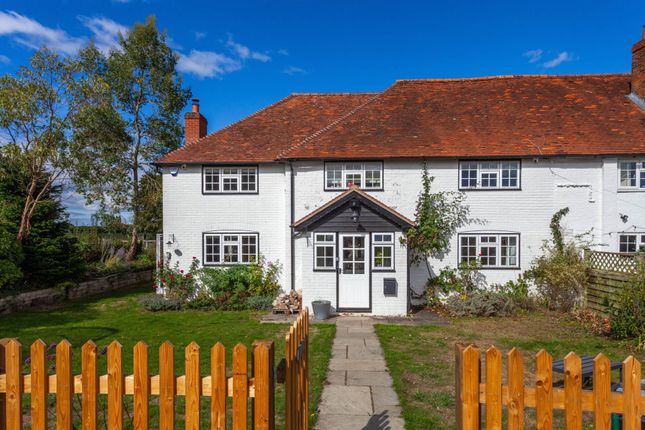
We've tightened what earns a Pursue. A home now needs a published valuation, a strategy that still makes money after real running costs and lender stress tests, and no listing problems that would stop a mortgage. You'll see fewer Pursues, and each one has been checked harder.
See how verdicts work4-bedroom detached house · RG4 9QJ
For saleListed 37 days
Opportunity summary
See Archie’s verdict, returns by strategy and what to check before viewing.
About
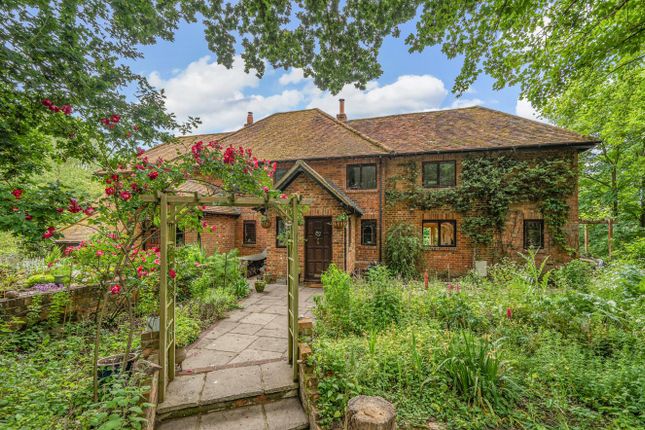
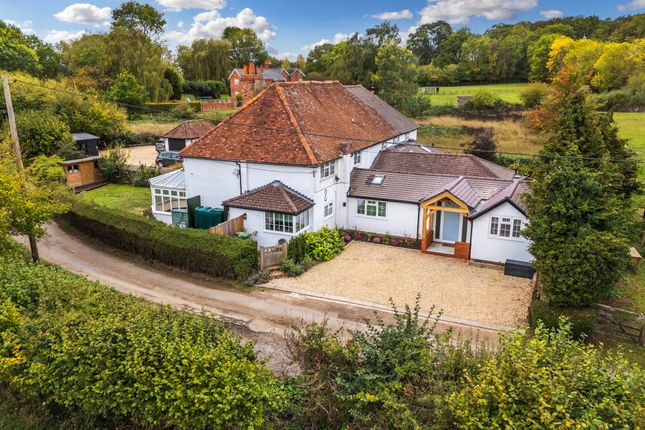
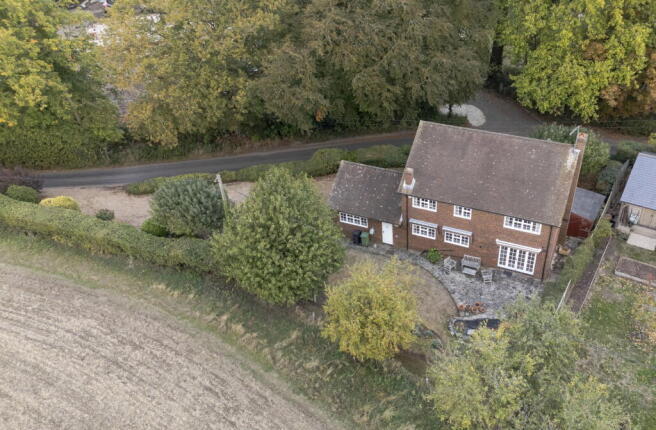
A beautifully designed four bedroom country home, offering stylish modern living in a picturesque rural setting.
Description The accommodation opens into an impressive double height entrance hall, creating a striking first impression and an immediate sense of space.
Finished to a high standard throughout, the property benefits from underfloor heating, low-energy LED lighting, fitted carpets and a burglar alarm system.
Overlooking the front of the property are a well proportioned study and a separate sitting room.
The sitting room benefits from provision for the installation of a woodburning stove, creating an attractive focal point if desired.
To the rear of the house is the superb open plan kitchen, dining and family room, extending to over 43 ft in length and forming the heart of the home.
Designed with modern family living and entertaining in mind, the room is flooded with natural light via large sliding doors opening directly onto the rear terrace and garden.
Provision has also been made for a woodburning stove within the family area.
The kitchen is particularly well appointed and fitted with a range of integrated appliances including a Siemens vented hob, Siemens Active Clean oven with grill, Siemens Active Clean combination oven with microwave, integrated Siemens larder fridge and separate larder freezer, Bosch dishwasher, wine fridge and a Quooker instant boiling water tap with filtered water function.
A one and a half bowl sink completes the specification. The Siemens appliances also benefit from Home Connect functionality, allowing voice control and remote operation via the accompanying app.
The kitchen is complemented by a separate pantry, providing excellent additional storage.
Adjoining the kitchen is a well equipped utility room with external access, fitted with a Bosch washing machine, Bosch tumble dryer and double bowl sink.
Completing the ground floor is a cloakroom/W.C. Accessed from the entrance hall.
On the first floor, a galleried landing overlooks the entrance hall below, further enhancing the feeling of light and space.
The principal bedroom benefits from a luxurious en suite bathroom, while the guest bedroom enjoys its own en suite shower room. A family bathroom serves the remaining bedrooms.
All the bathrooms and the cloakroom are finished to a high standard, featuring contemporary white sanitaryware and luxury Minoli wall and floor tiles.
There are two further double bedrooms, while all bedrooms benefit from fitted wardrobes.
Many rooms feature vaulted ceilings, enhancing the feeling of space and light and contributing to the bright and airy atmosphere throughout.
Constructed using energy efficient SIPs (Structural Insulated Panel System) construction, the property has been designed with sustainability and efficiency in mind.
An air source heat pump, solar photovoltaic panels and high levels of insulation all contribute to the home's strong environmental credentials and year round comfort.
Outside, set behind a private shared entrance, the property benefits from ample driveway parking together with an EV charging point.
The rear garden provides an attractive extension of the living space, with a generous terrace ideal for outdoor dining and entertaining, beyond which lies a lawned garden.
Side access leads conveniently to the front of the property.
(Landscaping subject to final completion.) Location Orchard Grove is situated in the charming Oxfordshire hamlet of Dunsden Green, overlooking the village green with attractive views over adjoining fields and woodland to the rear.
Dunsden Green is conveniently positioned for the nearby villages of Sonning and Shiplake, while the towns of Henley-on-Thames and Reading provide an extensive range of shopping, leisure and educational facilities.
Mainline rail services are available from both Reading and Twyford, offering fast connections to London Paddington, together with access to the Elizabeth Line.
Junction 10 of the M4 is approximately six miles away, providing convenient access to the M25, Heathrow Airport, London, the West Country and the wider motorway network.
Further amenities can be found in the historic riverside town of Henley-on-Thames, including a Waitrose and Tesco supermarket, a hospital, theatre, a variety of pubs and restaurants, and an excellent selection of independent shops.
There is an excellent choice of schools in the area, including Shiplake C of E Primary School, Shiplake College, Queen Anne's School, Caversham, The Abbey School, Reading, Gillotts School and The Henley College.
Sporting and recreational facilities include several highly regarded golf courses, including Badgemore Park, Henley Golf Club and Huntercombe Golf Club.
Horse racing is available at Ascot, Windsor and Newbury, while Guards Polo Club and Royal Berkshire Polo Club are also within reach.
The surrounding countryside offers extensive walking, riding and outdoor pursuits, with a network of public footpaths and bridleways providing access to the beautiful Chilterns landscape.
Square Footage: 2,880 sq ft Directions From Henley-on-Thames coming over the bridge, at the traffic lights, turn left onto Thameside, signed to Reading.
Follow this road in the Reading direction through Lower Shiplake and Shiplake Cross. Turn right at Memorial Avenue and right again at the end of this road and continue on to Binfield Heath.
At the village post office turn left in to Dunsden way. Continue along this road until you reach Dunsden Green. The plots will be found on your left hand side opposite the village green.
Value & comps
No previous sales on record.
Returns
Set an offer; the calculator follows it.
We're still gathering serviced-accommodation data for this area.
Archie refurb estimate: a Pro feature
0.0% below asking
This is not financial or investment advice. Prop AI Deals is not authorised by the Financial Conduct Authority (FCA) to provide investment advice.
All investment calculators, property analyses, and AI-generated insights are for informational purposes only. Property investment carries risk and may result in financial loss. All calculations should be independently verified and you should consult with FCA-authorised financial advisers before making any investment decisions.
Past performance does not guarantee future results. Tax implications vary by individual circumstances.
Deal
Properties like this can earn 2–3x BTL yields when converted to HMO, with retrofit costs around £10k/room. Sign in to see the full tier, yield projection, and cost breakdown.
Commercial properties like this can earn 30-50% higher yields when converted to residential under Class MA / Q / P / PA, with prior approval costing ~GBP 96/unit. Sign in to see the recommended route, yield uplift, and cost breakdown.
BRRR-suited properties can recycle 80-100% of investor capital on refi, leaving a high-yielding rental with most of the money out. Sign in to see the refurb cost stack, ARV projection, and refinance maths.
Detached + large garden = sub-division play. Pro tier unlocks the tier badge, plot size, uplift estimate, and regional land benchmark.
Short-lease flats trade at deep discount, but extending under the 1993 Act often costs far less than the discount. Pro tier unlocks the tier badge, premium breakdown, long-lease ARV and arbitrage maths.
See projected short-stay revenue vs a vanilla BTL for this property.
See real sub-let margins (HMO room rates & SA nightly rates) vs the landlord rent.
Area
Agent & docs
FAQ
About 1, Orchard Grove, Dunsden
Explore nearby