4-bedroom detached house · RG4 6QN
Sold STCListed 135 days
Opportunity summary
See Archie’s verdict, returns by strategy and what to check before viewing.
About
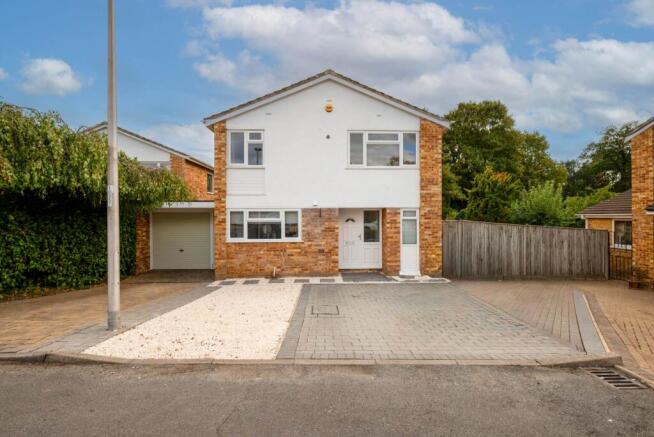
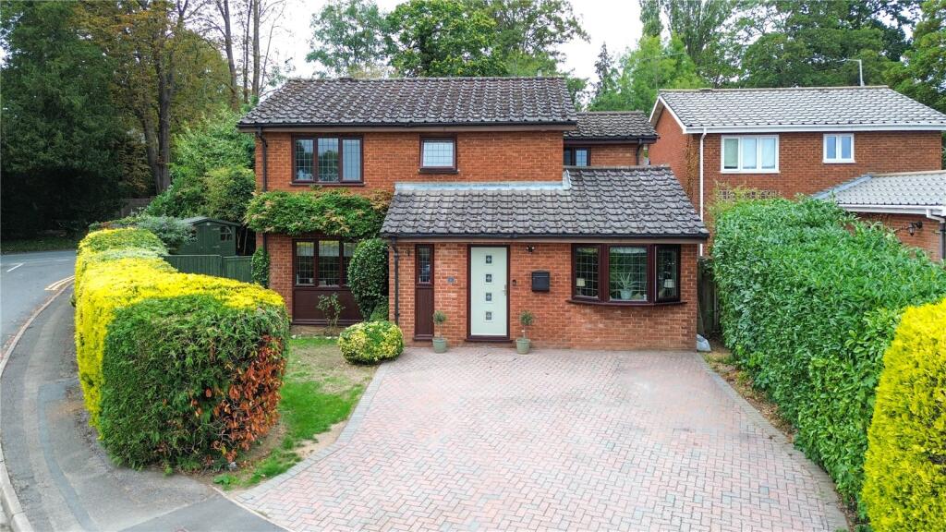
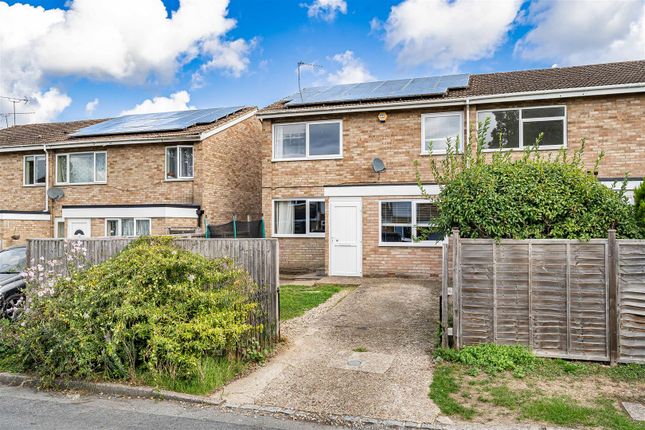
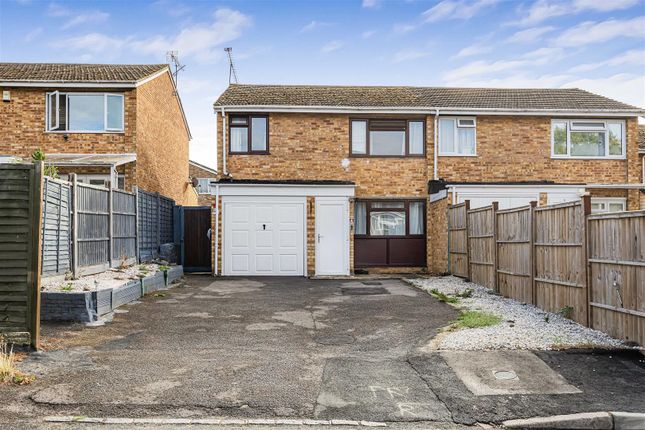
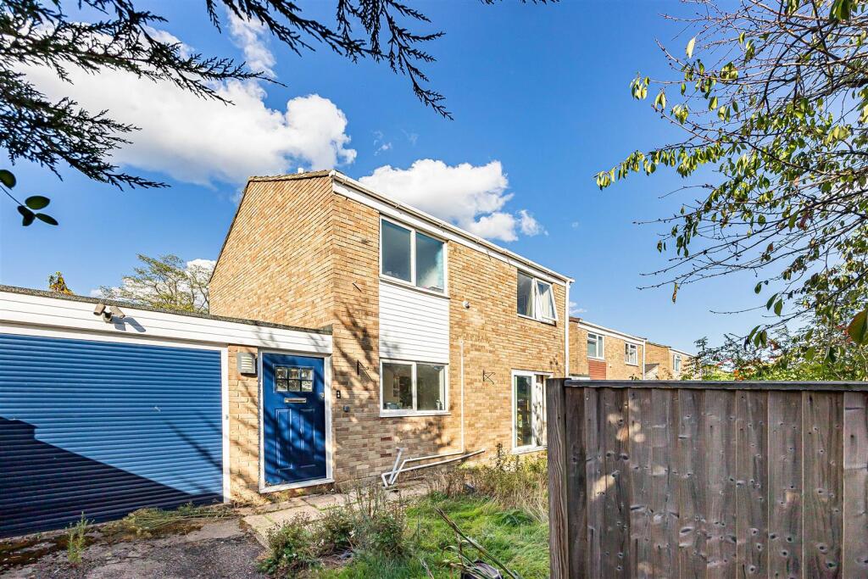
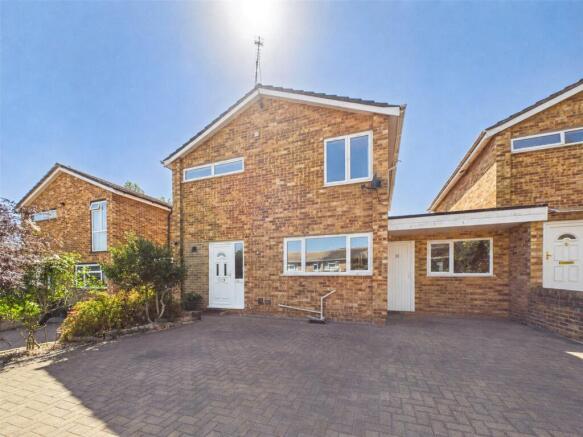
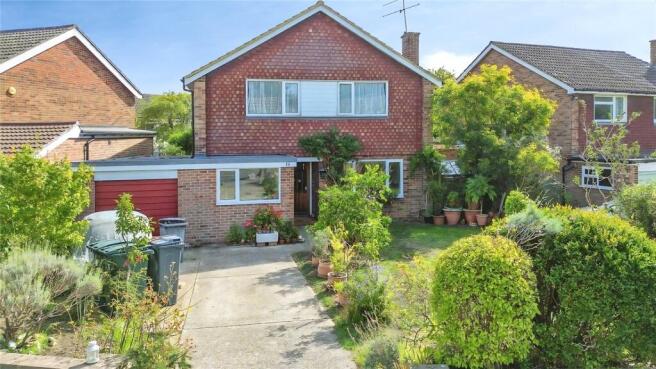
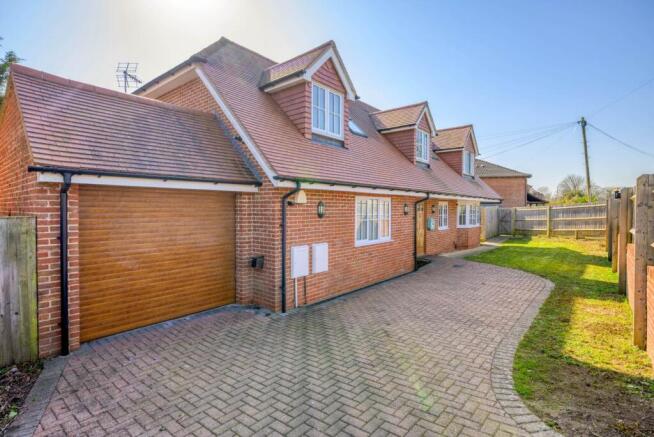
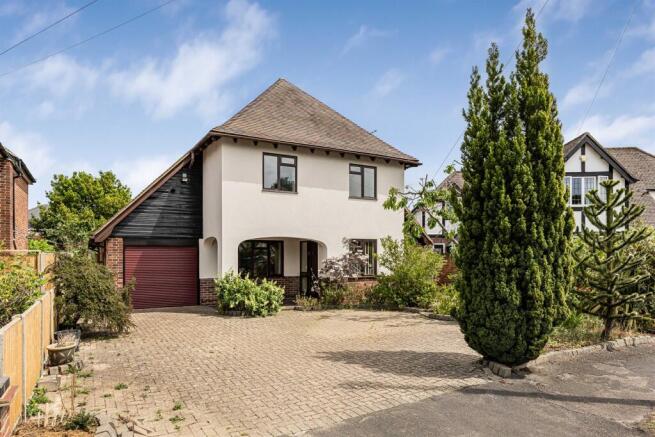
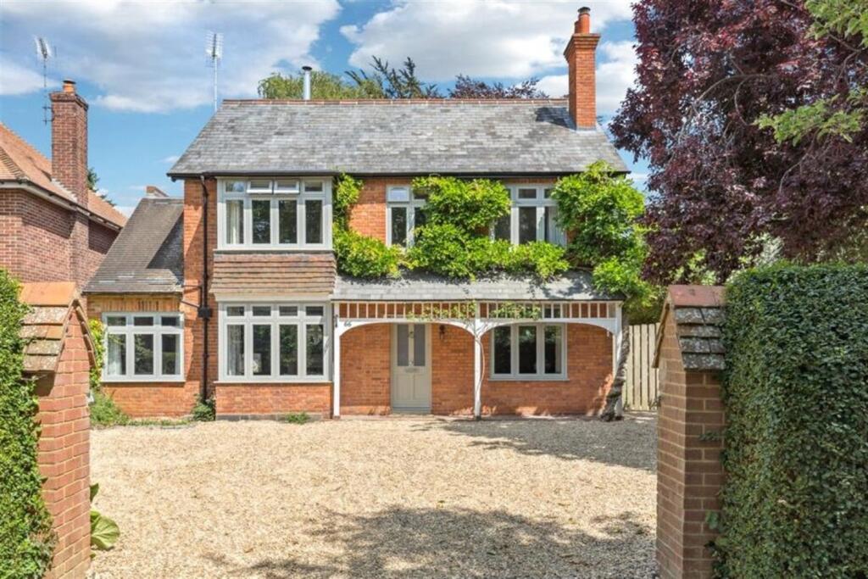
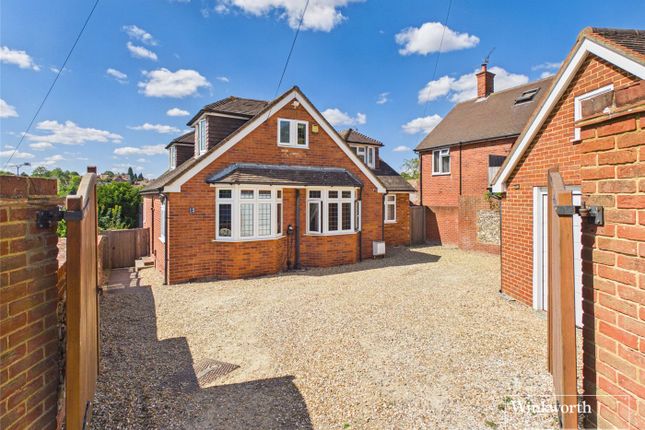
A well presented and nicely positioned four bedroom detached home located very close to Clayfield Copse woodland, playing fields and tennis courts.
Includes living/dining room, fitted kitchen, downstairs shower/cloakroom, attractive south facing garden and 22ft garage SITUATION Ideally located close to Clayfield Copse Nature Reserve which includes open meadows and native woodland ideal for country walks and bike rides.
Beyond are the local playing fields, tennis courts and Blackhouse Woods that lead into the south Oxfordshire countryside.
There are a choice of golf courses and the additional Mapledurham health & fitness club.
Half a mile away is the Emmer Green shopping precinct including local stores, restaurants, two pubs and a post office.
Caversham centre is less than 2 miles away ENTRANCE uPVC front door to ENTRANCE HALL Stairs to first floor, radiator and cloaks cupboard DOWNSTAIRS SHOWER ROOM Three piece suite comprising fitted W.C., and wash hand basin with cupboards and shelving, shower cubicle with power shower, front aspect, underfloor heating, electric radiator LIVING/DINING ROOM Running across the width of the house, laminate flooring, rear aspect uPVC double glazed door to rear garden, two radiators, feature fireplace with electric feature style log burner KITCHEN/BREAKFAST ROOM Fitted to comprise: Worktops, one and a half bowl sink with insinkerator, mixer tap with filtered drinking water, five ring gas hob, built in electric oven, integrated microwave, range of cupboards and drawers, breakfast bar, space for fridge/freezer, tiled floor with underfloor heating, plumbing for dishwasher, front aspect and door to garage STAIRCASE FROM RECEPTION HALL TO FIRST FLOOR LANDING Side aspect, hatch to loft space, storage/airing cupboard BEDROOM ONE Large rear aspect window, radiator, built in double wardrobe and cupboard BEDROOM TWO Large rear aspect window, radiator, built in double wardrobe, solid bamboo flooring BEDROOM THREE Front aspect floor to ceiling window, radiator BEDROOM FOUR Front aspect window, radiator, cupboard housing gas boiler and cylinder.
Built in single wardrobe, solid bamboo flooring BATHROOM Three piece suite comprising: panelled bath with electric shower over, W.C., fitted wash hand basin, obscure glazed window and fitted full height cupboard REAR GARDEN Easily maintained and secluded south-facing rear garden with access from living room and garage.
Two patio areas, lawn with shrub and flower borders and raised vegetable patch.
Small storage shed and rear access gate OUTSIDE To the front is hardstanding for two to three vehicles GARAGE Up and over door, plumbing for washing machine, cupboard housing solar, gas, electric meters, rear door to garden SOLAR PANELS The solar panels are a 4kW system, owned by the vendor, generating lots of free electricity (so lower energy costs) as well as the highest level of Feed in Tariff (tax-free income, which will rise with inflation and continue to be paid until 2037).
Example: in 2025, generated 3580kWh and provided £2741 income.
The system heats up lots of water for free throughout several months of the year TENURE Freehold SCHOOL CATCHMENT Emmer Green Primary School Highdown School and Sixth Form Centre COUNCIL TAX Band E FREE MORTGAGE ADVICE We are pleased to be able to offer the services of an Independent Mortgage Adviser who can access a variety of mortgage rates from leading Banks and Building Societies.
For a free, no obligation discussion or quote, please contact Stuart Milton, our mortgage adviser, on LOCATION This image is for indicative purposes and cannot be relied upon as wholly correct
Value & comps
No previous sales on record.
Returns
Set an offer; the calculator follows it.
We're still gathering serviced-accommodation data for this area.
Archie refurb estimate: a Pro feature
0.0% below asking
This is not financial or investment advice. Prop AI Deals is not authorised by the Financial Conduct Authority (FCA) to provide investment advice.
All investment calculators, property analyses, and AI-generated insights are for informational purposes only. Property investment carries risk and may result in financial loss. All calculations should be independently verified and you should consult with FCA-authorised financial advisers before making any investment decisions.
Past performance does not guarantee future results. Tax implications vary by individual circumstances.
Deal
Properties like this can earn 2–3x BTL yields when converted to HMO, with retrofit costs around £10k/room. Sign in to see the full tier, yield projection, and cost breakdown.
Commercial properties like this can earn 30-50% higher yields when converted to residential under Class MA / Q / P / PA, with prior approval costing ~GBP 96/unit. Sign in to see the recommended route, yield uplift, and cost breakdown.
BRRR-suited properties can recycle 80-100% of investor capital on refi, leaving a high-yielding rental with most of the money out. Sign in to see the refurb cost stack, ARV projection, and refinance maths.
Detached + large garden = sub-division play. Pro tier unlocks the tier badge, plot size, uplift estimate, and regional land benchmark.
Short-lease flats trade at deep discount, but extending under the 1993 Act often costs far less than the discount. Pro tier unlocks the tier badge, premium breakdown, long-lease ARV and arbitrage maths.
See projected short-stay revenue vs a vanilla BTL for this property.
See real sub-let margins (HMO room rates & SA nightly rates) vs the landlord rent.
Area
Agent & docs
FAQ
About Mallory Avenue, Caversham Park, Reading
Explore nearby