4-bedroom house · BA11 4AB
For saleListed 20 days
Opportunity summary
See Archie’s verdict, returns by strategy and what to check before viewing.
About
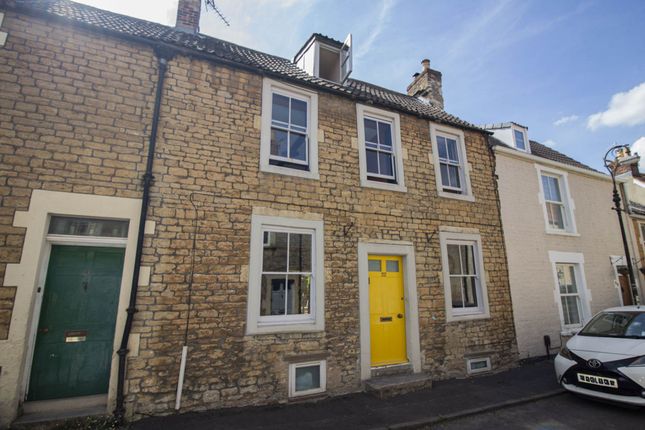
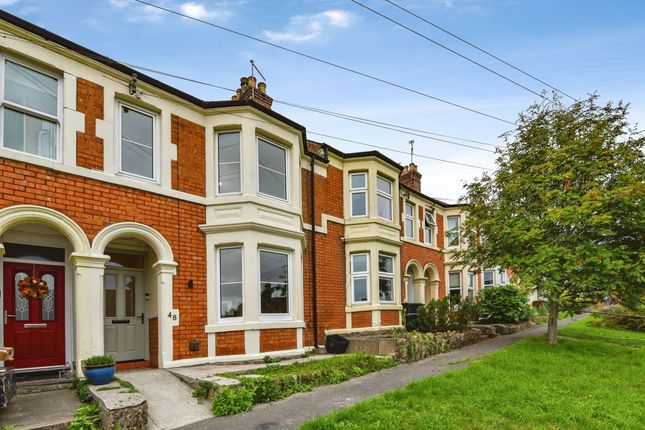
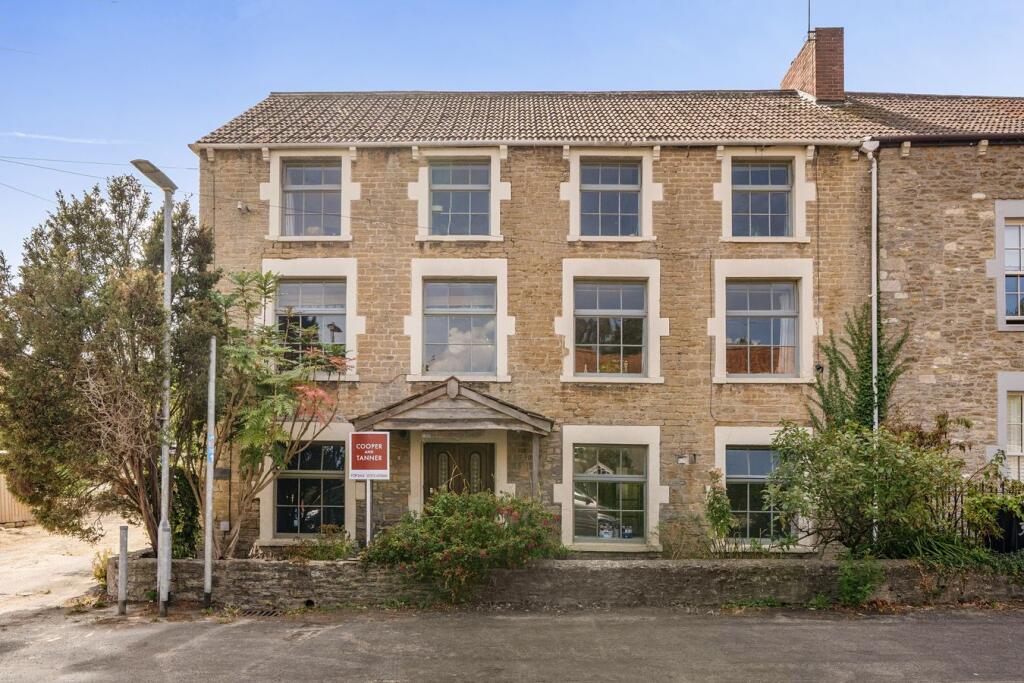
NO ONWARD CHAIN Occupying an enviable position within easy reach of highly regarded schools and the amenities of the town centre, this handsome late Victorian townhouse has been thoughtfully enhanced to create an exceptional family home.
Combining elegant period proportions with contemporary open-plan living, the property offers over 2,000 sq ft of versatile accommodation, together with a beautifully landscaped south-west facing garden, substantial garaging and workshop space exceeding 640 sq ft, off-street parking and the added benefit of no onward chain.
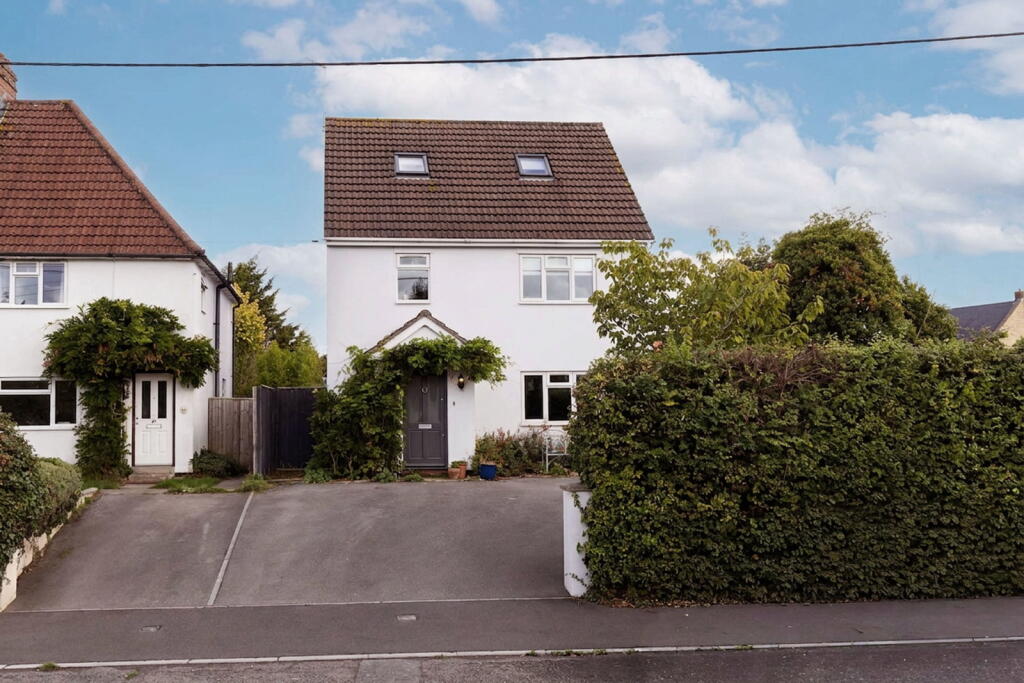
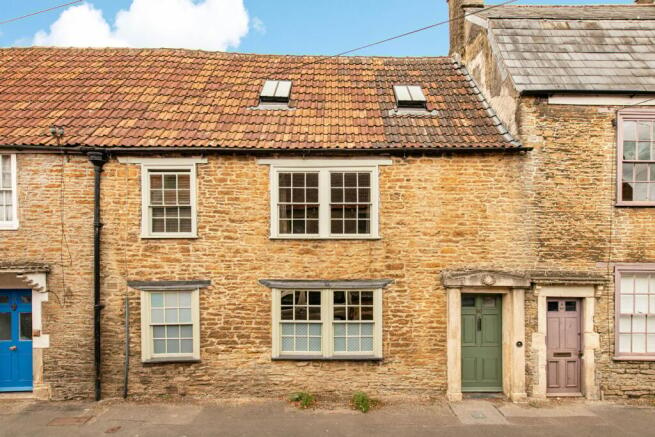
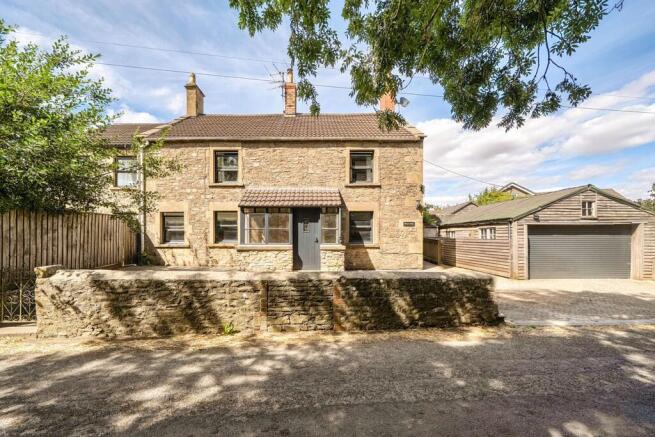
Set back from the road behind a low rendered wall, the property presents an attractive façade that reflects its Victorian heritage.
A practical entrance porch leads into a welcoming reception hall where original tiled flooring immediately sets the tone, hinting at the character and quality found throughout the home.
A conveniently positioned cloakroom is tucked discreetly beneath the staircase. To the front of the property, the living room is a beautifully proportioned space centred around an open fireplace.
A broad bay window fitted with bespoke plantation shutters draws in excellent natural light, while built-in cabinetry provides practical storage and enhances the room's elegant appearance.
It is a room equally suited to relaxed family evenings or more formal entertaining.
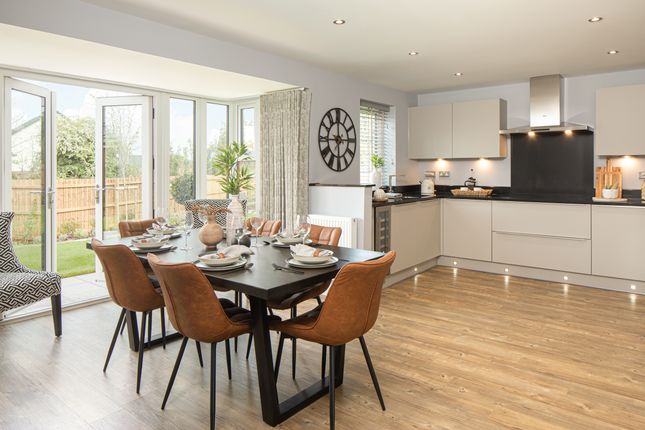
Undoubtedly the heart of the home is the impressive open-plan kitchen and dining space spanning the rear of the property.
Designed with both everyday living and entertaining in mind, the kitchen is arranged around a substantial range-style cooker and features granite worktops, integrated appliances and an extensive range of cabinetry.
Skylights and expansive bi-fold doors flood the room with natural light throughout the day, seamlessly connecting the interior with the garden beyond.
Engineered oak flooring and bespoke shelving further elevate the space, creating a stylish yet highly functional environment for modern family life.
A separate utility room provides additional practicality and direct access to the outside.
The first floor hosts two generous double bedrooms, each benefitting from bespoke fitted wardrobes and attractive proportions befitting the property's Victorian origins.
These rooms are served by a well-appointed family bathroom featuring a full-sized bath and timeless, neutral finishes.
The second floor continues to impress, offering two further double bedrooms and creating an ideal arrangement for growing families, guests or those working from home.
A contemporary wet room serves this level, complemented by a useful airing cupboard and additional walk-in storage.
Outside, the south-west facing rear garden has been thoughtfully landscaped to provide a series of distinct spaces for relaxation, entertaining and family enjoyment.
A generous terrace wraps around the side of the house, providing the perfect setting for al fresco dining and summer gatherings.
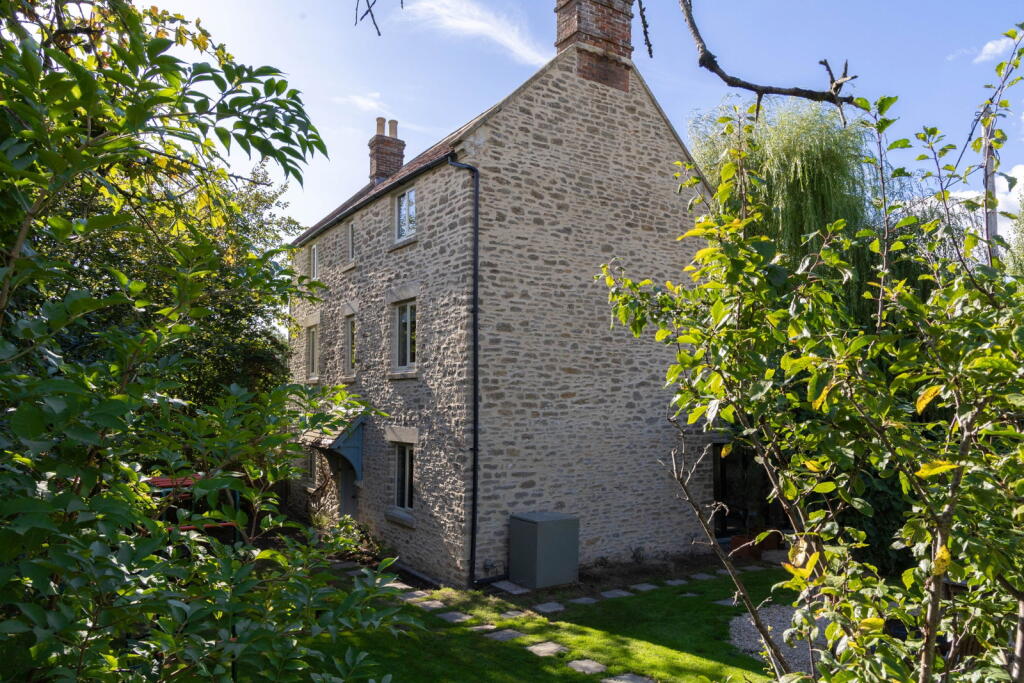
Beyond, a level lawn is enclosed by attractive stone walls and mature planting, creating a private and established backdrop.
Raised beds, family-friendly recreational areas and a bespoke climbing wall add further character and versatility to the outdoor space.
A particularly noteworthy feature of the property is the substantial detached garage and workshop complex extending to in excess of 640 sq ft.
Offering far more than simple vehicle storage, the space presents exciting potential for a variety of uses including a home gym, studio, workshop or ancillary workspace, subject to any necessary consents.
Electronic doors open onto Rossiters Hill, where off-street parking is available for two vehicles.
The property also benefits from an EV charging point and an impressive solar energy system, feeding into the grid, enhancing both efficiency and sustainability.
A note from the Vendors: We will miss 43 The Butts. It’s been great home to our family over the last 5 years with lots of happy memories. We were surprised with how great the location is.
Everything we need is within walking distance. We’ve spent so many mornings walking into Rye Bakery, the park or the Sunday Independent market.
It’s in the most desirable catchment for Avanti, which has been harder to get into in recent years. It’s also an 11 minute run to All Hallows, greatly simplifying our life as well.
Things that we love: We love our garden. It really comes into its own in the summer months. The bi-folds open, the bi-folds open, roses in bloom, sun warming the patio stone, the song of black birds.
In previous years, before we had 4 kids, we loved filling our beds with veg. Our open plan kitchen is the heart of the home. It’s spacious and full of light, which makes such a difference year round.
It’s helped us enjoy cooking again.
Other things we’ve come to appreciate about our house over the years, the large windows, the alleyway giving side access, a garage with enough space for cars, cargo bikes and a trampoline and the size of our rooms upstairs.
Lastly, we will miss our neighbors. Around us are a mix of young families and grand parents. We’re always at each other’s houses, checking in on each other, lending a hand when needed.
Everything from patching up flat tires, to bringing in the bins, to looking after the kids.
LOCATION The house is a short walk from the town centre and its many independent cafés and boutique shops, including Rye Bakery, Projects Frome, Moo and Two, Frome Hardware, Little Walcot and Frome Reclamation Yard.
Frome’s popularity has surged in recent years; the town is routinely named one of the best places to live in the UK, thanks to its thriving cultural scene, historic architecture, and beautiful surrounding countryside.
The Frome Independent, a monthly market showcasing local artisans and food producers, has helped put Frome on the map, attracting over 80,000 visitors annually. Transport links are also very good.
A mainline railway service runs direct services from Frome to London Paddington, with a journey time of around 86 minutes.
Access to the national motorway network is via the A303 (M3) and Bristol Airport is less than 30 miles away.
Value & comps
No previous sales on record.
Returns
Set an offer; the calculator follows it.
We're still gathering serviced-accommodation data for this area.
Archie refurb estimate: a Pro feature
0.0% below asking
This is not financial or investment advice. Prop AI Deals is not authorised by the Financial Conduct Authority (FCA) to provide investment advice.
All investment calculators, property analyses, and AI-generated insights are for informational purposes only. Property investment carries risk and may result in financial loss. All calculations should be independently verified and you should consult with FCA-authorised financial advisors before making any investment decisions.
Past performance does not guarantee future results. Tax implications vary by individual circumstances.
Deal
Properties like this can earn 2–3x BTL yields when converted to HMO, with retrofit costs around £10k/room. Sign in to see the full tier, yield projection, and cost breakdown.
Commercial properties like this can earn 30-50% higher yields when converted to residential under Class MA / Q / P / PA, with prior approval costing ~GBP 96/unit. Sign in to see the recommended route, yield uplift, and cost breakdown.
BRRR-suited properties can recycle 80-100% of investor capital on refi, leaving a high-yielding rental with most of the money out. Sign in to see the refurb cost stack, ARV projection, and refinance maths.
Detached + large garden = sub-division play. Pro tier unlocks the tier badge, plot size, uplift estimate, and regional land benchmark.
Short-lease flats trade at deep discount, but extending under the 1993 Act often costs far less than the discount. Pro tier unlocks the tier badge, premium breakdown, long-lease ARV and arbitrage maths.
See projected short-stay revenue vs a vanilla BTL for this property.
See real sub-let margins (HMO room rates & SA nightly rates) vs the landlord rent.
Area
Agent & docs

FAQ
About The Butts, Frome, BA11
Explore nearby