3-bedroom house · CO9 3EH
Sold STCListed 226 days
Opportunity summary
See Archie’s verdict, returns by strategy and what to check before viewing.
About
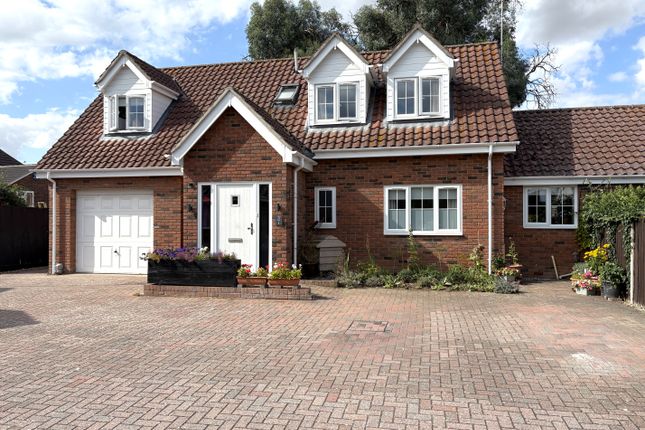
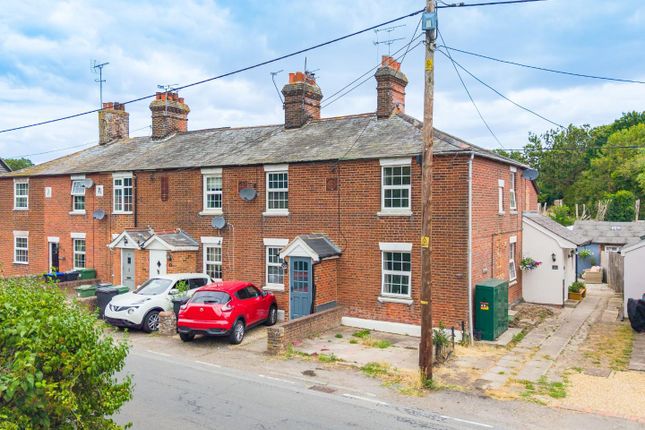
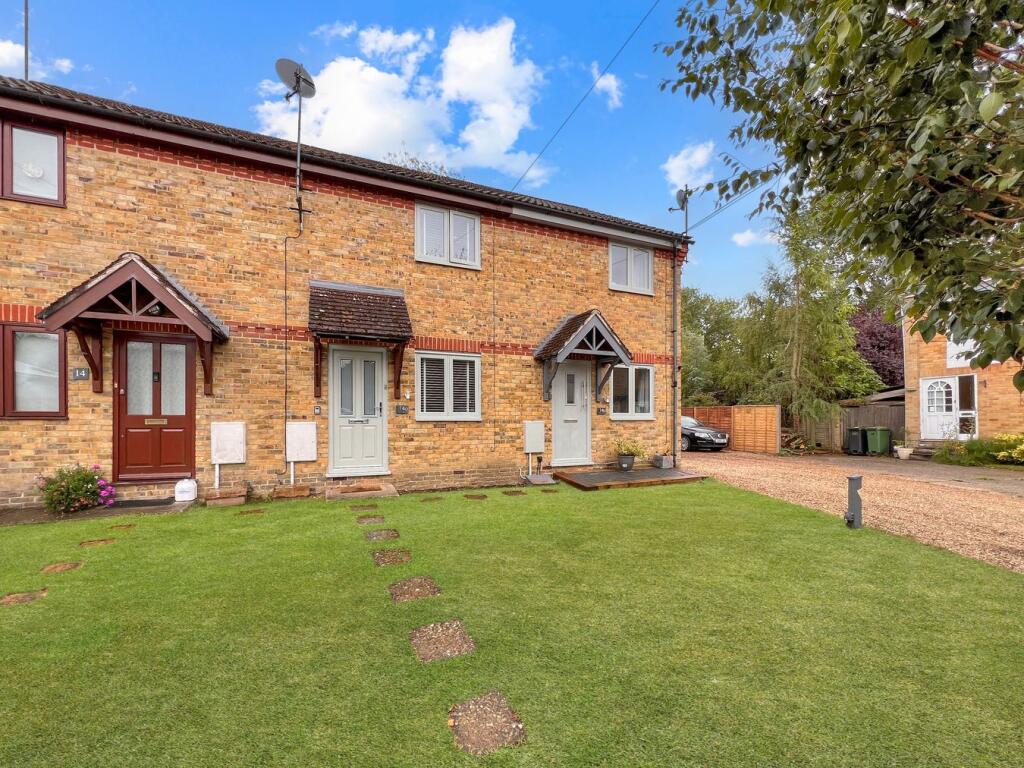
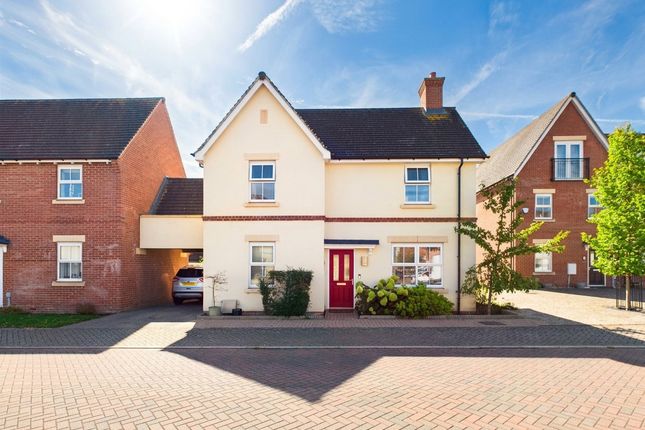
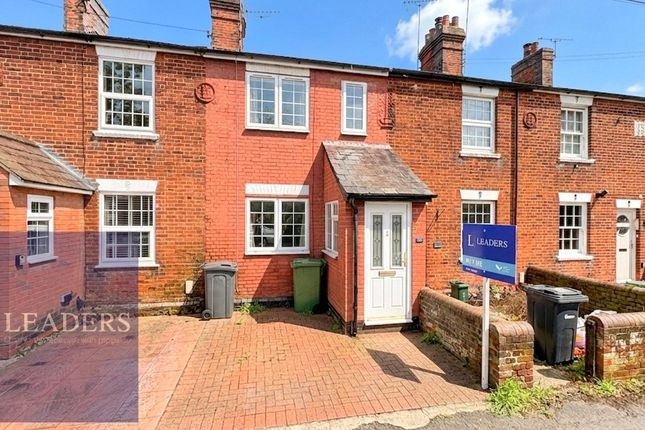
Welcome to this generously sized three-storey town house situated in the charming village of Sible Hedingham.
This beautifully presented home features three spacious double bedrooms, including a principal suite with built-in wardrobes and an en-suite bathroom.
The property boasts a well-planned layout with a front living room, a contemporary kitchen/diner, a useful utility area, and a cloakroom.
Complemented by a private garden and parking, this residence combines convenience and privacy, perfect for families or professionals seeking a comfortable home in a delightful setting.
Sible Hedingham is a picturesque and historic village located in the heart of Essex, offering a peaceful and welcoming community atmosphere.
Known for its charming streets, local amenities, and stunning countryside views, the village provides an excellent balance between rural tranquility and accessibility.
Residents benefit from local shops, reputable schools, and various leisure facilities nearby, with easy connections to larger towns and transport links.
Whether you enjoy countryside walks, community events, or quiet evenings in a warm and friendly environment, Sible Hedingham makes for an ideal location to call home.
Step inside the property and be greeted by a bright and spacious front living room, designed to create a warm and inviting space for relaxing or entertaining guests.
The room benefits from ample natural light and a versatile layout, allowing for various furniture arrangements to suit your lifestyle.
Adjacent to the living area is the modern kitchen/diner, equipped with a range of units and integrated appliances, providing a perfect space for preparing meals and enjoying family dining.
On the ground floor, you will also find a practical utility area and a convenient cloakroom, ensuring everyday functionality and ease.
Moving upstairs, the first floor features two well-proportioned double bedrooms, both offering plenty of space for furnishings and storage.
The family bathroom is a highlight of this level, boasting a luxurious four-piece suite which includes a bath, separate shower, wash basin, and WC, all finished to a high standard with contemporary fittings and tiled surfaces.
The top floor is dedicated entirely to the principal suite, a true retreat within the home.
This spacious double bedroom comes complete with built-in wardrobes, providing ample storage and maintaining a clutter-free environment.
The en-suite bathroom enhances the suite’s comfort, fitted with modern fixtures and a stylish design, perfect for private moments of relaxation.
Throughout the property, attention to detail has been maintained with immaculate presentation and quality finishes, making this home move-in ready.
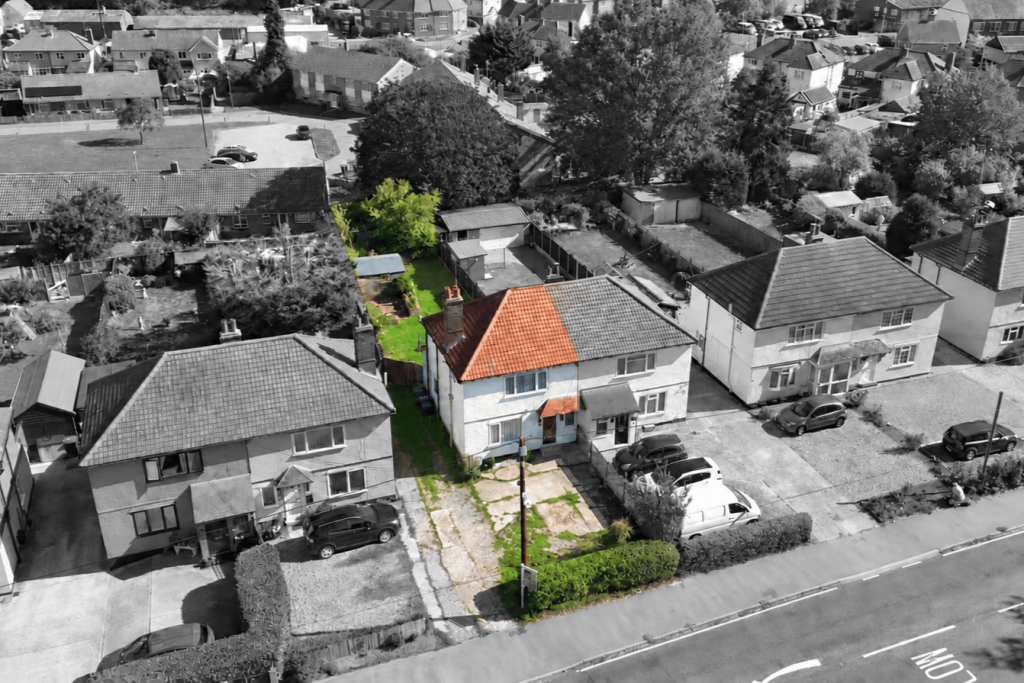
Outside, the private south facing garden offers a tranquil outdoor space, ideal for gardening enthusiasts or enjoying alfresco dining during warmer months.
The garden is enclosed and provides a safe environment for children or pets to play freely and the outside bar will remain.
Additionally, parking facilities add practical convenience for residents and visitors alike with a double car port to the rear and visitors bays to the front.
This exceptional town house offers a rare opportunity to acquire a well-maintained, spacious home in one of Essex’s most sought-after villages.
Entrance Living Room 3.63m x 4.44m (11' 11" x 14' 7") Kitchen/Diner 3.68m x 3.83m (12' 1" x 12' 7") Utility Area WC 1.00m x 1.71m (3' 3" x 5' 7") Landing Bedroom Two 2.68m x 4.44m (8' 10" x 14' 7") Bedroom Three 2.65m x 3.83m (8' 8" x 12' 7") Bathroom 1.97m x 2.76m (6' 6" x 9' 1") Bedroom One 3.16m x 5.35m (10' 4" x 17' 7") En-Suite 2.72m x 1.46m (8' 11" x 4' 9")
Value & comps
No previous sales on record.
Returns
Set an offer; the calculator follows it.
We're still gathering serviced-accommodation data for this area.
Archie refurb estimate: a Pro feature
0.0% below asking
This is not financial or investment advice. Prop AI Deals is not authorised by the Financial Conduct Authority (FCA) to provide investment advice.
All investment calculators, property analyses, and AI-generated insights are for informational purposes only. Property investment carries risk and may result in financial loss. All calculations should be independently verified and you should consult with FCA-authorised financial advisors before making any investment decisions.
Past performance does not guarantee future results. Tax implications vary by individual circumstances.
Deal
Properties like this can earn 2–3x BTL yields when converted to HMO, with retrofit costs around £10k/room. Sign in to see the full tier, yield projection, and cost breakdown.
Commercial properties like this can earn 30-50% higher yields when converted to residential under Class MA / Q / P / PA, with prior approval costing ~GBP 96/unit. Sign in to see the recommended route, yield uplift, and cost breakdown.
BRRR-suited properties can recycle 80-100% of investor capital on refi, leaving a high-yielding rental with most of the money out. Sign in to see the refurb cost stack, ARV projection, and refinance maths.
Detached + large garden = sub-division play. Pro tier unlocks the tier badge, plot size, uplift estimate, and regional land benchmark.
Short-lease flats trade at deep discount, but extending under the 1993 Act often costs far less than the discount. Pro tier unlocks the tier badge, premium breakdown, long-lease ARV and arbitrage maths.
See projected short-stay revenue vs a vanilla BTL for this property.
See real sub-let margins (HMO room rates & SA nightly rates) vs the landlord rent.
Area
Agent & docs

FAQ
About Ashley Street, Sible Hedingham, Halstead, CO9
Explore nearby