3-bedroom house · CO9 3EU
Listing removedListed 90 days
Opportunity summary
See Archie’s verdict, returns by strategy and what to check before viewing.
About
No onward chain.
Attached house in secluded village centre position along a delightful lane, substantially extended, extremely versatile accommodation, south facing gardens, prodigious amount of parking, possible annexe.
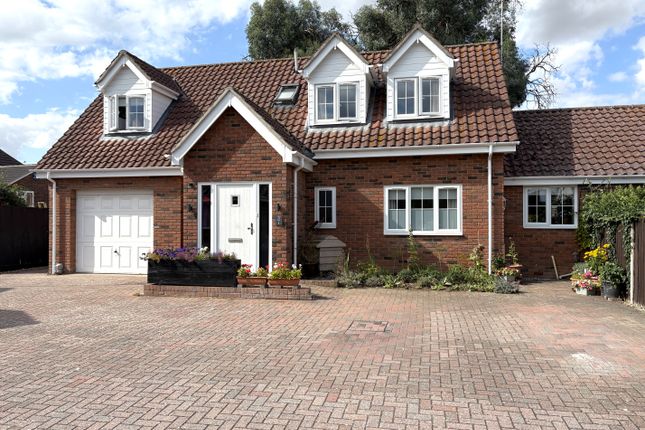
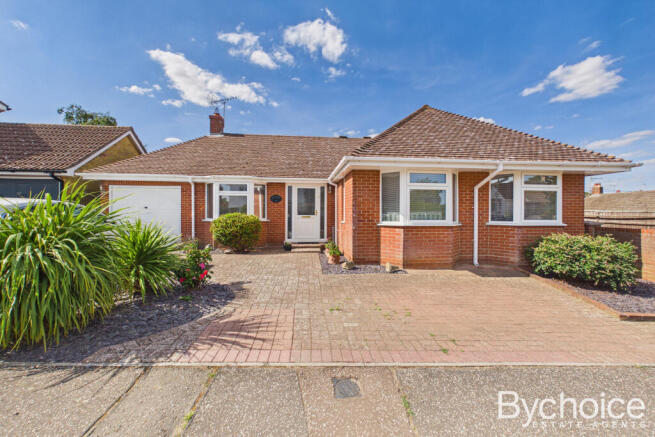
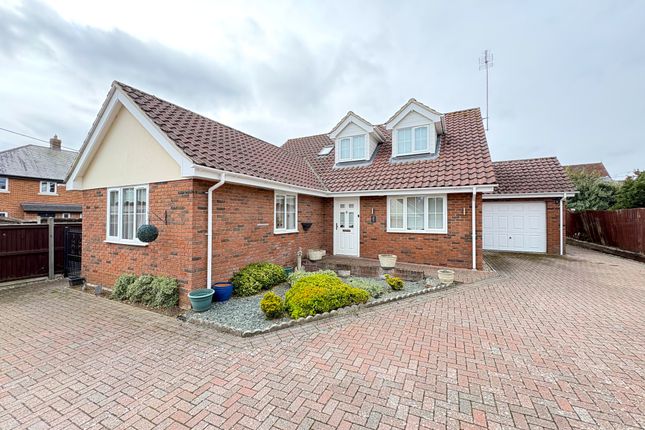
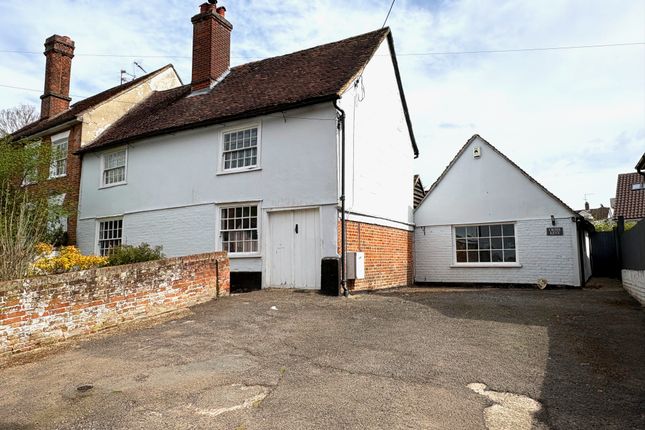
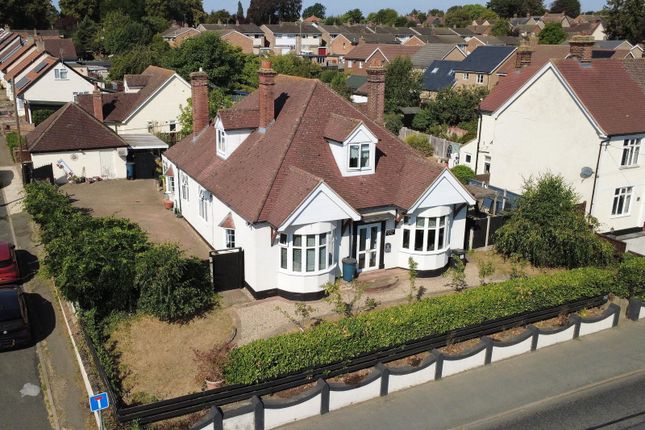
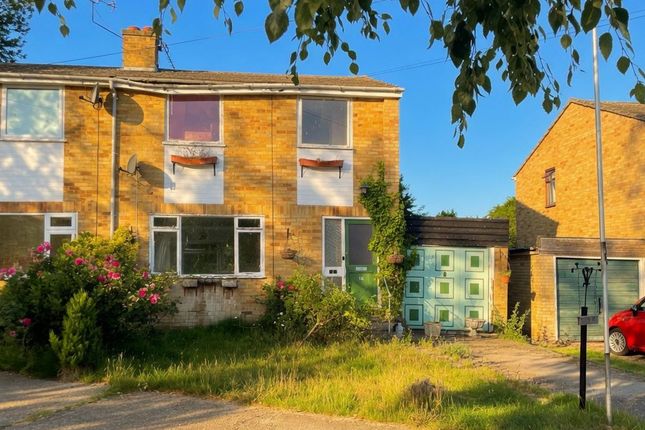
Occupying a secluded position along a delightful lane a mere stroll from the village centre but with an almost semi-rural feel, Wedgwood is a deceivingly well-proportioned semi-detached house which has been substantially extended to the rear.
The property features extremely versatile accommodation suited to family use or multi-generational occupation with excellent potential for further adaptations and alterations being very apparent.
No onward chain.
In addition to the potential of the building itself, the property also occupies a wonderful and equally spacious plot with parking for numerous vehicles and an oversized detached garage.
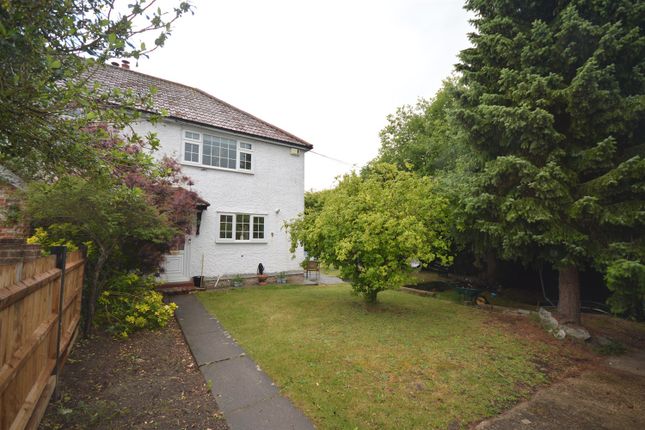
The gardens are secluded and being south facing are yet another desirable component, of this fascinating house.
More contemporary houses are rarely available within the village centre, and Wedgewood is offered for sale with no ongoing chain.
The property is approached via a lengthy driveway which curves its way through a generous and secluded front garden with green house and mature shrub borders.
The driveway opens out around the front of the house and allows access to the detached garage.
French doors provide access via a porch to the entrance hallway, which in turn allows access to the principal ground floor rooms and the first floor via an open tread stair case.
To the left-hand side of the house is the sitting room with fireplace and gas fire (untested), and French doors opening to the conservatory.
A bathroom is centrally located and to the right of the building is the kitchen, and at the front the dining room which could serve as an additional bedroom if required.
The kitchen features plenty of counter top space, storage cupboards and a small pantry cupboard containing the gas boiler.
From the kitchen a side door provides access to a large open room which incorporates part of the pitched roof extension and a small section of flat roof with light tunnel.
Loft storage and door back out to the front driveway.
This area features French doors to the garden, links to the remaining ground floor rooms, and could be incorporated as a large open plan kitchen, subject to engineer's specifications and building control approval.
An inner hallway follows, and allows access to a cloakroom, kitchen and thence to a bedroom. This entire area could offer independent living.
To the first floor there are two nicely proportioned bedrooms, both with eaves cupboards and the potential to enlarge through alteration.
A bathroom supports the sleeping accommodation and a very pleasant gallery style land links the three rooms.
Exterior: The rear garden is almost completely secluded, south facing and features an expansive patio area retained by picket style fencing.
A large external cupboard provides useful storage and the deep oversailing eaves of the extension create a veranda running alongside the building, and supported by four king posts.
The remaining areas of the garden are on a slight incline but have previously been landscaped and are healthily stocked incorporating a large lawned area and steps up to further screened section with mature trees.
Agents note; The property does require some modernisation. A public foot path to the right hand boundary could allow an alternative access to the rear garden, should the need arise.
It is understood that tree preservation orders exist within the boundary. Additional information Services: Main water, electricity and drainage Gas fired heating to radiators.
EPC rating: D Council tax band: E Broadband: Adsl Tenure: Freehold Construction type: Standard Conservation area: Yes Broadband speed: Up to 80 Mbps (Ofcom).
Mobile coverage: EE, O2, Three, Vodafone (Ofcom). None of the services have been tested by the agent. Local authority: Braintree District Council . Viewing strictly by appointment with David Burr.
Porch entrance hall sitting room 20' 0" x 12' 0" (6.12m x 3.68m) conservatory 12' 1" x 10' 3" (3.70m x 3.13m) kitchen 11' 9" x 11' 9" (3.60m x 3.60m) dining room/bedroom 12' 0" x 11' 10" (3.66m x 3.61m) shower room 6' 10" x 6' 6" (2.10m x 2.00m) garden room/laundry room 21' 4" x 11' 1" (6.52m x 3.38m) kitchenette 10' 0" x 7' 4" (3.05m x 2.25m) bedroom three 9' 10" x 8' 9" (3.02m x 2.67m) cloakroom 6' 1" x 3' 1" (1.86m x 0.94m) gallery landing 12' 4" x 8' 11" (3.78m x 2.74m) bedroom one 13' 1" x 10' 1" (4.00m x 3.09m) bedroom two 11' 9" x 10' 11" (3.60m x 3.34m) bathroom 7' 4" x 5' 6" (2.24m x 1.69m)
Value & comps
No previous sales on record.
Returns
Set an offer; the calculator follows it.
We're still gathering serviced-accommodation data for this area.
Archie refurb estimate: a Pro feature
0.0% below asking
This is not financial or investment advice. Prop AI Deals is not authorised by the Financial Conduct Authority (FCA) to provide investment advice.
All investment calculators, property analyses, and AI-generated insights are for informational purposes only. Property investment carries risk and may result in financial loss. All calculations should be independently verified and you should consult with FCA-authorised financial advisors before making any investment decisions.
Past performance does not guarantee future results. Tax implications vary by individual circumstances.
Deal
Properties like this can earn 2–3x BTL yields when converted to HMO, with retrofit costs around £10k/room. Sign in to see the full tier, yield projection, and cost breakdown.
Commercial properties like this can earn 30-50% higher yields when converted to residential under Class MA / Q / P / PA, with prior approval costing ~GBP 96/unit. Sign in to see the recommended route, yield uplift, and cost breakdown.
BRRR-suited properties can recycle 80-100% of investor capital on refi, leaving a high-yielding rental with most of the money out. Sign in to see the refurb cost stack, ARV projection, and refinance maths.
Detached + large garden = sub-division play. Pro tier unlocks the tier badge, plot size, uplift estimate, and regional land benchmark.
Short-lease flats trade at deep discount, but extending under the 1993 Act often costs far less than the discount. Pro tier unlocks the tier badge, premium breakdown, long-lease ARV and arbitrage maths.
See projected short-stay revenue vs a vanilla BTL for this property.
See real sub-let margins (HMO room rates & SA nightly rates) vs the landlord rent.
Area
Agent & docs

FAQ
About Wedgwood, Pottery Lane, Halstead
Explore nearby