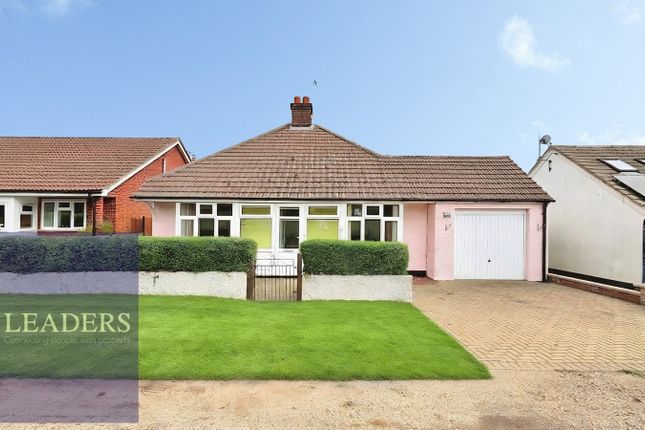
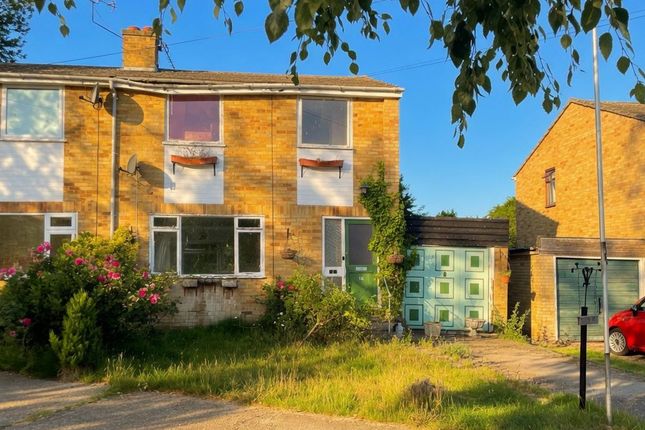
3-bedroom bungalow · CO9 3HB
Listing removedReduced £25k (−4.8%) on 25 AugListed 142 days
Opportunity summary
See Archie’s verdict, returns by strategy and what to check before viewing.
About
Guide Price £525,000 to £550,000.
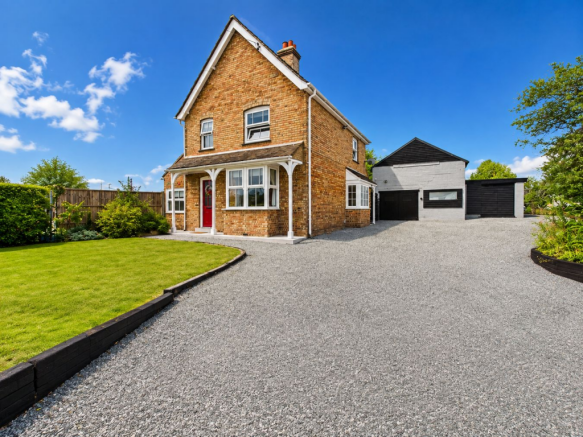
A charming former stable building, peaceful location, impressive kitchen, replacement bathroom, south and west facing private courtyard/garden, double garage (lapsed annexe pp) and workshop.
No onward chain. Guide price £525,000 to £550,000.
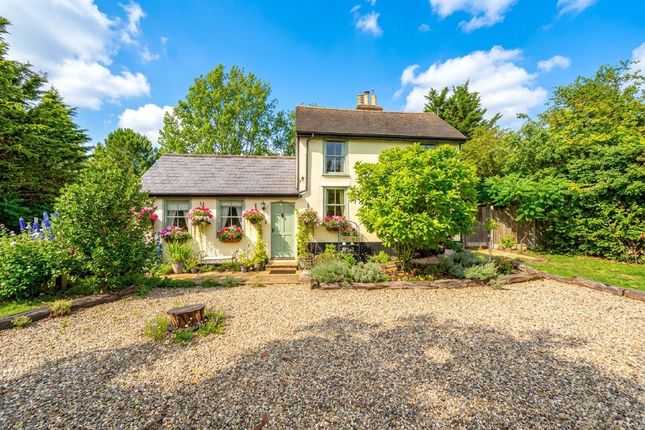
The Old Stables is a charming property, in a peaceful location, and offers immensely characterful accommodation that combines attractive period features which include exposed beams, open fireplaces, leaded hardwood windows and solid wood flooring.
The property is 'L' shaped with the living area distinctly separated from the sleeping area.
The accommodation is readily suited to modern lifestyles and is arranged over one level, around an idyllic partly walled south and west facing garden.
Plenty of parking provided, plus a double garage and large detached workshop building adjacent.
No onward chain and lapsed planning permission for conversion of garage to an annexe (Braintree District Council 18/00370/ful) | The entrance hall is particularly inviting with a bespoke door and antique stained-glass panel, with exposed beams to the walls and the partly vaulted ceiling, and the rooms are accessed via appealing ledge and board doors.
The two generously proportioned principal reception rooms are of a semi-open plan nature, with attractive open stud work separating the dining and sitting room.
There is an attractive red brick open fireplace with an oak lintel above which forms a focal point, and French doors access the courtyard making it ideal for entertaining.
The dining room is adjacent to the kitchen and provides a more formal entertaining area.
The kitchen is extensively and recently re-fitted with a range of shaker style floor and wall mounted units with tiled splash backs, timber counter tops and inset enamel style sink and mixer tap.
Neff induction hob with canopy extractor hood over, Neff double oven/grill, integrated dishwasher and fridge freezer.
The ceiling is vaulted with a large 'Velux' window providing plenty of natural light. Adjacent to this is a practical utility room with plumbing for a washing machine.
The principal bedroom is of a generous size, and has a part vaulted ceiling with downlighting, a large window overlooking the garden, and there is a door to a well-appointed en-suite which has a matching white suite.
There are two further double bedrooms, both of which have vaulted ceilings and exposed beams, with bedroom three having a large 'Velux' window.
These two bedrooms are served by a spacious family bathroom which has recently been re-fitted and comprises a large bath with mixer tap and shower head/hose, low level WC., hand wash basin with quartz effect vanity top and cups below in sage green, and a 'Velux' window.
The property is approached via a drive which provides parking, and in turn gives access to a workshop on the left hand side and the double garage, with electric remote doors, power and light, and a personal door to the side.
There is an attractive curved mellow red brick wall, which provides access to the garden via a bespoke handmade solid hardwood door with an arched top, which is equipped with a security lock.
The gardens are partly walled, and of a split-level nature and provide total privacy, and benefit from the afternoon and late evening sunshine.
There is an extensive terrace which is perfect for large scale entertaining which leads to an attractive raised area of lawn.
This is flanked by a variety of herbaceous borders with shrubs and perennials which have brick edging, and provide year-round interest and colour.
A number of evergreen shrubs to the rear also provide structure and colour. Additional information Services: Main water, electricity and drainage. Gas fired heating to radiators. EPC: E.
Council tax band: E Tenure: Freehold. Broadband speed: Up to 900 Mbps (Ofcom). Mobile coverage: EE, O2 & Vodafone - Limited (Ofcom). None of the services have been tested by the agent.
Local authority: Braintree District Council . Viewing strictly by appointment with David Burr.
Notice: Whilst every effort has been made to ensure the accuracy of these sales details, they are for guidance purposes only and prospective purchasers or lessees are advised to seek their own professional advice as well as to satisfy themselves by inspection or otherwise as to their correctness.
No representation or warranty whatsoever is made in relation to this property by David Burr or its employees nor do such sales details form part of any offer or contract.
Entrance hall sitting/dining room 24' 7" x 14' 5" (7.50m x 4.40m) kitchen 11' 9" x 10' 9" (3.60m x 3.30m) utility 8' 10" x 4' 3" (2.70m x 1.30m) bathroom 7' 6" x 5' 10" (2.30m x 1.80m) bedroom one 13' 5" x 12' 5" (4.10m x 3.80m) ensuite 5' 6" x 5' 6" (1.70m x 1.70m) bedroom two 16' 8" x 7' 10" (5.10m x 2.40m) bedroom three 10' 5" x 7' 6" (3.20m x 2.30m) double garage 19' 0" x 16' 8" (5.80m x 5.10m) detached workshop
Value & comps
No previous sales on record.
Returns
Set an offer; the calculator follows it.
We're still gathering serviced-accommodation data for this area.
Archie refurb estimate: a Pro feature
0.0% below asking
This is not financial or investment advice. Prop AI Deals is not authorised by the Financial Conduct Authority (FCA) to provide investment advice.
All investment calculators, property analyses, and AI-generated insights are for informational purposes only. Property investment carries risk and may result in financial loss. All calculations should be independently verified and you should consult with FCA-authorised financial advisors before making any investment decisions.
Past performance does not guarantee future results. Tax implications vary by individual circumstances.
Deal
Properties like this can earn 2–3x BTL yields when converted to HMO, with retrofit costs around £10k/room. Sign in to see the full tier, yield projection, and cost breakdown.
Commercial properties like this can earn 30-50% higher yields when converted to residential under Class MA / Q / P / PA, with prior approval costing ~GBP 96/unit. Sign in to see the recommended route, yield uplift, and cost breakdown.
BRRR-suited properties can recycle 80-100% of investor capital on refi, leaving a high-yielding rental with most of the money out. Sign in to see the refurb cost stack, ARV projection, and refinance maths.
Detached + large garden = sub-division play. Pro tier unlocks the tier badge, plot size, uplift estimate, and regional land benchmark.
Short-lease flats trade at deep discount, but extending under the 1993 Act often costs far less than the discount. Pro tier unlocks the tier badge, premium breakdown, long-lease ARV and arbitrage maths.
See projected short-stay revenue vs a vanilla BTL for this property.
See real sub-let margins (HMO room rates & SA nightly rates) vs the landlord rent.
Area
Agent & docs

FAQ
About The Old Stables, Sheepcot Road, Halstead
Explore nearby