We've tightened what earns a Pursue. A home now needs a published valuation, a strategy that still makes money after real running costs and lender stress tests, and no listing problems that would stop a mortgage. You'll see fewer Pursues, and each one has been checked harder.
See how verdicts work3-bedroom terraced house · SK15 3DL
Listing removedListed 356 days
Opportunity summary
See Archie’s verdict, returns by strategy and what to check before viewing.
About
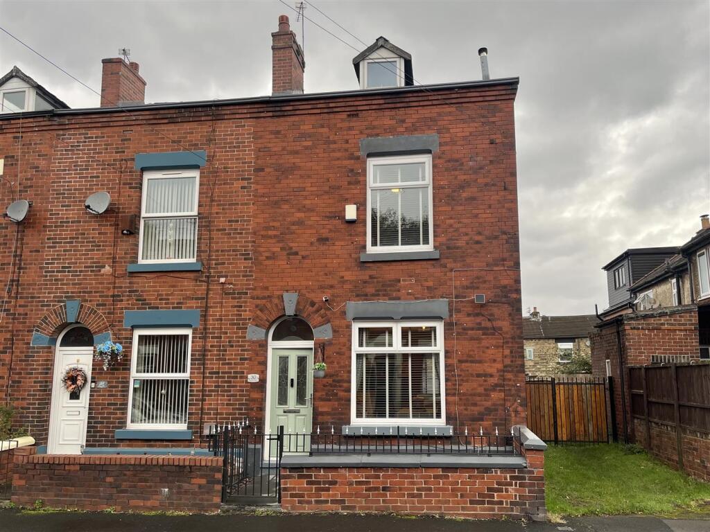
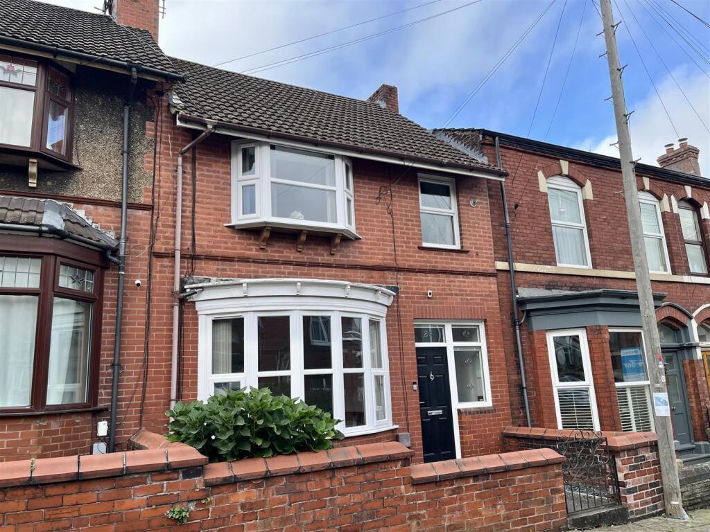
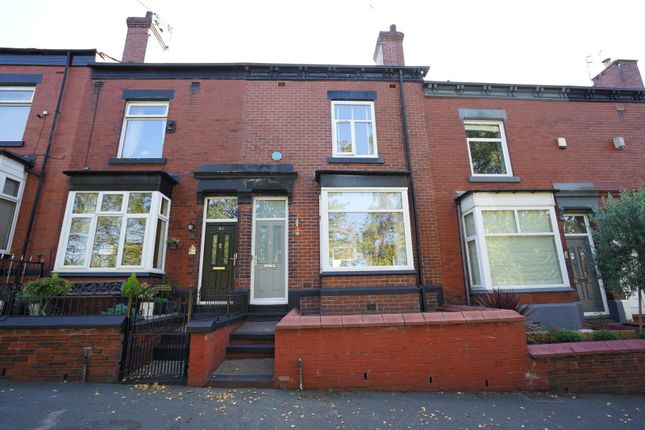
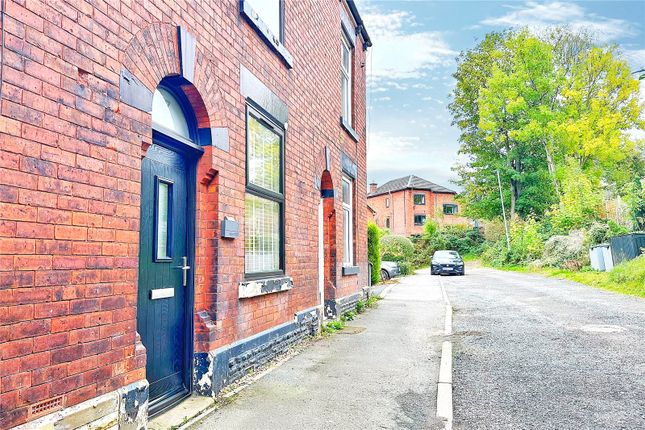
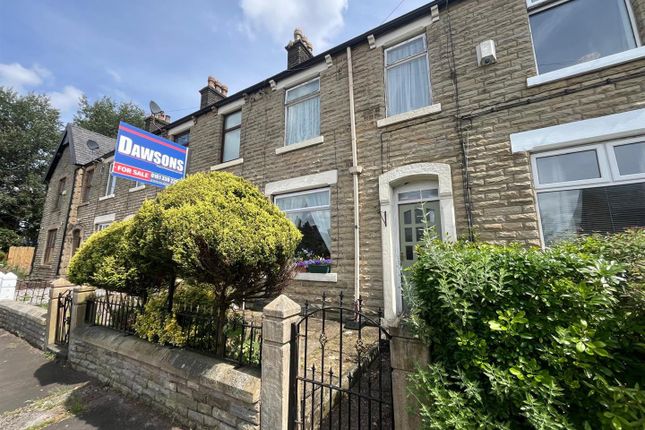
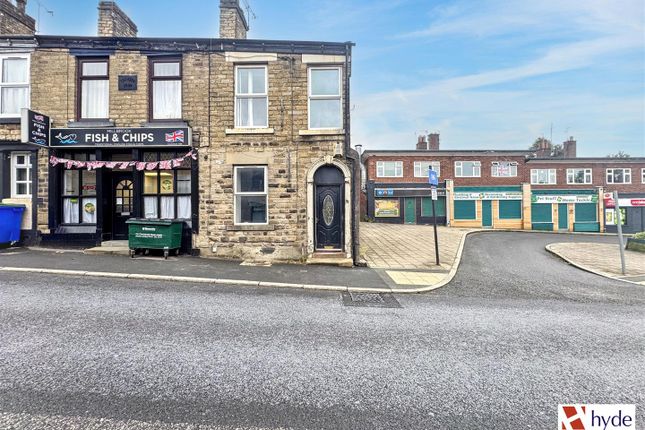
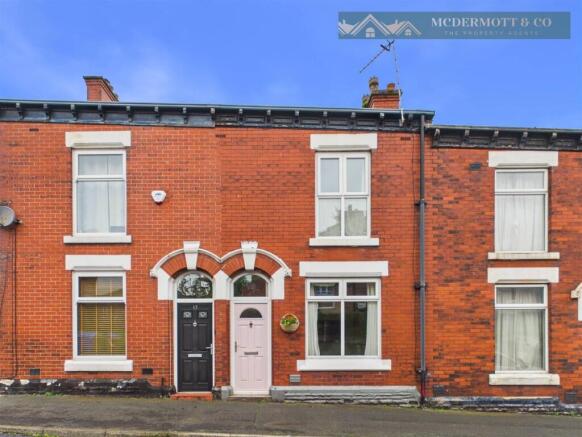
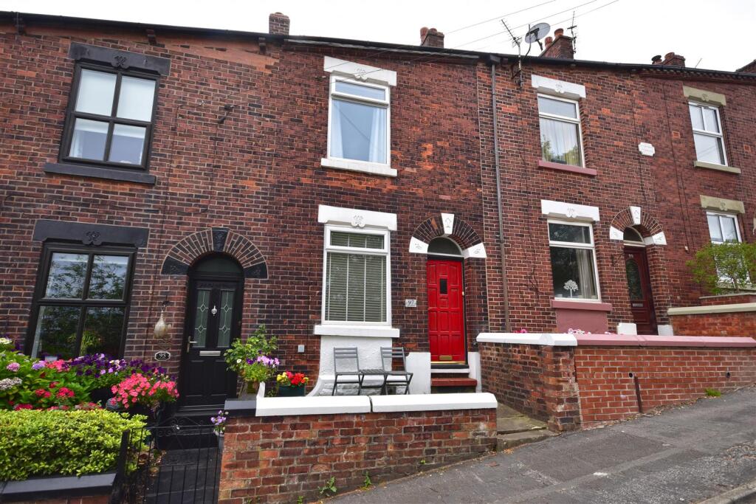
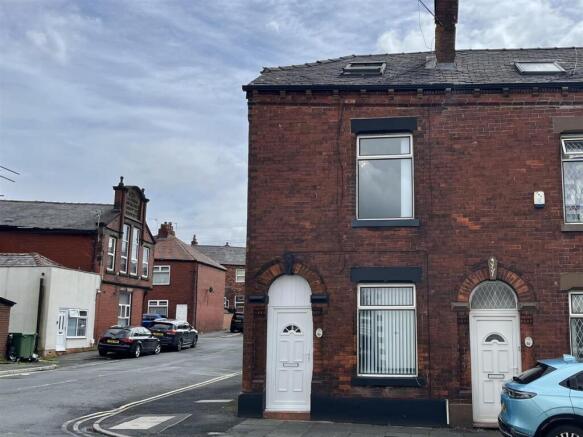
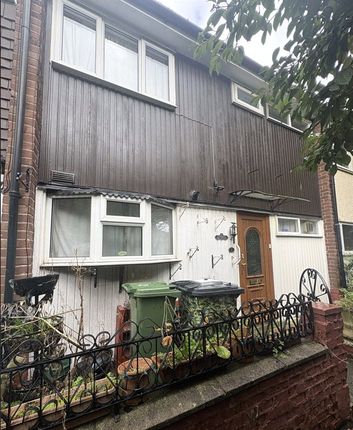
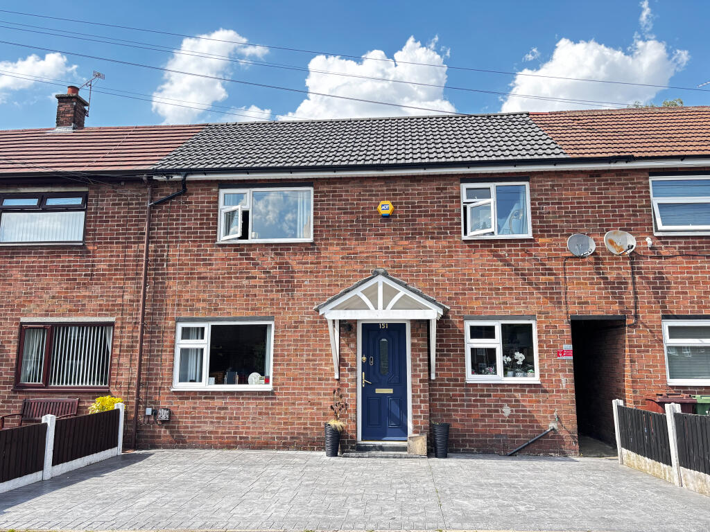
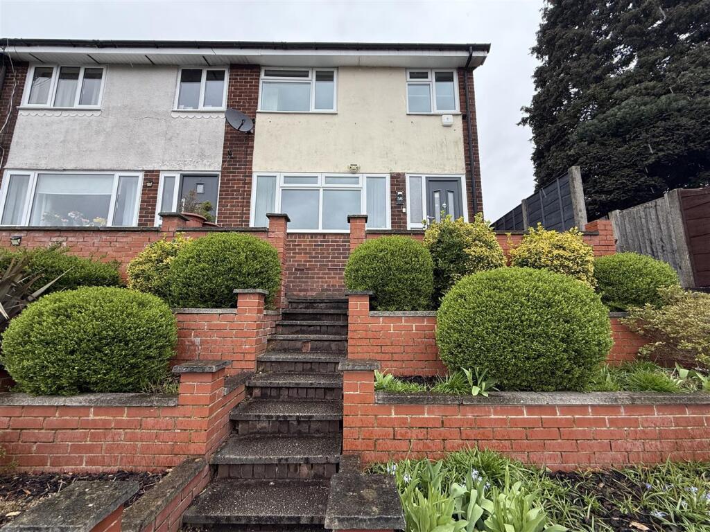
Brimming with period charm and timeless character, this well presented three-bedroom stone mid terrace blends traditional appeal with the comforts of modern living.
The double fronted home has been extended to the rear and carefully modernised in recent years and now benefits from new windows and doors, fitted kitchen, bathroom, rear garden and fencing along with many cosmetic upgrades which have created this cosy yet spacious unique home.
With stained skirting boards, doors and architraves throughout and modern column radiators in every room.
The location of the property is perfect for everyone, with a selection of schools for all age groups and great public transport link.
Copley Recreation centre is stones throw away and for those that appreciate the outdoors, you have ample roaming countryside and canal works to explore.
Stalybridge town centre is within walking distance which in turn provides many fashionable bars and restaurants, independent retailers, a banking hub and post office along with Tesco store.
Stalybridge train station provides access to Manchester, Liverpool, Leeds and beyond.
Lounge 17' 0'' x 14' 9'' (5.2m x 4.5m) Composite front door, two beautiful lead windows positioned either side, beamed ceiling, LVT flooring, wall lights and two ceiling light, inset fireplace with stone hearth, log burner and oak mantelpiece.
Built in storage cupboards, dimmer switch, brass power points.
Dining Room 11' 9'' x 11' 5'' (3.6m x 3.5m) Bespoke arched half glazed double doors leading through to the dining room, LTV floor, chandelier, power points. Under stairs storage.
Kitchen 10' 5'' x 11' 9'' (3.2m x 3.6m) Custom made solid wood kitchen in Sage green with wooden butcher"s block work tops, coordinated island with wine racks and cupboards, Belfast sink with mixer taps, Range Master cooker with 5 gas burners, integrated extractor fan, dishwasher, plumbing for washing machine, tiled splash backs and floor.
Beamed ceiling, skylight, power points and inset lights, window to rear elevation, double UPVC doors to garden.
Bedroom 1 17' 8'' x 7' 6'' (5.4m x 2.3m) Situated to the front elevation with fitted wardrobes, two ceiling lights, neutral décor, carpet and power points.
Bedroom 2 12' 9'' x 6' 10'' (3.9m x 2.1m) Also situated to the front elevation and again with fitted wardrobes, ceiling light, neutral décor, carpet and power points.
Bedroom 3 11' 9'' x 7' 2'' (3.6m x 2.2m) To rear of the property, a single room with neutral décor, carpet, power points and ceiling light.
Landing & Loft Space Spacious landing with inset lights, power points, carpet and neutral décor providing access to the loft room.
This has full head height and provides excellent storage, Velux, carpet, inset lights and power points.
Bathroom 8' 10'' x 5' 6'' (2.7m x 1.7m) A superb modern bathroom which has been cleverly designed using a variation of tiles to create zoned spaces.
Freestanding bath with floor mounted bath filler, low-level toilet, wall hung vanity unit with mixer taps and oval porcelain bowl.
Fully tiled walk-in shower cubicle with inset controls, rainwater shower head and bi folding door. Paneled ceiling with inset lights.
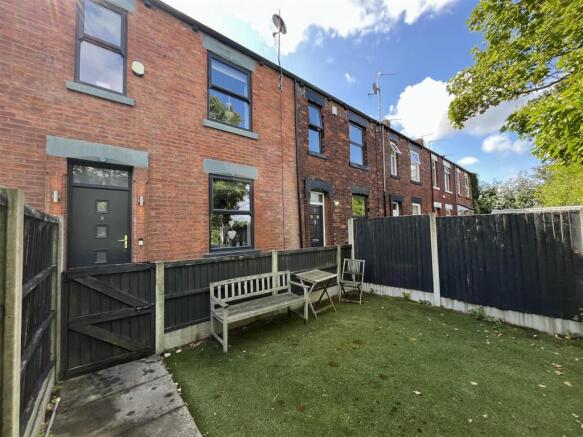
Exterior Composite decking patio with ballast rail and spindles leading out to artificial grass which has been framed with the use of sleepers to create a border.
Additional space beyond, housing a shed and bin storage. Matching fencing to all three sides and access gates.
Value & comps
No previous sales on record.
Returns
Set an offer; the calculator follows it.
We're still gathering serviced-accommodation data for this area.
Archie refurb estimate: a Pro feature
0.0% below asking
This is not financial or investment advice. Prop AI Deals is not authorised by the Financial Conduct Authority (FCA) to provide investment advice.
All investment calculators, property analyses, and AI-generated insights are for informational purposes only. Property investment carries risk and may result in financial loss. All calculations should be independently verified and you should consult with FCA-authorised financial advisers before making any investment decisions.
Past performance does not guarantee future results. Tax implications vary by individual circumstances.
Deal
Properties like this can earn 2–3x BTL yields when converted to HMO, with retrofit costs around £10k/room. Sign in to see the full tier, yield projection, and cost breakdown.
Commercial properties like this can earn 30-50% higher yields when converted to residential under Class MA / Q / P / PA, with prior approval costing ~GBP 96/unit. Sign in to see the recommended route, yield uplift, and cost breakdown.
BRRR-suited properties can recycle 80-100% of investor capital on refi, leaving a high-yielding rental with most of the money out. Sign in to see the refurb cost stack, ARV projection, and refinance maths.
Detached + large garden = sub-division play. Pro tier unlocks the tier badge, plot size, uplift estimate, and regional land benchmark.
Short-lease flats trade at deep discount, but extending under the 1993 Act often costs far less than the discount. Pro tier unlocks the tier badge, premium breakdown, long-lease ARV and arbitrage maths.
See projected short-stay revenue vs a vanilla BTL for this property.
See real sub-let margins (HMO room rates & SA nightly rates) vs the landlord rent.
Area
Agent & docs

FAQ
About Huddersfield Road, Stalybridge, Cheshire, SK15 3DL
Explore nearby