We've tightened what earns a Pursue. A home now needs a published valuation, a strategy that still makes money after real running costs and lender stress tests, and no listing problems that would stop a mortgage. You'll see fewer Pursues, and each one has been checked harder.
See how verdicts work5-bedroom detached house · LE2 2PE
Sold STCListed 118 days
Opportunity summary
See Archie’s verdict, returns by strategy and what to check before viewing.
About
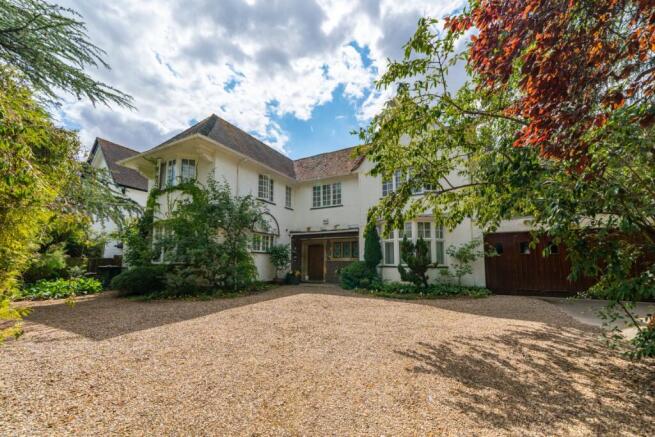
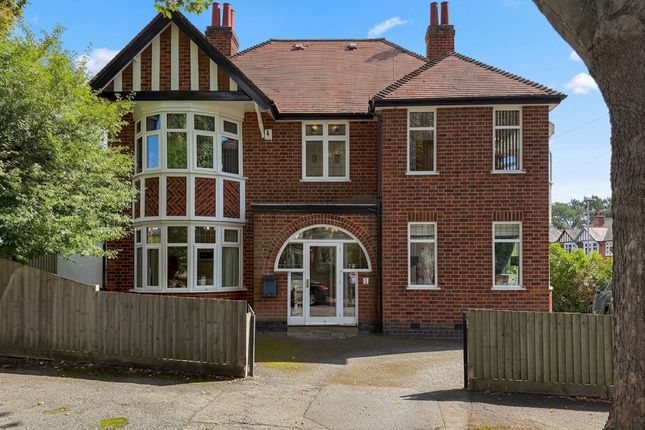
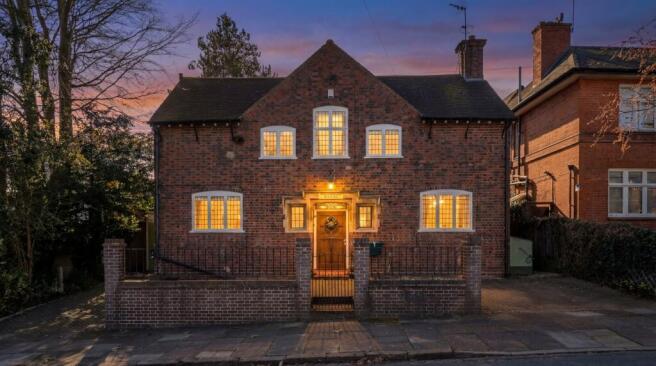
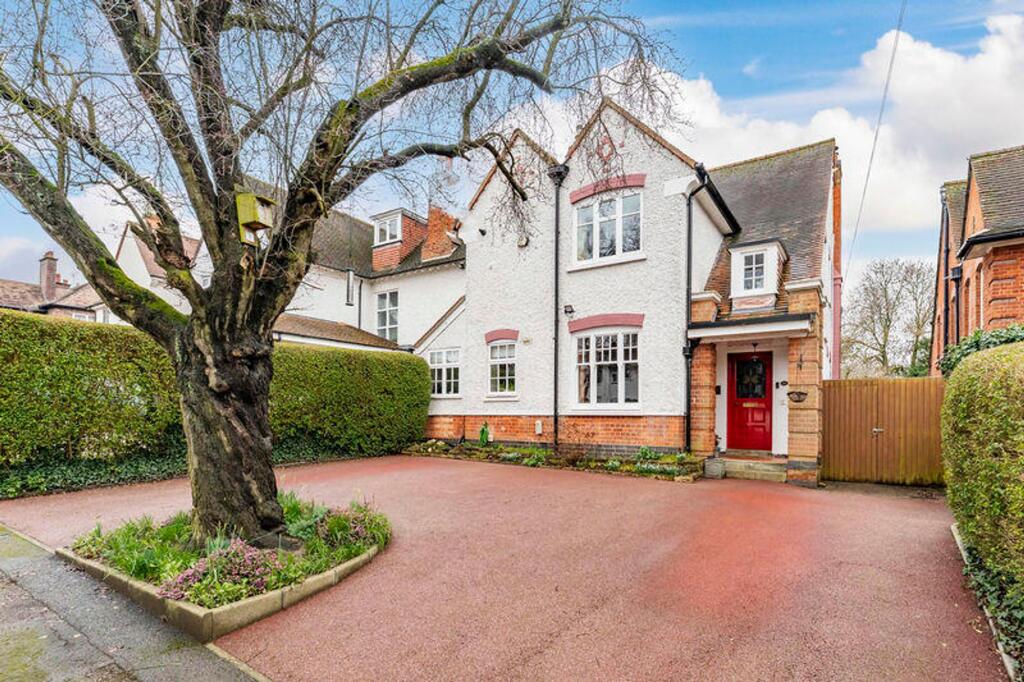
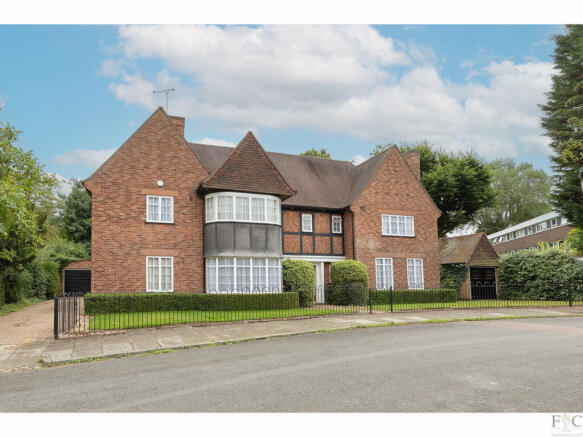
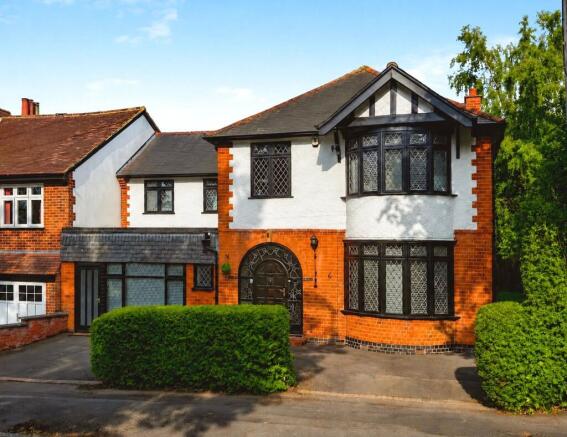
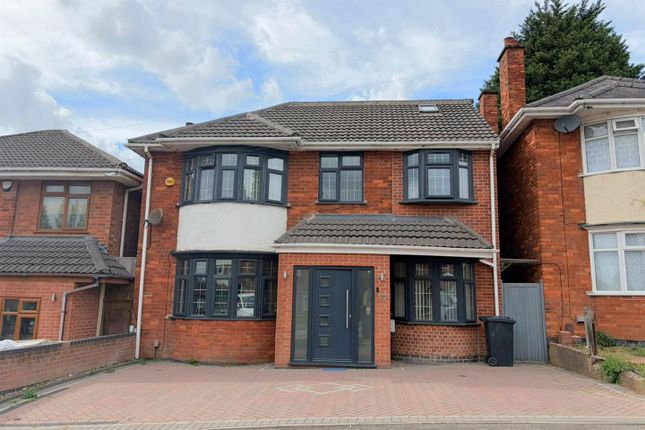
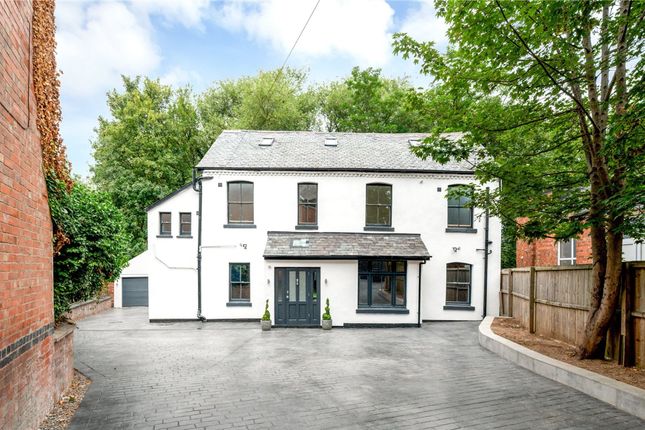
Manna Cottage is a characterful detached family home set along a desirable tree-lined avenue in the sought-after suburb of Stoneygate.
Occupying a generous plot of approximately 0.14 acres, the property offers well-proportioned accommodation over two floors, with excellent scope for extension subject to the necessary planning permissions.
An attractive open storm porch leads into a striking entrance hallway, rich in character with its original exposed wooden flooring and leaded windows creating an immediate sense of warmth and charm.
The ground floor provides a selection of spacious and versatile living areas.
There are two generous reception rooms, including a formal dining room enhanced by a walk-in bay window that floods the space with natural light.
This room is further complemented by a traditional cast iron gas fire and fitted cabinetry.
To the rear, a substantial lounge is centred around a gas fire with a marble backdrop and hearth, framed by an ornate wooden surround.
Large sliding patio doors open directly onto the rear terrace, seamlessly connecting indoor and outdoor living.
The breakfast kitchen is well-appointed with a comprehensive range of fitted cabinetry, integrated appliances, and a multi-fuel range-style cooker.
This flows through to a breakfast room and an additional sitting area beyond, both enjoying views over the garden and access via sliding patio doors - creating an ideal sociable space for informal dining and everyday living.
The ground floor is completed by a guest cloakroom with WC, while a covered rear porch provides convenient access to the single garage.
To the first floor, there are five well proportioned bedrooms, four of which benefit front fitted wardrobes, including a principal bedroom with an ensuite shower and wash basin.
In addition, there is a refitted modern family bathroom that includes a bath and a walk-in shower.
Externally, the property is approached via a driveway providing off-road parking and access to the single garage.
The established rear garden offers a private and tranquil outdoor space, mainly laid to lawn with mature borders and specimen trees, ideal for both relaxation and entertaining.
Manna Cottage presents a rare opportunity to acquire a charming family home in a prime residential location, with further potential to enhance and extend.
Services, Utilities & Property Information Tenure - Freehold Council Tax Band - G EPC Rating - TBC Services - The property is believed to be connected to mains electricity, gas, water and drainage, and has majority double glazed windows.
Mobile Phone coverage - 4G and 5G mobile signal is available in the area we - advise you to check with your provider.
Broadband Availability - Broadband speed available in the area - Standard ADSL - 16Mbps, Superfast FTTC - 80Mbps, Ultrafast FTTP - 1800Mbps. We advise you to check with your provider.
Local Authority - Leicester City Council. Listed Building Status - None. Construction - Standard Brick.
Disclaimer Important Information: Property Particulars: Although we endeavor to ensure the accuracy of property details we have not tested any services, equipment or fixtures and fittings.
We give no guarantees that they are connected, in working order or fit for purpose.
Floor Plans: Please note a floor plan is intended to show the relationship between rooms and does not reflect exact dimensions. Floor plans are produced for guidance only and are not to scale.
Value & comps
No previous sales on record.
Returns
Set an offer; the calculator follows it.
We're still gathering serviced-accommodation data for this area.
Archie refurb estimate: a Pro feature
0.0% below asking
This is not financial or investment advice. Prop AI Deals is not authorised by the Financial Conduct Authority (FCA) to provide investment advice.
All investment calculators, property analyses, and AI-generated insights are for informational purposes only. Property investment carries risk and may result in financial loss. All calculations should be independently verified and you should consult with FCA-authorised financial advisers before making any investment decisions.
Past performance does not guarantee future results. Tax implications vary by individual circumstances.
Deal
Properties like this can earn 2–3x BTL yields when converted to HMO, with retrofit costs around £10k/room. Sign in to see the full tier, yield projection, and cost breakdown.
Commercial properties like this can earn 30-50% higher yields when converted to residential under Class MA / Q / P / PA, with prior approval costing ~GBP 96/unit. Sign in to see the recommended route, yield uplift, and cost breakdown.
BRRR-suited properties can recycle 80-100% of investor capital on refi, leaving a high-yielding rental with most of the money out. Sign in to see the refurb cost stack, ARV projection, and refinance maths.
Detached + large garden = sub-division play. Pro tier unlocks the tier badge, plot size, uplift estimate, and regional land benchmark.
Short-lease flats trade at deep discount, but extending under the 1993 Act often costs far less than the discount. Pro tier unlocks the tier badge, premium breakdown, long-lease ARV and arbitrage maths.
See projected short-stay revenue vs a vanilla BTL for this property.
See real sub-let margins (HMO room rates & SA nightly rates) vs the landlord rent.
Area
Agent & docs

FAQ
About Morland Avenue, Stoneygate, LE2
Explore nearby