We've tightened what earns a Pursue. A home now needs a published valuation, a strategy that still makes money after real running costs and lender stress tests, and no listing problems that would stop a mortgage. You'll see fewer Pursues, and each one has been checked harder.
See how verdicts work5-bedroom detached house · LE2 3PA
For saleListed 43 days
Opportunity summary
See Archie’s verdict, returns by strategy and what to check before viewing.
About
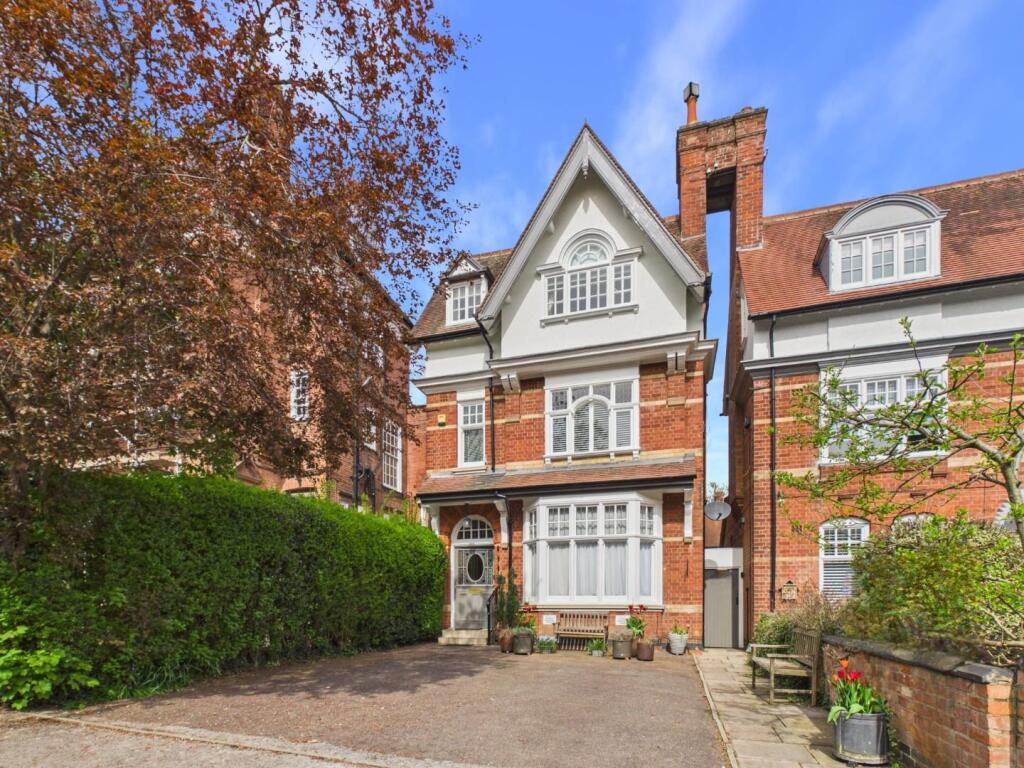
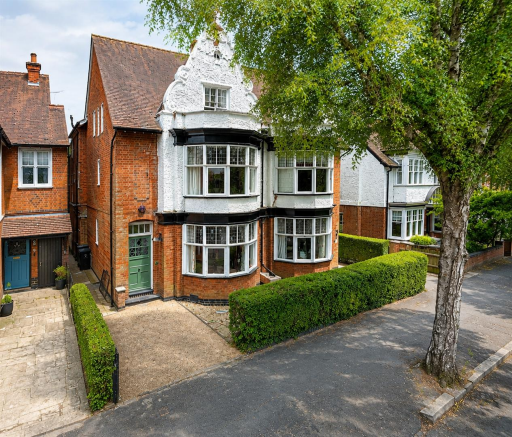
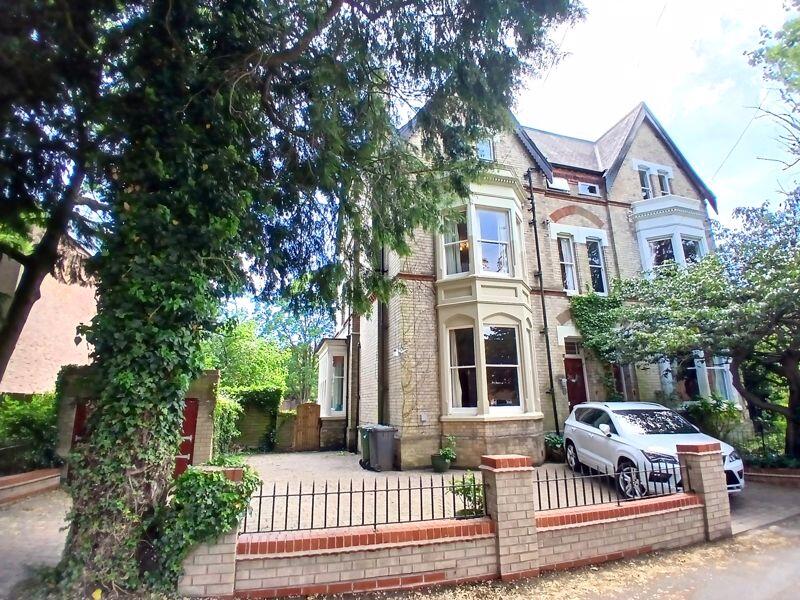
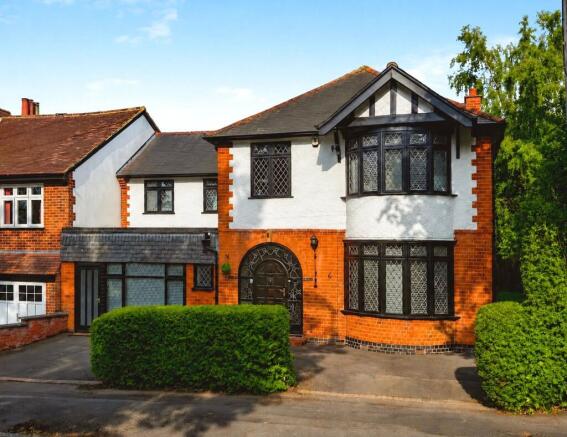
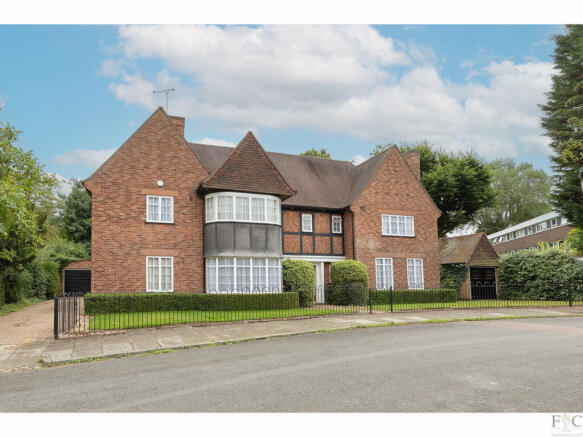
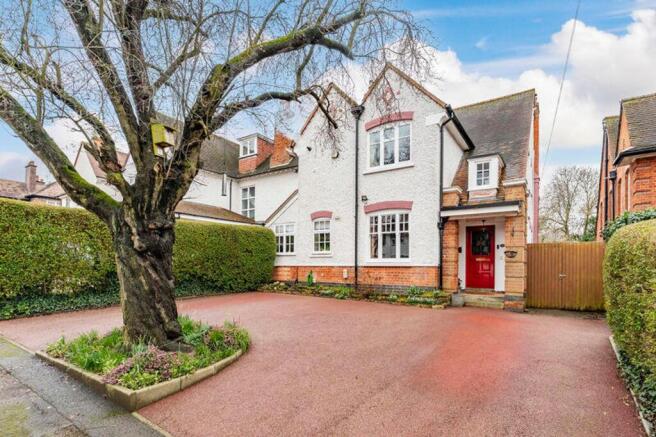
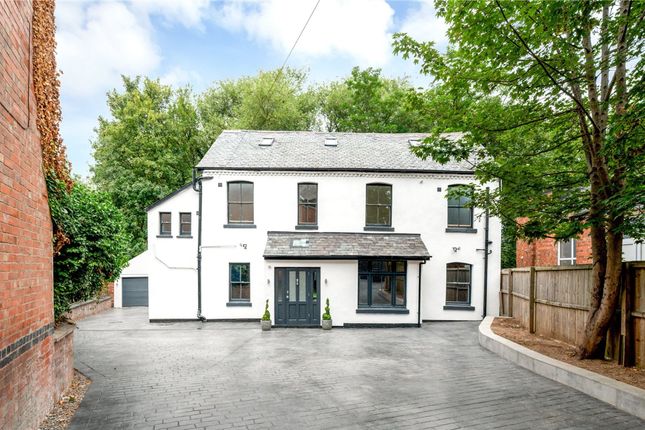
Spacious Period Home with Exceptional Character A substantial and beautifully proportioned period home, discreetly positioned in a sought-after cul-de-sac on Carisbrooke Avenue, Knighton.
Offering generous and versatile accommodation arranged over three floors, the property retains a wealth of original character while providing excellent space for modern family living.
The impressive entrance hall sets the tone, with a sweeping staircase and traditional detailing leading to three reception rooms, a spacious kitchen/breakfast room, cloakroom and useful side utility/storage area.
The upper floors provide five bedrooms, including a versatile study/bedroom, together with a family bathroom, separate WC and shower room.
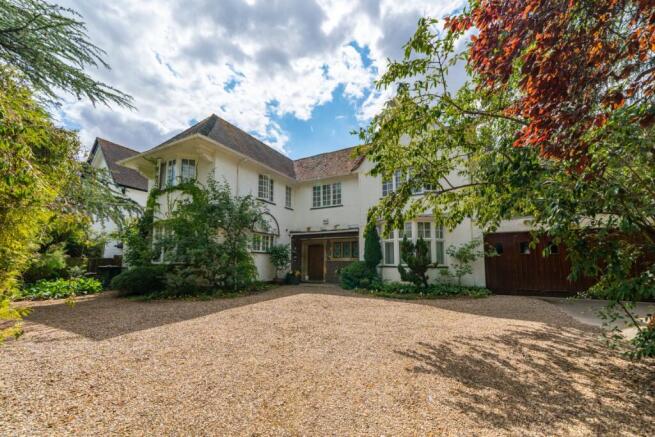
Outside, a tarmac wraparound driveway provides ample off-road parking, while the private, established rear garden offers a peaceful and secluded setting with mature planting, lawn and a charming fish pond.
A summer house/workshop adds further versatility. The integral garage provides excellent storage and further potential for conversion, subject to the necessary consents.
Ideally located in Knighton, close to a range of local amenities, highly regarded schools and excellent transport links, this characterful home offers an increasingly rare combination of period elegance, generous proportions and superb versatility.
Tenure: Freehold Council tax band: E Leicester City Council EPC Rating: Tbc Broadband speed available at the address: Fibre, Max 1000 Mbps Free Property Valuation Thinking of selling?
We’d be delighted to provide you with a free market appraisal of your property. Contact our office to arrange an appointment! Or follow the link on our website!
Anti-Money Laundering Regulations In accordance with current Anti-Money Laundering Regulations, prospective purchasers will be required to provide proof of identity and address during the sales process.
Your cooperation will help avoid any delays in progressing the transaction. Property Details These particulars are intended as a guide only and are believed to be accurate at the time of publication.
They do not form part of any offer or contract.
Interested parties should satisfy themselves as to the accuracy of all information, including measurements, descriptions, and property features, by inspection or through their own professional advisers.
Measurements All room dimensions and floor areas are approximate and provided for guidance only. They should not be relied upon for carpets, furnishings, or other purposes.
Services & Appliances We have not tested any services, systems, appliances, or equipment within the property.
Buyers are advised to arrange appropriate inspections or surveys to verify their condition and suitability before exchange of contracts.
Disclaimer These particulars are provided in good faith but should not be relied upon as statements or representations of fact.
Prospective purchasers should carry out their own due diligence and obtain independent professional advice where necessary.
Neither the seller nor the estate agent accepts responsibility for any inaccuracies or omissions.
Location Situated in the highly regarded Knighton area of Leicester, Carisbrooke Avenue offers a desirable residential setting with excellent access to local amenities, green spaces, transport links and a choice of well-regarded schools.
Leicester city centre is approximately 2 miles away, while Leicester Railway Station is around 2.9km from the property.
There is a particularly good selection of schools within easy reach, including: St Thomas More Catholic Voluntary Academy – approximately 0.3 miles Overdale Junior School – approximately 0.3 miles Overdale Infant School – approximately 0.4 miles Leicester High School for Girls – approximately 0.5 miles Sir Jonathan North Girls' College – approximately 0.6 miles Lancaster Academy – approximately 0.7 miles Avenue Primary School – approximately 0.6 miles Local shops and everyday amenities are close by, with further cafés, restaurants and shopping available along Welford Road, Clarendon Park and Queens Road.
The area also benefits from convenient bus services, with stops located close to Carisbrooke Avenue.
Entrance Hallway A welcoming entrance hallway showcasing the property’s period character, featuring a sweeping staircase with wooden balustrading, original-style wooden flooring and elegant picture rails.
The hallway provides access to the principal ground-floor rooms, with useful understairs storage and a storm porch with a double-glazed wooden door and glazed side panels.
Lounge A bright and welcoming lounge situated just off the entrance hall, featuring a charming bay window that floods the room with natural light, along with a radiator.
The room also benefits from direct access to the conservatory, creating a lovely flow between the two spaces.
Dining Room The bright dining room is a particularly attractive space, enjoying excellent natural light from a large bay window to the side and two additional front windows.
A feature fireplace with wooden surround, tiled inset and tiled detailing adds further character and provides an attractive focal point.
Conservatory A lovely conservatory situated to the rear of the property, offering a versatile additional reception or relaxation space with pleasant views over the garden.
The room features wooden flooring, a radiator and glazed doors providing access to both the lounge and kitchen, creating a bright and sociable space ideal for everyday living and entertaining.
Kitchen/Breakfast Room The kitchen/breakfast room combines generous working and storage space with attractive period features.
There are cream base and eye-level units, tiled splashbacks and work surfaces, together with space for a range-style cooker, washing machine and dishwasher, plus an integrated fridge/freezer.
Original built-in cupboards and the former fireplace add character, while windows and a half-glazed door overlook and lead onto the rear garden. Double wooden doors open into the conservatory.
There is a door leading from the kitchen into a utility room, which in turn provides access to the garage. Both areas are fully covered.
Ground-Floor Cloakroom A useful ground-floor cloakroom, conveniently positioned on the entrance level, fitted with a low-level WC, wash hand basin and radiator.
First Floor Landing The impressive first-floor landing features a sweeping staircase and attractive glazed leaded window, together with white balustrading and useful understairs storage.
Bedroom A substantial double room, enjoying a large bay window, additional windows and an extensive range of built-in wardrobes. A radiator with thermostatic valve completes the room.
Bedroom A further well-proportioned double bedroom, featuring a charming bay window along with an additional window offering pleasant views towards the garden.
The room also benefits from a radiator with thermostatic valve.
Bedroom Another well-proportioned double bedroom overlooks the rear elevation and benefits from a picture rail, radiator with thermostatic valve, and an original built-in cupboard, providing useful storage while retaining the room’s character.
Bedroom There is also a further good-sized bedroom, currently utilised as a study, providing an excellent work-from-home space.
The room benefits from a window, radiator with thermostatic valve, and an attractive built-in desk with drawers and bookshelves, creating a practical and ready-made home office.
If a study space is not required, this room would make an excellent additional bedroom. Additional Wc There is also a useful separate WC with side window, close-coupled WC.
Family Bathroom A bright and contemporary bathroom featuring a spacious corner shower enclosure and a stylish bath.
The room is finished in neutral, textured wall tiles, creating a clean and calming feel.
A modern dark vanity unit with a white basin provides useful storage, complemented by chrome fittings and a heated towel rail, large mirror.
Frosted windows allow plenty of natural light while maintaining privacy, and soft neutral floor mats complete the inviting look. An airing cupboard provides additional useful storage.
Second-Floor Landing The second-floor landing is a particularly charming feature, with beautiful views down through the staircase and doors leading to both rooms, together with useful eaves storage.
Bedroom The top-floor double bedroom enjoys two Velux-style windows to the front and side elevations, further eaves storage and electric radiator heating, making this a versatile and private additional bedroom or guest suite.
Shower Room The top-floor shower room has been fitted with a walk-in shower cubicle with fully tiled surround, glazed door, chrome mixer taps, flexible shower attachment and fixed shower head.
There is a two-drawer vanity unit with wash hand basin, tiled splashback, close-coupled WC, vinyl flooring and a chrome heated towel rail. A Velux-style window provides natural light.
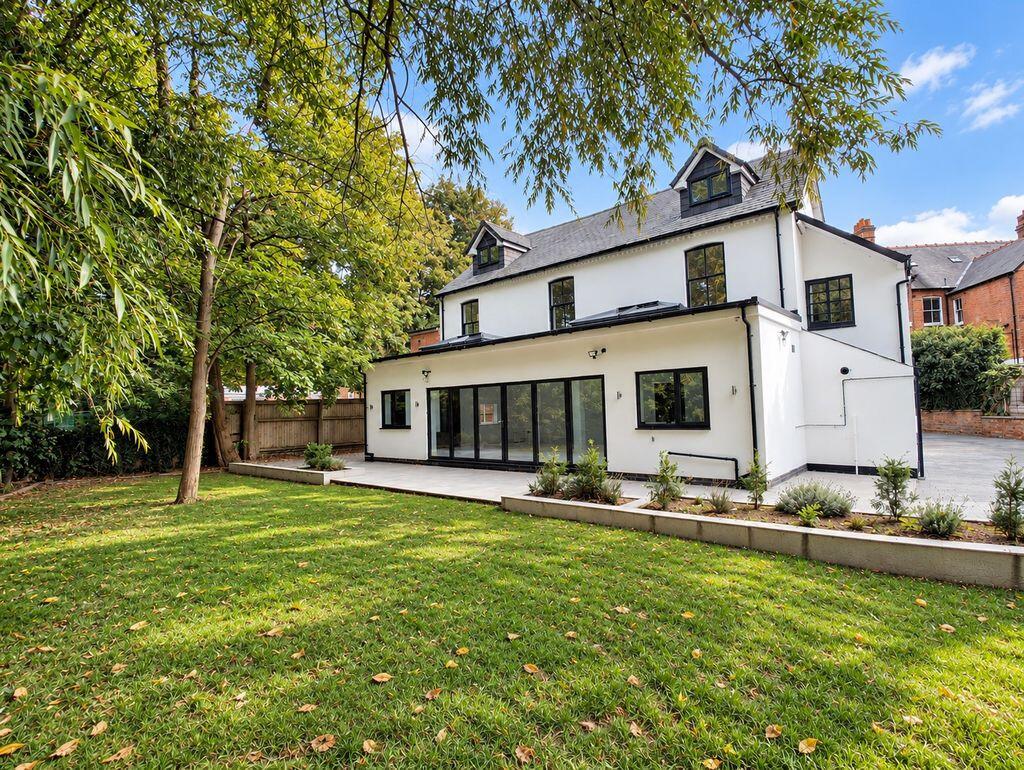
Rear Garden The rear garden is a well-established and private outdoor space, enclosed by fencing and predominantly laid to lawn.
Mature shrubs and established planting create a pleasant, secluded setting, complemented by a mature fish pond that adds charm and tranquillity to the garden.
A wooden summer house/workshop provides a useful additional space, ideal for storage, hobbies or enjoying the garden throughout the year.
A potential building plot at the end of the garden, offering an exciting opportunity for further development, subject to obtaining the necessary planning permission and consents.
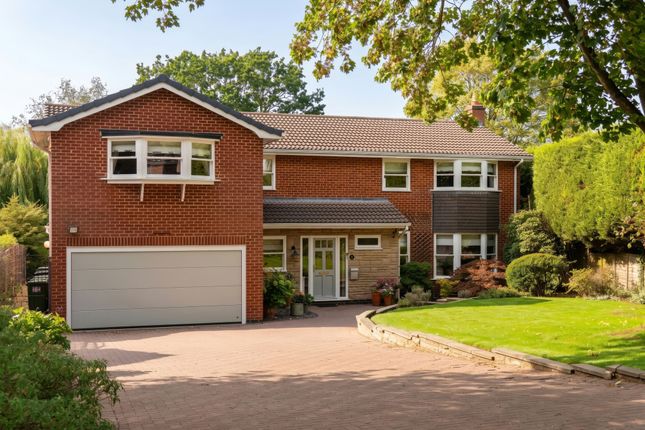
Parking - Garage An integral garage provides useful additional storage space, with potential for conversion to provide additional accommodation or alternative use, subject to obtaining the necessary consents.
Parking - Driveway The property also benefits from a tarmac wraparound driveway, providing ample off-road parking for several vehicles.
Value & comps
No previous sales on record.
Returns
Set an offer; the calculator follows it.
We're still gathering serviced-accommodation data for this area.
Archie refurb estimate: a Pro feature
0.0% below asking
This is not financial or investment advice. Prop AI Deals is not authorised by the Financial Conduct Authority (FCA) to provide investment advice.
All investment calculators, property analyses, and AI-generated insights are for informational purposes only. Property investment carries risk and may result in financial loss. All calculations should be independently verified and you should consult with FCA-authorised financial advisers before making any investment decisions.
Past performance does not guarantee future results. Tax implications vary by individual circumstances.
Deal
Properties like this can earn 2–3x BTL yields when converted to HMO, with retrofit costs around £10k/room. Sign in to see the full tier, yield projection, and cost breakdown.
Commercial properties like this can earn 30-50% higher yields when converted to residential under Class MA / Q / P / PA, with prior approval costing ~GBP 96/unit. Sign in to see the recommended route, yield uplift, and cost breakdown.
BRRR-suited properties can recycle 80-100% of investor capital on refi, leaving a high-yielding rental with most of the money out. Sign in to see the refurb cost stack, ARV projection, and refinance maths.
Detached + large garden = sub-division play. Pro tier unlocks the tier badge, plot size, uplift estimate, and regional land benchmark.
Short-lease flats trade at deep discount, but extending under the 1993 Act often costs far less than the discount. Pro tier unlocks the tier badge, premium breakdown, long-lease ARV and arbitrage maths.
See projected short-stay revenue vs a vanilla BTL for this property.
See real sub-let margins (HMO room rates & SA nightly rates) vs the landlord rent.
Area
Agent & docs

FAQ
About 1 Carisbrooke Avenue, Leicester
Explore nearby