2-bedroom flat · TN4 0FN
For saleListed 225 days
Opportunity summary
See Archie’s verdict, returns by strategy and what to check before viewing.
About
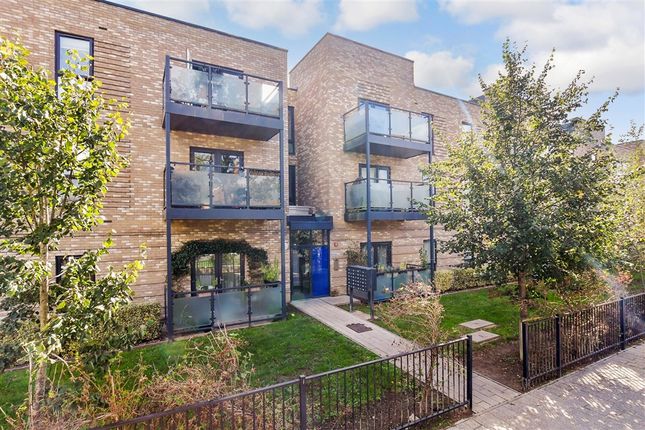
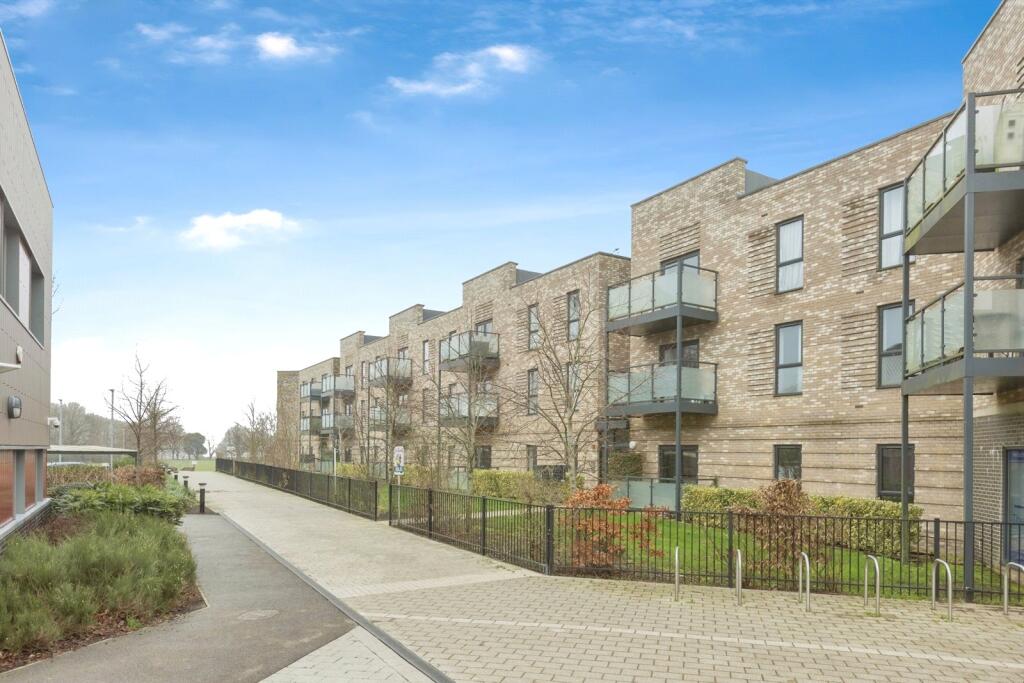
Available chain-free. This well presented, two double bedroom apartment sits on the first floor of this smart building, exclusively for the over 55's.
Built in 2019, the apartment and all the communal areas offer a luxurious place to live, with facilities including a communal lounge with kitchen, lift to all floors and pretty residents' gardens.
This particular property is immaculate inside. The entrance hall has a useful large, fitted cupboard with plenty of storage space along with a washing machine, keeping it away from sight.
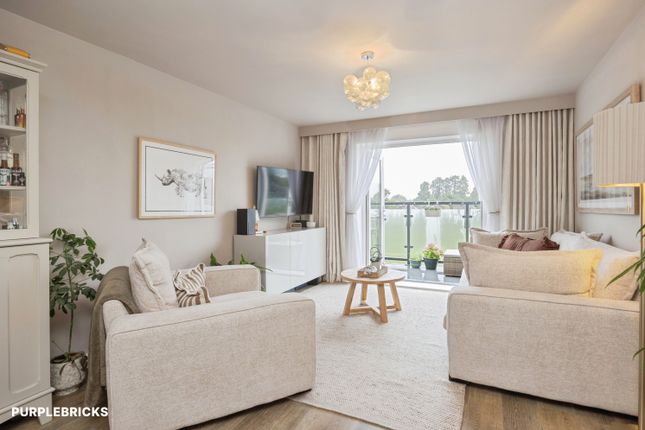
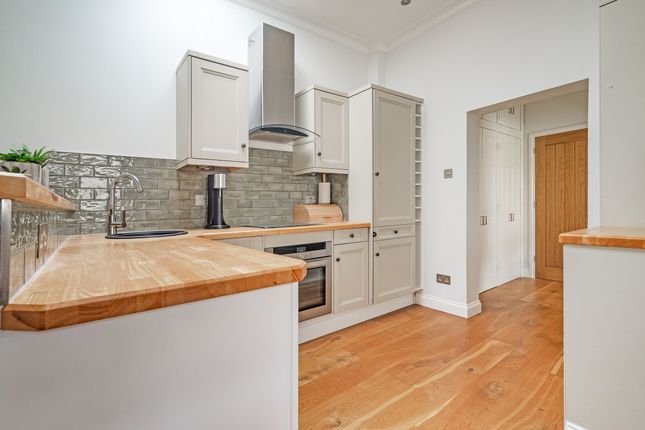
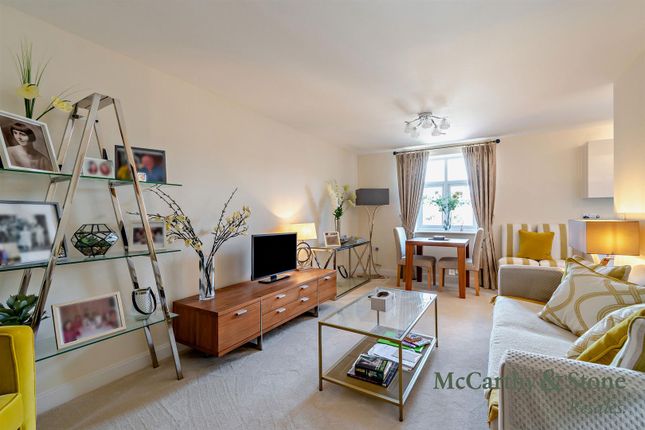
A modern kitchen includes a fitted oven, fridge/freezer and microwave . The lounge is an excellent size with views to the front through the windows and private balcony.
It offers plenty of space for sofas and a dining table and chairs. There are two double bedrooms, with the master bedroom having a large walk-in wardrobe with useful railing.
An en-suite has a wide walk-in shower, WC, wash basin, chrome heated towel rail, and LED mirrored cabinet.
There is a second shower room with a wide walk-in shower, WC, wash basin, chrome heated towel rail and LED mirror.
Outside the property has lovely communal gardens with seating areas for dining and relaxing along with lawned areas and mature shrubs, plants, and flowerbeds.
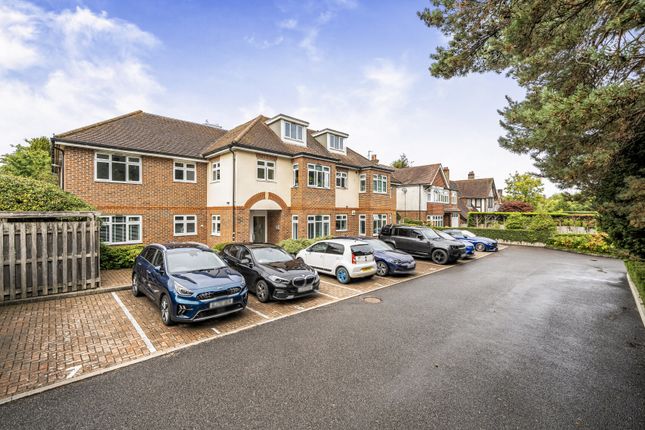
The apartment has the added benefit of its own private parking space, and the property is available chain-free.
Communal Entrance Hall - Entrance Hall - Sitting Room - Kitchen - Two Bedrooms (One En-Suite) - Bathroom - Balcony - Communal Garden Communal Entrance Hall: Communal entrance with stairs and lift to all floors and access to communal lounge, kitchen and managers office.
Entrance Hall: Entrance door with spy hole and letterbox into spacious hallway with assistance alarm and smoke alarm and radiator. Large cupboard with storage and washing machine, tiled floor.
Sitting Room: An excellent size with views overlooking the communal gardens. Double glazed patio doors leading to balcony with window to side.
Electric fire with attractive surround, radiator and cream carpets.
Kitchen: A modern kitchen with a range of wall and floor cabinetry in a shaker style with contrasting work surface and splashbacks, sink unit with mixer tap and drainer, includes a fitted oven, NEFF induction hob with extractor, built in microwave, intergrated fridge freezer, electric double glazed window to side, under cabinet lighting.
Bedroom: Double glazed window, large walk in wardrobe with sensor lights, fitted units with drawers, shelving and hanging space, radiator.
Ensuite: Walk in shower with waterfall rain head and hand held attachment, heated towel rail, sink with storage underneath and WC, LED cabinet including shaving point, tiled splashbacks, tiled floor, wall mounted heater.
Bedroom: Double glazed window, carpeted and radiator.
Bathroom: Double width walk in shower with rain head and hand held attachment, chrome heated towel rail, basin with storage beneath, LED mirror cabinet, WC, wall mounted heater.
Situation: This first floor apartment is situated in a prestigious development in Pinewood Gardens. It is conveniently positioned close to Southborough's shops, local amenities and bus services.
The larger towns of Tunbridge Wells, 2 miles distant and Tonbridge, 3 miles distant, offer multiple shopping facilities, leisure and recreational facilities, together with mainline stations providing fast services to London and the South Coast.
Tenure: Leasehold Lease 999 Years from 25/10/2019 Ground Rent - Currently £495.00 Per Annum Service Charge - Currently £3736.56 Per Annum We advise all interested purchasers to contact their legal advisor and seek confirmation of these figures prior to an exchange of contracts.
Council Tax Band: D Viewing: By appointment with Wood & Pilcher Additional Information: Broadband Coverage search Ofcom checker Mobile Phone Coverage search Ofcom checker Flood Risk - Check flooding history of a property England - Services - Mains Water, Electricity & Drainage Heating - Electric Restrictions - Age restricted retirement is 60 for a single owner or 55 for joint owners.
Accessibility/Adaptations - Lift to all floors
Value & comps
No previous sales on record.
Returns
Set an offer; the calculator follows it.
We're still gathering serviced-accommodation data for this area.
Archie refurb estimate: a Pro feature
0.0% below asking
This is not financial or investment advice. Prop AI Deals is not authorised by the Financial Conduct Authority (FCA) to provide investment advice.
All investment calculators, property analyses, and AI-generated insights are for informational purposes only. Property investment carries risk and may result in financial loss. All calculations should be independently verified and you should consult with FCA-authorised financial advisors before making any investment decisions.
Past performance does not guarantee future results. Tax implications vary by individual circumstances.
Deal
Properties like this can earn 2–3x BTL yields when converted to HMO, with retrofit costs around £10k/room. Sign in to see the full tier, yield projection, and cost breakdown.
Commercial properties like this can earn 30-50% higher yields when converted to residential under Class MA / Q / P / PA, with prior approval costing ~GBP 96/unit. Sign in to see the recommended route, yield uplift, and cost breakdown.
BRRR-suited properties can recycle 80-100% of investor capital on refi, leaving a high-yielding rental with most of the money out. Sign in to see the refurb cost stack, ARV projection, and refinance maths.
Detached + large garden = sub-division play. Pro tier unlocks the tier badge, plot size, uplift estimate, and regional land benchmark.
Short-lease flats trade at deep discount, but extending under the 1993 Act often costs far less than the discount. Pro tier unlocks the tier badge, premium breakdown, long-lease ARV and arbitrage maths.
See projected short-stay revenue vs a vanilla BTL for this property.
See real sub-let margins (HMO room rates & SA nightly rates) vs the landlord rent.
Area
Agent & docs
FAQ
About Pinewood Gardens, Southborough
Explore nearby