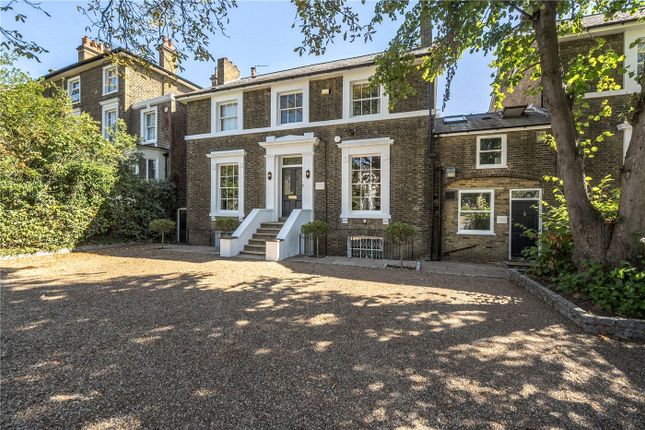
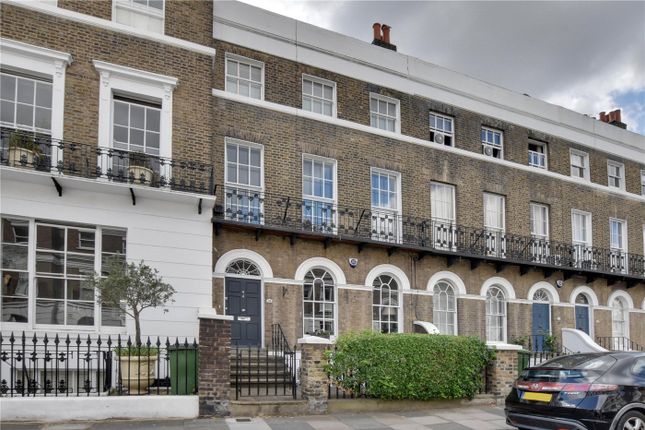
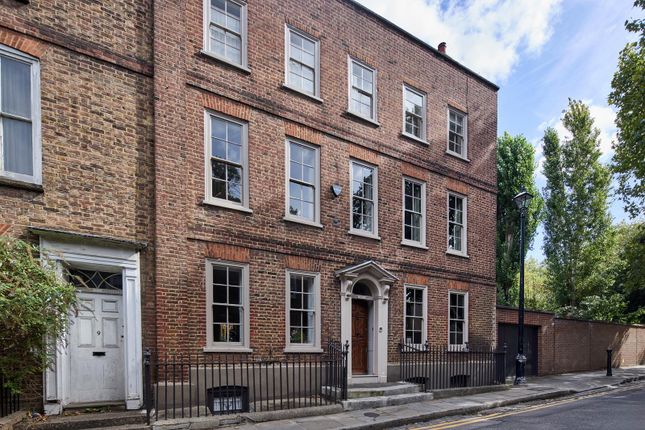
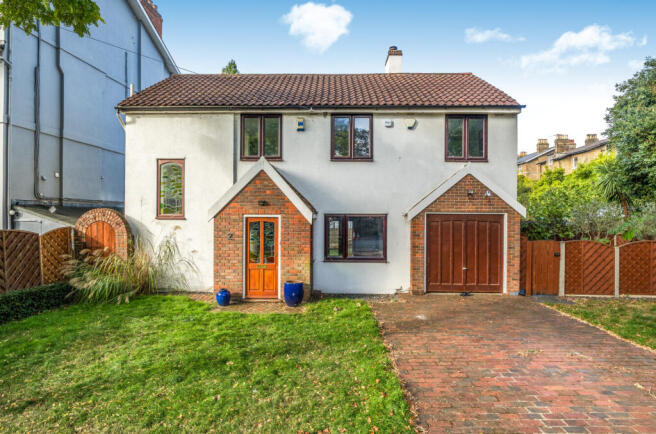
5-bedroom detached house · SE3 7RH
Listing removedListed 359 days
Opportunity summary
See Archie’s verdict, returns by strategy and what to check before viewing.
About
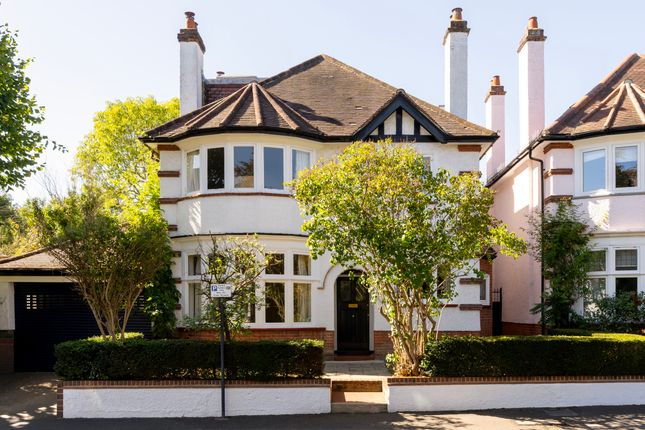
"Guide Price Range £3,500,000 - £3,750,000" A rare opportunity to acquire this striking, recently built house spanning 3,912 sqft that stands on a large gated plot and represents the very best in modern architecture and bespoke interior design.
Hidden away on a private road between Vanbrugh Hill and Foyle Road, this architecturally distinctive home offers an inspired blend of contemporary design and effortless elegance - moments from the picturesque Royal Greenwich Park.
Accessed via electric gates and a generous resin driveway, with space for several cars, the property immediately impresses with its striking façade and beautifully landscaped approach.
Inside, every detail has been meticulously curated and finished to the highest specifications, creating a refined and serene home of remarkable quality.
A double-height entrance hall sets the tone — oak cabinetry and a sweeping central oak staircase anchor the space.
Expansive floor-to-ceiling doors flood the ground floor with natural light and provide direct access to the garden from every principal room.
This level offers a calm, elegant flow between the living spaces: a cosy sitting room with bespoke handmade media cabinetry, travertine marble base and gas fire; a formal dining space; a snug/study; a boot room; and a cloakroom featuring a sculptural marble sink.
On the lower floor, a magnificent open-plan kitchen and dining space forms the social heart of the home.
It boasts double-height ceilings and tall doors opening onto the terrace with a built-in outdoor kitchen and architectural staircase leading up to the garden.
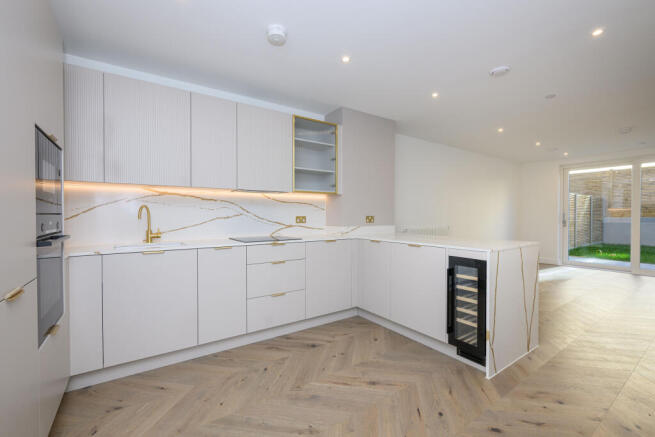
The handcrafted oak kitchen, made by McCormack Joinery, is beautifully paired with Calacatta Borghini marble worktops.
Set right behind is a secondary chef’s kitchen with Fenix doors and stainless steel worktops.
A separate utility room, a gym (or additional double bedroom), understairs storage, a shower room with a wall-hung stone basin, and a custom-built sauna complete this level.
The first floor is crowned by a dramatic landing with skylights that pour daylight through to the lower levels.
The principal suite is exceptional — featuring acoustic stretch-fabric walls, full-height glazed doors with garden views, a large dressing room with bespoke oak wardrobes, and a luxurious en-suite with fluted travertine tiles, Lusso Stone freestanding bath, and a double marble sink with mirrored cabinetry and a shower.
Two further spacious double bedrooms (one en-suite) and a shower room complete the floor. The garden is a true masterpiece — designed by acclaimed landscape designer Jonathan Stollar.
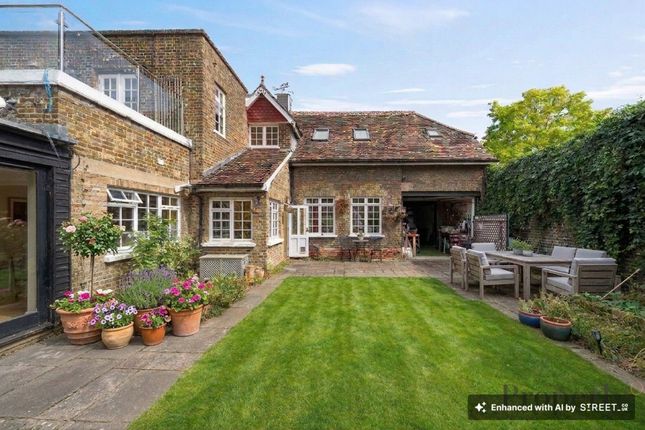
Sunlit and serene, it features layered planting, striking corten steel monolith sculptures that subtly divide the driveway and garden, a firepit corner, a lawned area, a decked dining space, and exquisite lighting throughout that transforms the space at night.
Sustainability and comfort are at the core of the home’s design, with underfloor heating throughout, air conditioning in all bedrooms, solar panels, and an impressive EPC A rating.
This remarkable family home is ideally located on a private road off Foyle Road and is moments away from Blackheath Village, Greenwich Village, and Blackheath Standard, offering a charming array of boutique shops, inviting cafes, and delectable restaurants that foster a genuine village atmosphere within the heart of London.
The vast open spaces of The Royal Greenwich Park with panoramic city views are just a short stroll away.
For swift commuting, Maze Hill station is a few minutes walk away with regular services to Central London, The City and Canary wharf.
For families seeking the finest education, esteemed state and private schools, including Blackheath Prep, Blackheath High School, the Pointer School, Heath House and Colfe’s, are all within close proximity, ensuring a nurturing and top-tier learning environment for children.
Value & comps
No previous sales on record.
Returns
Set an offer; the calculator follows it.
We're still gathering serviced-accommodation data for this area.
Archie refurb estimate: a Pro feature
0.0% below asking
This is not financial or investment advice. Prop AI Deals is not authorised by the Financial Conduct Authority (FCA) to provide investment advice.
All investment calculators, property analyses, and AI-generated insights are for informational purposes only. Property investment carries risk and may result in financial loss. All calculations should be independently verified and you should consult with FCA-authorised financial advisors before making any investment decisions.
Past performance does not guarantee future results. Tax implications vary by individual circumstances.
Deal
Properties like this can earn 2–3x BTL yields when converted to HMO, with retrofit costs around £10k/room. Sign in to see the full tier, yield projection, and cost breakdown.
Commercial properties like this can earn 30-50% higher yields when converted to residential under Class MA / Q / P / PA, with prior approval costing ~GBP 96/unit. Sign in to see the recommended route, yield uplift, and cost breakdown.
BRRR-suited properties can recycle 80-100% of investor capital on refi, leaving a high-yielding rental with most of the money out. Sign in to see the refurb cost stack, ARV projection, and refinance maths.
Detached + large garden = sub-division play. Pro tier unlocks the tier badge, plot size, uplift estimate, and regional land benchmark.
Short-lease flats trade at deep discount, but extending under the 1993 Act often costs far less than the discount. Pro tier unlocks the tier badge, premium breakdown, long-lease ARV and arbitrage maths.
See projected short-stay revenue vs a vanilla BTL for this property.
See real sub-let margins (HMO room rates & SA nightly rates) vs the landlord rent.
Area
Agent & docs
FAQ
About Blackheath, SE3
Explore nearby