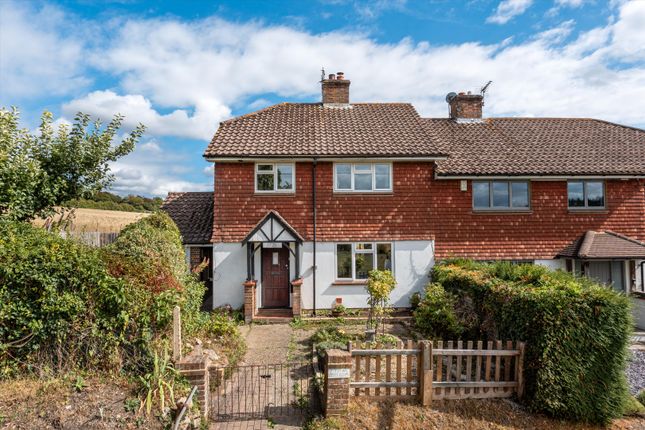
4-bedroom house · GU4 8PZ
Sold STCListed 240 days
Opportunity summary
See Archie’s verdict, returns by strategy and what to check before viewing.
About
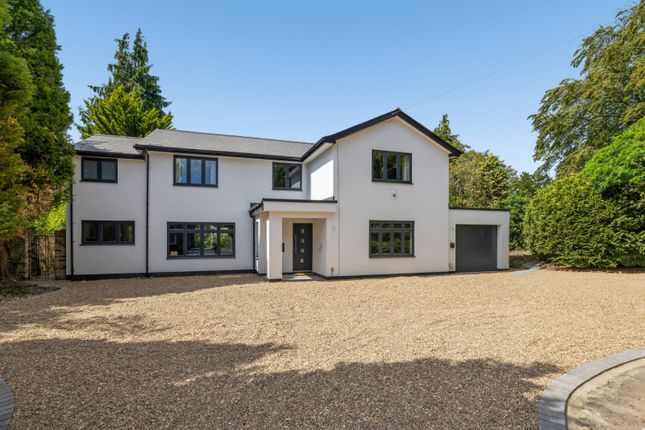
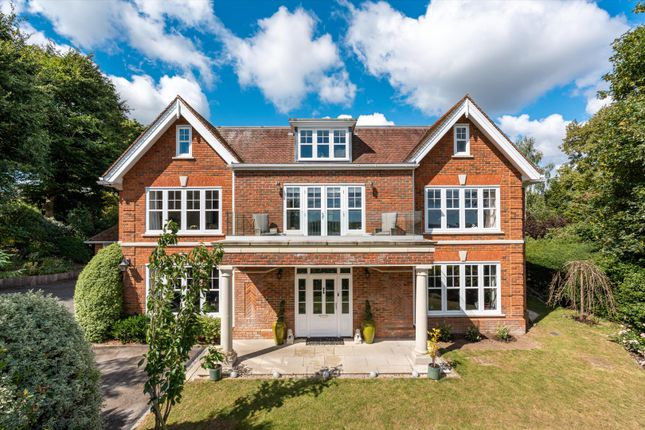
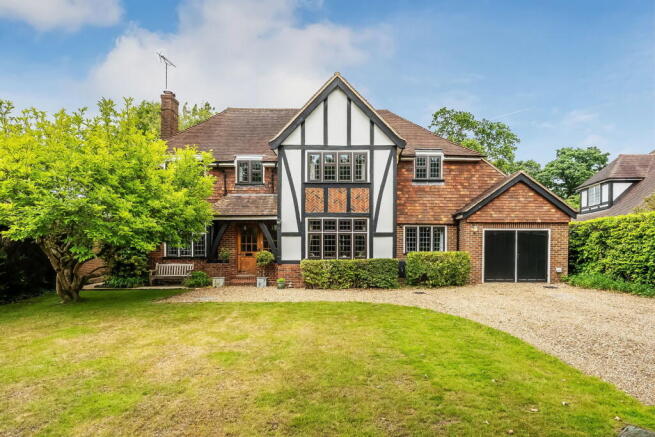
Ground Floor: Oak framed covered entrance porch | Impressive reception hall | Vaulted Kitchen/dining/living room with multiple French doors accessing courtyard and gardens | Impressive master suite with en suite and galleried dressing room | Two further double bedrooms with en suites | Study | Utility room | Cloakroom First Floor: Viewing gallery / Additional Study / Gym / Library | Guest bedroom with en suite and dressing room Garden and Grounds: A series of private and attractive landscaped courtyard gardens.
Further communal grounds. Allocated parking. Electric gated entrance.
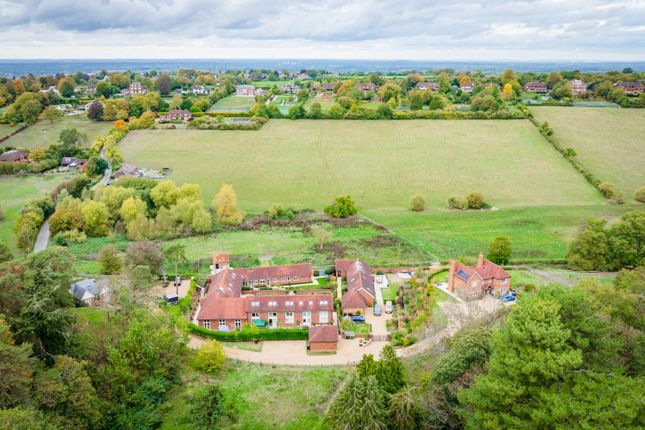
Perched in a sought-after position off Halfpenny Lane, Tyting Farm enjoys an exceptional, elevated setting within the highly coveted Green Belt.
Nestled between the charming market town of Guildford and the picturesque village of Chilworth, this property is surrounded by some of Surrey’s most treasured landscapes.
Framed by Pewley Downs, the Chantries, St Martha’s Hill, and Newlands Corner — each a designated Area of Outstanding Natural Beauty — this rare offering combines the tranquillity of the countryside with easy access to vibrant local amenities.
Tyting Farm offers a lifestyle where natural beauty and convenience blend seamlessly.
Set amidst one of Surrey’s most beautiful valleys, Tyting Farm is an exclusive development of five exquisite homes, each offering far-reaching, picturesque views.
Among them, The Long Barn stands out as a masterpiece of contemporary living.
With a stunning 25ft vaulted ceiling, the open-plan reception is a showcase of exceptional craftsmanship, blending cutting-edge design with luxury finishes.
This fully refurbished barn conversion offers a rare opportunity to enjoy an elegant and spacious residence in a tranquil semi-rural setting.
Just 2 miles from Guildford’s vibrant city centre and surrounded by breathtaking countryside, The Long Barn combines the best of town and country living.
The bright and spacious entrance hall sets the tone for The Long Barn’s thoughtfully designed interior, leading seamlessly into the heart of the home — a Molteni kitchen and reception area crowned by a majestic 25ft vaulted ceiling.
Designed for both style and function, the kitchen features bespoke designer cabinetry, state-of-the-art Gaggenau appliances, and a range of premium integrated fittings.
This exceptional residence offers generous accommodation, including a private study/library and an impressive principal bedroom suite complete with a galleried dressing room and luxurious bathroom.
Three additional double bedrooms, each with en suite facilities, include a magnificent guest suite on the first floor. Underfloor heating throughout enhances the sense of comfort and elegance.
Guildford’s Upper High Street 1.7 miles, London Road Station, Guildford 1.9 miles (from 47 minutes to London Waterloo), A3 (Guildford northbound) 2.9 miles, M25 (Junction 10) 3.6 miles, Guildford station 2.7 miles (from 37 minutes to London Waterloo), A3 (Guildford southbound) 9.3 miles, Heathrow Airport 24.6 miles, Central London 32.5 miles, Gatwick Airport 37 miles (All distances and times are approximate)
Value & comps
No previous sales on record.
Returns
Set an offer; the calculator follows it.
We're still gathering serviced-accommodation data for this area.
Archie refurb estimate: a Pro feature
0.0% below asking
This is not financial or investment advice. Prop AI Deals is not authorised by the Financial Conduct Authority (FCA) to provide investment advice.
All investment calculators, property analyses, and AI-generated insights are for informational purposes only. Property investment carries risk and may result in financial loss. All calculations should be independently verified and you should consult with FCA-authorised financial advisers before making any investment decisions.
Past performance does not guarantee future results. Tax implications vary by individual circumstances.
Deal
Properties like this can earn 2–3x BTL yields when converted to HMO, with retrofit costs around £10k/room. Sign in to see the full tier, yield projection, and cost breakdown.
Commercial properties like this can earn 30-50% higher yields when converted to residential under Class MA / Q / P / PA, with prior approval costing ~GBP 96/unit. Sign in to see the recommended route, yield uplift, and cost breakdown.
BRRR-suited properties can recycle 80-100% of investor capital on refi, leaving a high-yielding rental with most of the money out. Sign in to see the refurb cost stack, ARV projection, and refinance maths.
Detached + large garden = sub-division play. Pro tier unlocks the tier badge, plot size, uplift estimate, and regional land benchmark.
Short-lease flats trade at deep discount, but extending under the 1993 Act often costs far less than the discount. Pro tier unlocks the tier badge, premium breakdown, long-lease ARV and arbitrage maths.
See projected short-stay revenue vs a vanilla BTL for this property.
See real sub-let margins (HMO room rates & SA nightly rates) vs the landlord rent.
Area
Agent & docs
FAQ
About Halfpenny Lane, Guildford, Surrey, GU4
Explore nearby