We've tightened what earns a Pursue. A home now needs a published valuation, a strategy that still makes money after real running costs and lender stress tests, and no listing problems that would stop a mortgage. You'll see fewer Pursues, and each one has been checked harder.
See how verdicts work5-bedroom house · CB23 3QU
For saleReduced £150k (−13%) on 16 OctListed 102 days
Opportunity summary
See Archie’s verdict, returns by strategy and what to check before viewing.
About
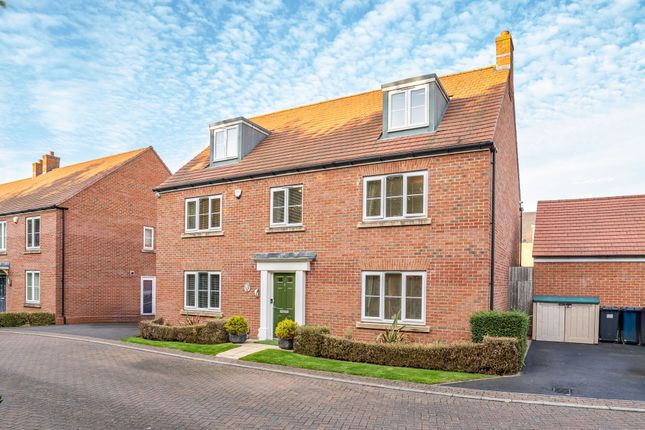
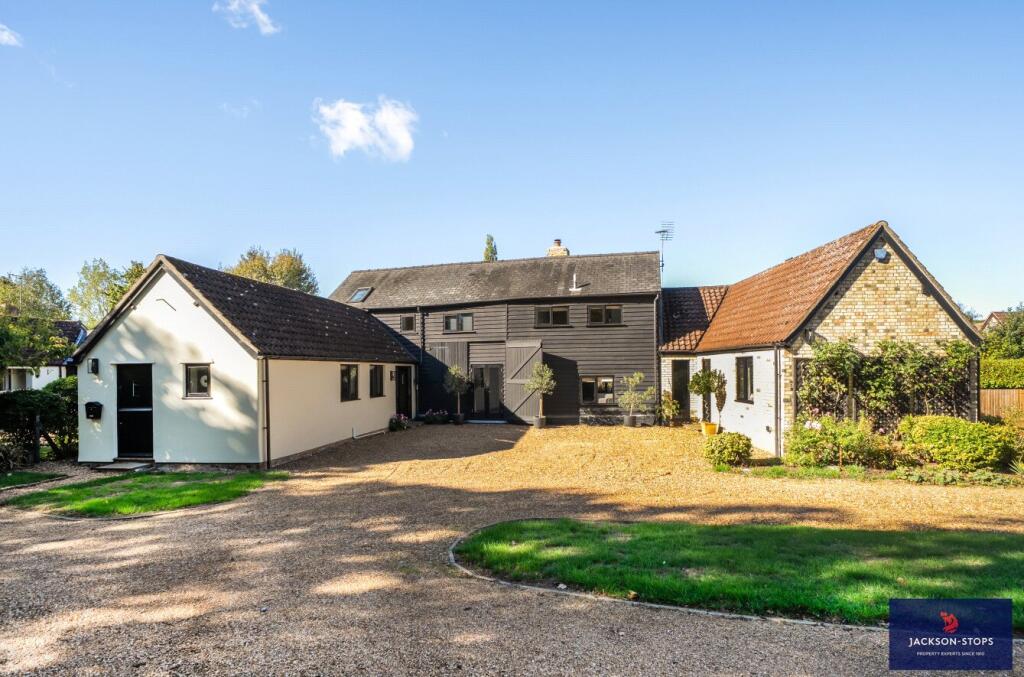
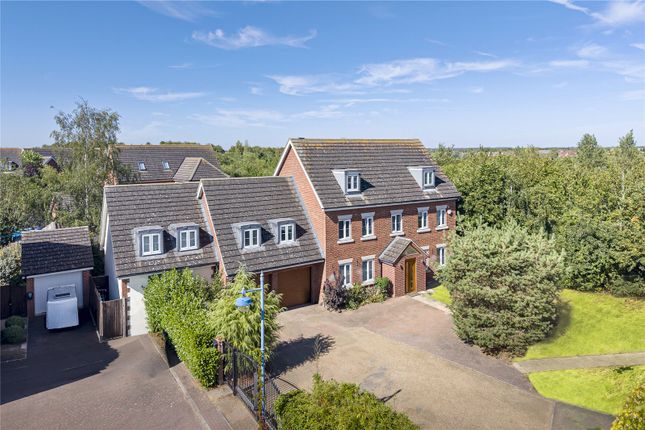
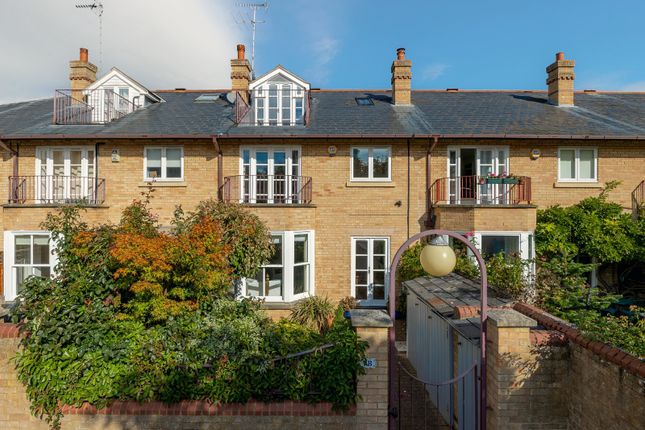
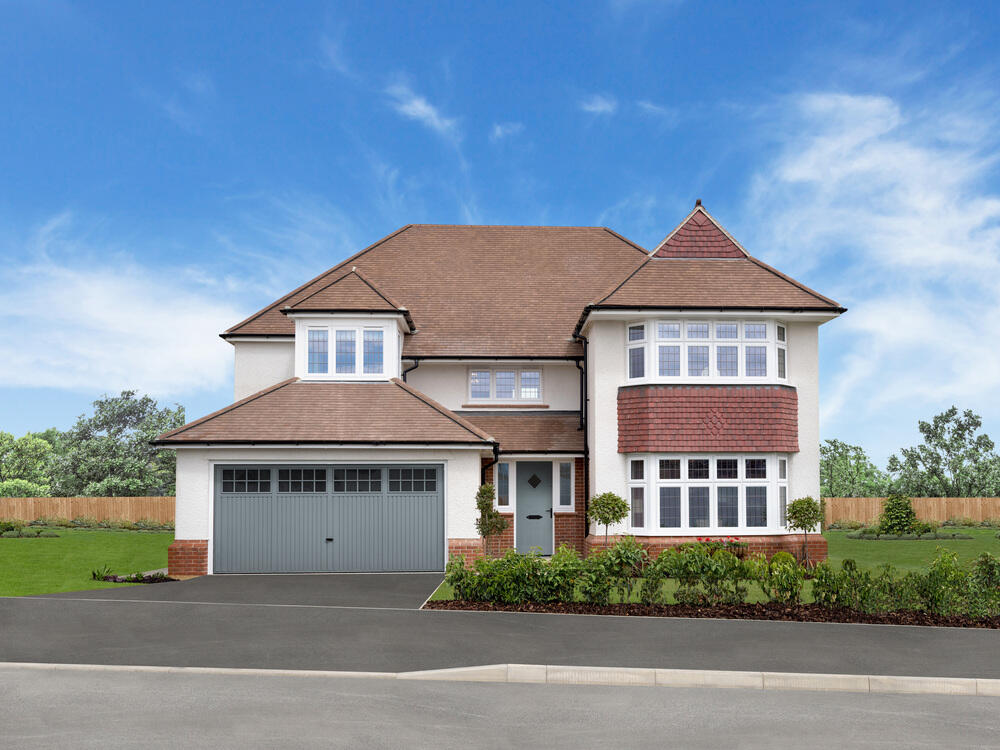
A beautifully crafted, architect-designed detached residence Description Ideally situated in the heart of the charming hamlet of Papworth St Agnes, this exceptional four-bedroom home offers a rare opportunity to acquire a newly built property within a sought-after conservation area, enjoying picturesque views towards the iconic Church of St John the Baptist.
Thoughtfully designed throughout, the house blends contemporary styling with traditional architectural features, showcasing an outstanding level of specification and attention to detail.
The property is approached via a storm canopy leading to a solid oak entrance door, opening into a welcoming reception hall.
This elegant space features oak-effect luxury tile flooring with underfloor heating, a cloaks cupboard, additional under-stairs storage, and a staircase rising to the galleried first-floor landing.
To the front of the property, a versatile study-alternatively suited as a fifth bedroom-is complemented by a stylish ground floor shower room, fitted with a contemporary suite including a digital Aqualisa shower.
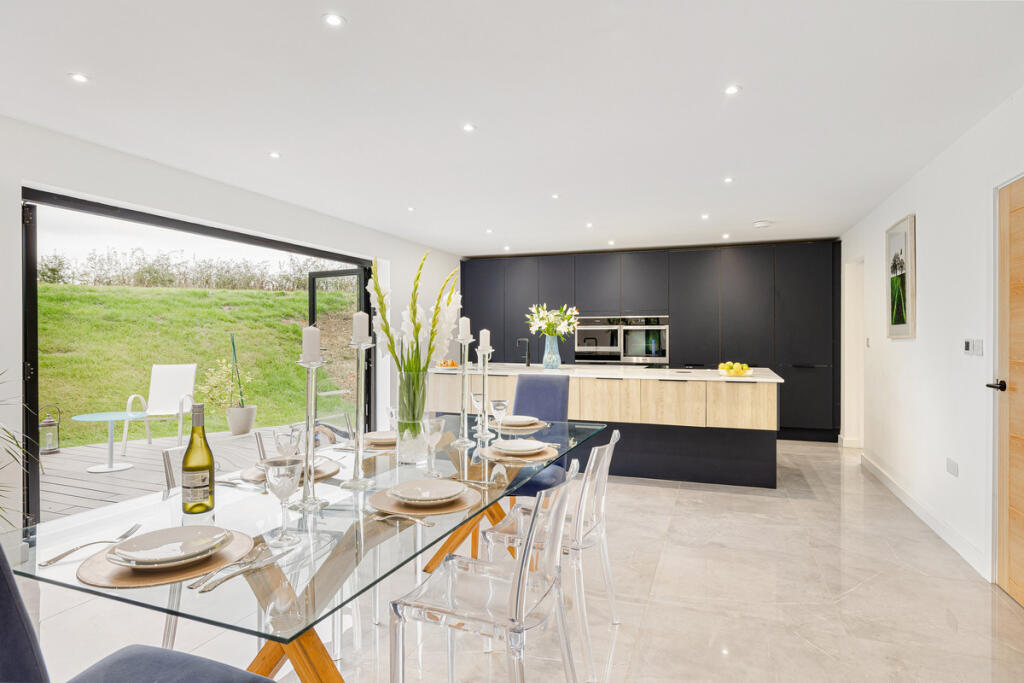
The heart of the home is the impressive open-plan kitchen, living and garden room. This triple-aspect space is filled with natural light and offers a superb entertaining environment.
A striking brick-built fireplace with timber bressummer provides a focal point, while exposed oak beams add character.
The kitchen is comprehensively fitted with bespoke cabinetry, granite worktops, a central island with breakfast bar, and a range of integrated appliances, alongside a freestanding electric range cooker.
Bi-fold doors seamlessly connect the interior to the garden beyond.
A well-appointed utility room provides additional storage and appliance space, leading to a plant cupboard housing the hot water cylinder and air source heat pump system.
The first floor is arranged around a galleried landing, with access to a boarded loft space.
The principal bedroom enjoys delightful front-facing views and benefits from built-in wardrobes and a luxurious en suite shower room, complete with a digital rainfall shower and high-quality fittings.
Three further bedrooms are all generously proportioned, two enjoying attractive views of the village church, and several benefiting from bespoke fitted wardrobes.
A beautifully finished family bathroom serves these rooms, offering both a bath and a separate walk-in shower.
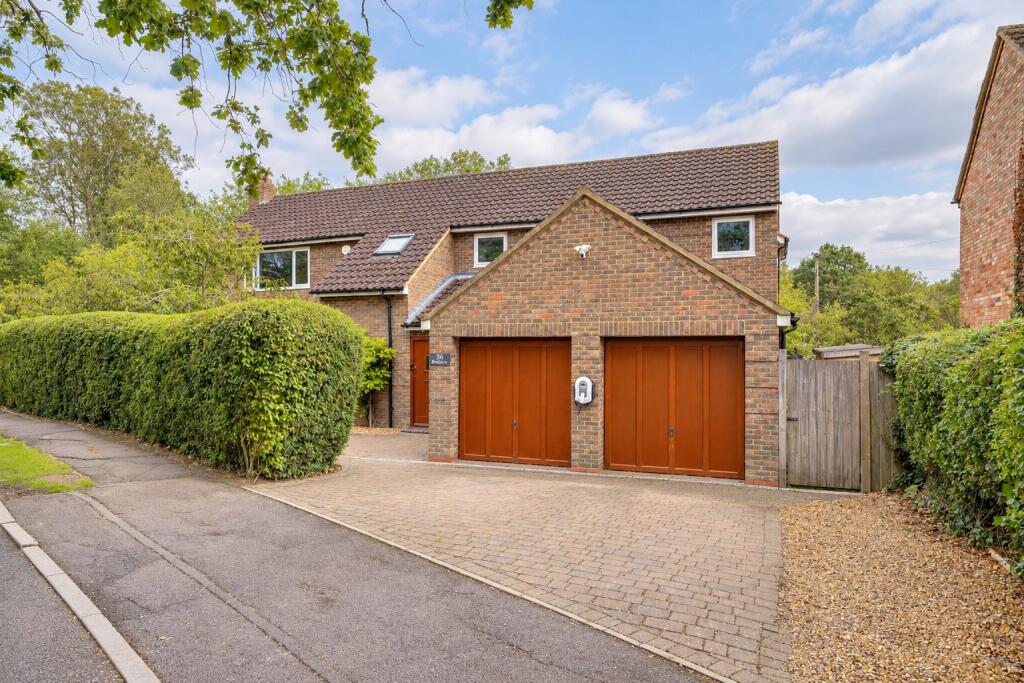
Externally, the property is set behind a block-paved entrance leading to a gravel driveway with parking for several vehicles and access to the garage, which is equipped with power, lighting, and an electric door.
The rear garden is fully enclosed and thoughtfully landscaped, featuring a porcelain-paved terrace ideal for outdoor entertaining, areas of lawn, and established planting, all complimented by outside lighting Location The property occupies an idyllic and tranquil position in the heart of this picturesque and enchanting village, surrounded by unspoiled farmland and countryside.
Narrow lanes wind through the village and are lined by some quaint thatched cottages and fine individual houses.
The centrepiece of the village is it stunning parish Church, dedicated to Saint Agnes and believed to date back to the 13th century with its graceful spire that dominates the skyline.
The village is however conveniently placed for access to neighbouring villages and towns, including St Ives, Huntingdon and St Neots.
For the commuter, there is a fast and frequent rail service to London Kings Cross from St Neots and Huntingdon. All distances and times are approximate. Square Footage: 2,308 sq ft
Value & comps
No previous sales on record.
Returns
Set an offer; the calculator follows it.
We're still gathering serviced-accommodation data for this area.
Archie refurb estimate: a Pro feature
0.0% below asking
This is not financial or investment advice. Prop AI Deals is not authorised by the Financial Conduct Authority (FCA) to provide investment advice.
All investment calculators, property analyses, and AI-generated insights are for informational purposes only. Property investment carries risk and may result in financial loss. All calculations should be independently verified and you should consult with FCA-authorised financial advisers before making any investment decisions.
Past performance does not guarantee future results. Tax implications vary by individual circumstances.
Deal
Properties like this can earn 2–3x BTL yields when converted to HMO, with retrofit costs around £10k/room. Sign in to see the full tier, yield projection, and cost breakdown.
Commercial properties like this can earn 30-50% higher yields when converted to residential under Class MA / Q / P / PA, with prior approval costing ~GBP 96/unit. Sign in to see the recommended route, yield uplift, and cost breakdown.
BRRR-suited properties can recycle 80-100% of investor capital on refi, leaving a high-yielding rental with most of the money out. Sign in to see the refurb cost stack, ARV projection, and refinance maths.
Detached + large garden = sub-division play. Pro tier unlocks the tier badge, plot size, uplift estimate, and regional land benchmark.
Short-lease flats trade at deep discount, but extending under the 1993 Act often costs far less than the discount. Pro tier unlocks the tier badge, premium breakdown, long-lease ARV and arbitrage maths.
See projected short-stay revenue vs a vanilla BTL for this property.
See real sub-let margins (HMO room rates & SA nightly rates) vs the landlord rent.
Area
Agent & docs

FAQ
About Studley,, Papworth Saint Agnes, Cambridgeshire
Explore nearby