6-bedroom house · CB23 5BH
For saleListed 67 days
Opportunity summary
See Archie’s verdict, returns by strategy and what to check before viewing.
About
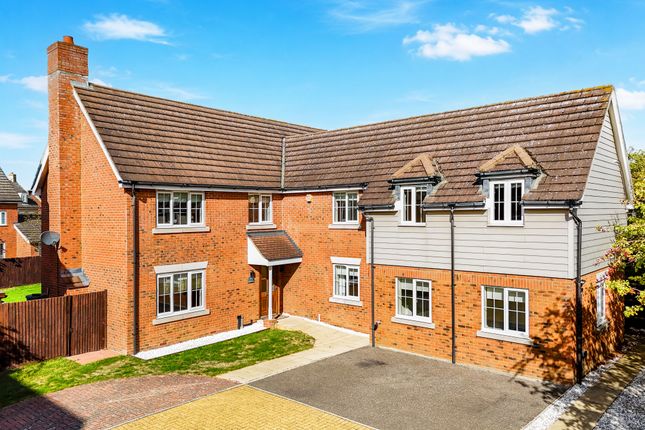
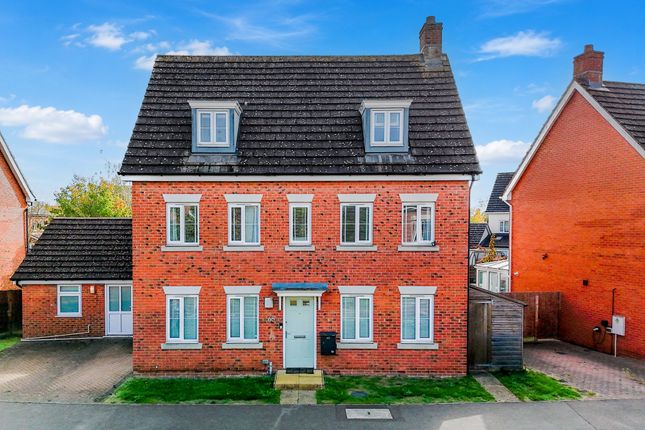
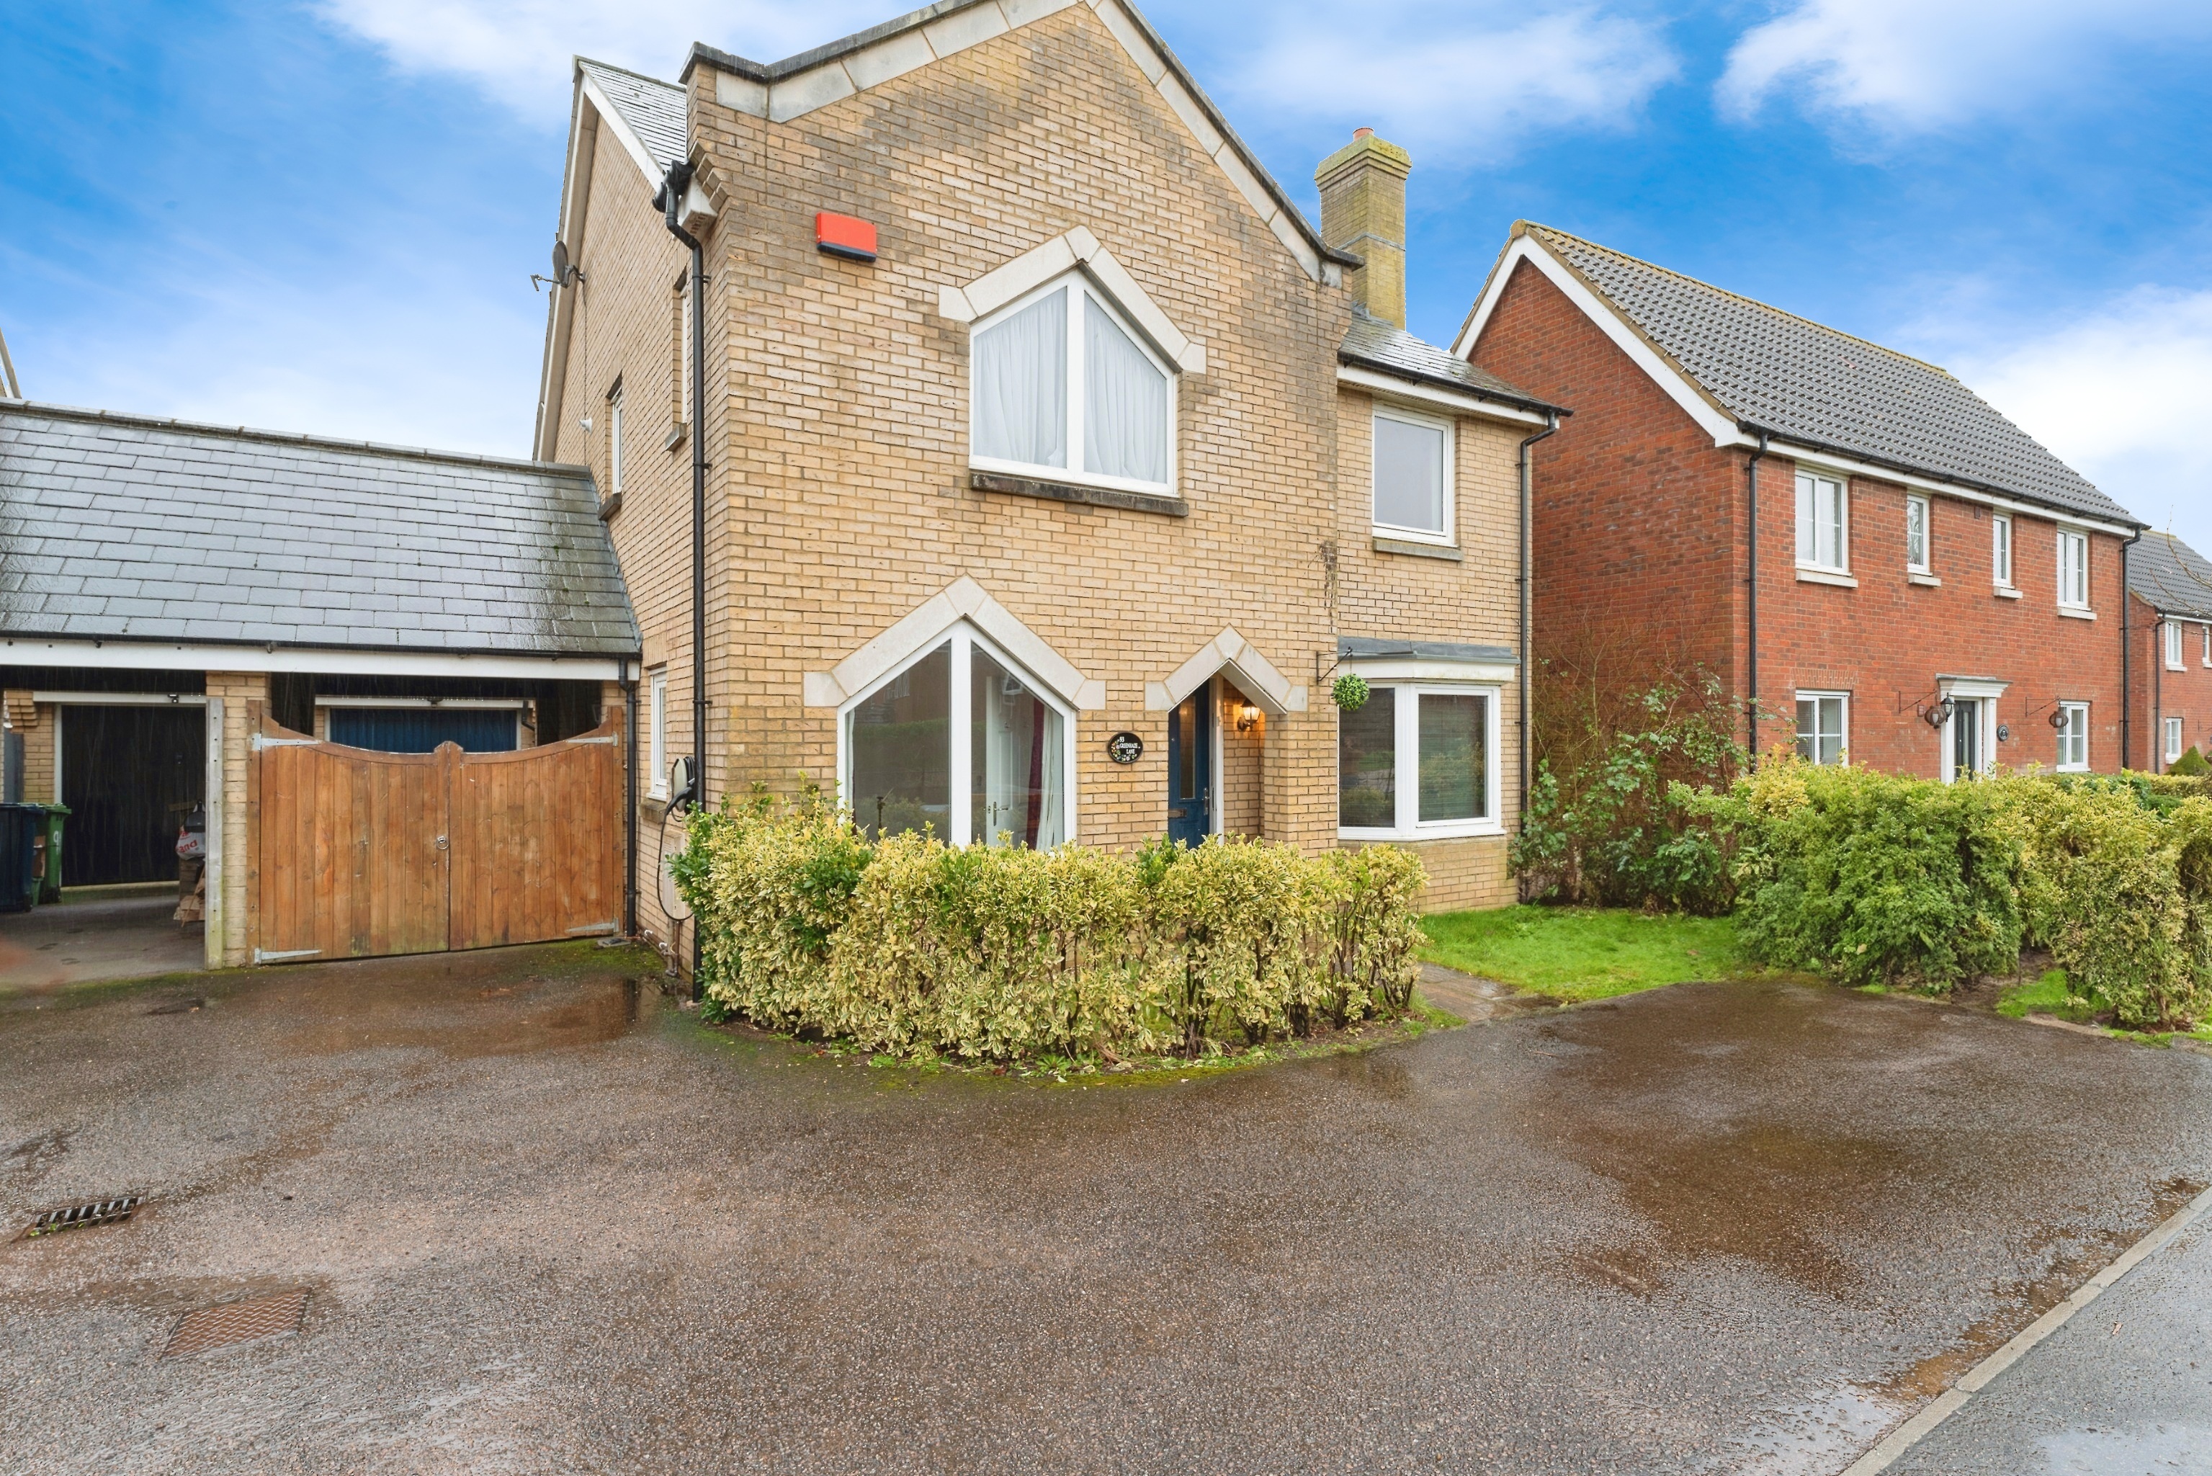
A Substantial Executive Family Home Offering Flexible Multi-Generational Living, Multiple En-Suite Bedrooms and Excellent Cambridge Commuter Connections Situated in a highly desirable position on the edge of Cambourne, this impressive six-bedroom detached family home offers exceptional versatility, generous accommodation and a rare opportunity for multi-generational living with a self-contained annexe.
Designed with modern family life in mind, this substantial property provides over three floors of flexible accommodation, making it ideal for growing families, extended family living, home working, teenagers seeking independence or those requiring additional guest accommodation.
Key Features • Exceptional six-bedroom detached executive family home • Flexible accommodation arranged over three floors • Self-contained annexe ideal for multi-generational living • Multiple en-suite bedrooms • Principal suite occupying the entire top floor • Large kitchen dining room with granite worktops • Separate dining room and spacious dual-aspect lounge • Feature gas-effect fireplace and French doors to garden • Home office, studio or playroom potential • South-facing landscaped rear garden • Double garage with electric roller door • Separate games room • Direct access to Cambourne Eco Park • Excellent countryside walks and outdoor lifestyle • Ideal Cambridge commuter location • Close to schools, amenities and transport links, including the planned East West Rail Oxford to Cambridge connection Offering a unique combination of space, privacy and convenience, this outstanding Cambridge commuter home benefits from direct access to the renowned 80-acre Cambourne Eco Park, providing beautiful lakes, nature trails and countryside-style walks directly from the property.
The impressive entrance hall immediately sets the tone for this spacious home, with excellent proportions and versatile space that has previously been enjoyed as a family library.
The generous hallway creates a wonderful sense of connection throughout the property and provides access to the extensive living accommodation.
At the heart of the home is the superb open-plan kitchen dining area, designed as a sociable family space.
The kitchen features granite worktops, extensive cabinetry and ample space for everyday family life and entertaining.
A door opens directly onto the south-facing rear garden, creating a seamless flow between indoor and outdoor living.
The ground floor also features a separate dining room with elegant double doors opening into the impressive lounge.
The spacious sitting room enjoys a dual-aspect outlook, a feature gas-effect fireplace and French doors leading directly onto the garden, creating a light-filled and welcoming environment perfect for relaxing and entertaining.
The first floor offers a superb selection of bedrooms, including three generous double bedrooms with en-suite facilities and fitted wardrobes.
The family bathroom benefits from a separate shower, providing practical accommodation for a busy household.
A standout feature of this property is the exceptional flexibility provided by the self-contained annexe accommodation.
Ideal for multi-generational living, elderly relatives, guests, adult children or working from home, the annexe includes a kitchenette, double bedroom, bathroom and separate reception room which could be utilised as a lounge, studio, home office or additional living space.
The entire top floor has been dedicated to the impressive principal suite, creating a private retreat away from the main bedrooms.
The exceptionally spacious bedroom features an archway leading to a dressing area with fitted wardrobes, followed by a stylish en-suite bathroom with separate shower.
Externally, the property continues to impress. The south-facing rear garden provides a private and attractive outdoor space, ideal for entertaining, family gatherings and enjoying the warmer months.
The garden benefits from direct access to the double garage, which features an electric roller door, together with a separate games room providing further flexible accommodation.
The side gate provides direct access to Cambourne's 80-acre Eco Park, a unique feature that enhances the lifestyle appeal of this home.
With lakes, wildlife areas, walking routes and open green spaces, it is perfect for families, dog owners and those who enjoy outdoor living.
Why This Property Stands Out This exceptional home offers a rare combination of space, flexibility and location.
Whether you are searching for a large family home near Cambridge, a property with annexe accommodation, a multi-generational house, or a flexible home with multiple reception spaces and en-suite bedrooms, this property provides an outstanding opportunity.
Cambourne's excellent community facilities, schools, green spaces and transport links make it one of the most sought-after locations for families looking to enjoy village-style living whilst remaining within easy reach of Cambridge.
Agents Notes LTA260032 Tenure: Freehold EPC Rating: C Local Authority: South Cambridgeshire Council Council Tax Band: F
Value & comps
No previous sales on record.
Returns
Set an offer; the calculator follows it.
We're still gathering serviced-accommodation data for this area.
Archie refurb estimate: a Pro feature
0.0% below asking
This is not financial or investment advice. Prop AI Deals is not authorised by the Financial Conduct Authority (FCA) to provide investment advice.
All investment calculators, property analyses, and AI-generated insights are for informational purposes only. Property investment carries risk and may result in financial loss. All calculations should be independently verified and you should consult with FCA-authorised financial advisors before making any investment decisions.
Past performance does not guarantee future results. Tax implications vary by individual circumstances.
Deal
Properties like this can earn 2–3x BTL yields when converted to HMO, with retrofit costs around £10k/room. Sign in to see the full tier, yield projection, and cost breakdown.
Commercial properties like this can earn 30-50% higher yields when converted to residential under Class MA / Q / P / PA, with prior approval costing ~GBP 96/unit. Sign in to see the recommended route, yield uplift, and cost breakdown.
BRRR-suited properties can recycle 80-100% of investor capital on refi, leaving a high-yielding rental with most of the money out. Sign in to see the refurb cost stack, ARV projection, and refinance maths.
Detached + large garden = sub-division play. Pro tier unlocks the tier badge, plot size, uplift estimate, and regional land benchmark.
Short-lease flats trade at deep discount, but extending under the 1993 Act often costs far less than the discount. Pro tier unlocks the tier badge, premium breakdown, long-lease ARV and arbitrage maths.
See projected short-stay revenue vs a vanilla BTL for this property.
See real sub-let margins (HMO room rates & SA nightly rates) vs the landlord rent.
Area
Agent & docs
FAQ
About 66, Greenhaze Lane, Cambridgeshire
Explore nearby