6-bedroom house · CB23 5AD
For saleReduced £50k (−5%) on 24 SepListed 140 days
Opportunity summary
See Archie’s verdict, returns by strategy and what to check before viewing.
About
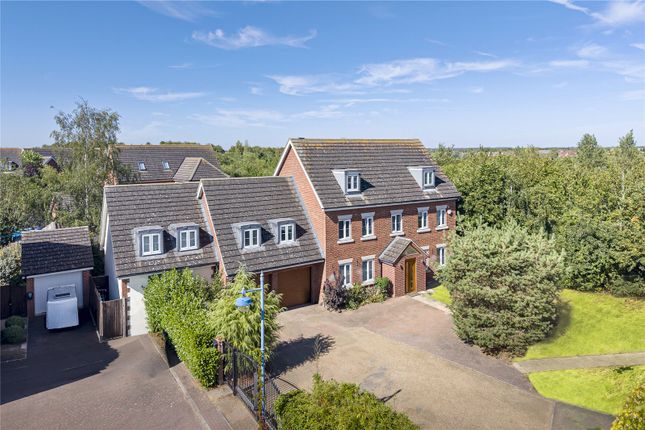
A most impressive and substantial detached residence with well proportioned accommodation extending to in excess of 3550 sq.
Ft, incorporating recently installed Neptune kitchen as well as an impressive master bedroom suite on the second floor.
In addition the property benefits from its own enclosed landscaped garden with exterior spaces and Ornate garden pod as well as a double garage.
The property also benefits from being close to a proposed new railway station for the East West Rail running from Oxford to Cambridge.
Solid Entrance Door With privacy glass to side, through to: Principal Reception Hall With stairs rising to first floor with exposed and brushed oak rail and glass balustrades, engineered oak flooring.
Radiator. Cloakroom With modern white suite comprising low level w.c.
With concealed flush, wash hand basin with part tiled walls, tiled flooring, radiator, distorted double glazed window to front aspect.
Principal Living Room With double glazed window to front aspect, front radiator, wall mounted floor to ceiling radiator, gas fire with wooden mantel and tiled surround and black granite hearth, a pair of glazed doors leading to the Orangery.
Study/Snug With double glazed windows to front aspect, radiator, laminate flooring, fitted bespoke desk and cabinetry above with fitted shelving and soft close eye level doors.
Family Room With double glazed window to side aspect, laminate wood flooring, feature wall mounted radiator.
Orangery With double glazed windows to rear aspect with views over the garden, further double glazed windows to rear, vaulted glazed roof, spotlights, limestone flooring, wall mounted radiator.
Kitchen/Breakfast Room Comprises a range of bespoke built Neptune fitted soft close wall and base units with oak shelving, pull-out drawers below, Silestone quartz work surfaces over, inset stainless steel sink with mixer tap and drainer, integrated Miele appliances comprising dishwasher and 2 waist height ovens with further microwave oven and warming drawers, space for American style fridge/freezer, centre island/breakfast bar with inset Miele induction hob with Miele extractor hood above, granite work surfaces over, pull-through plug sockets with phone chargers and further cupboards and drawers below.
Double glazed windows to side and rear aspect with bespoke fitted wooden shutters.
Utility Room With bespoke fitted wall and base units with quartz work surfaces over, ceramic dual butler sink with extendable mixer tap and drainer, tiled splashbacks, double glazed window to side aspect, door to garden, limestone flooring, space for washing machine and dryer, cupboard housing wall mounted Gloworm boiler.
On The First Floor Landing With stairs rising to second floor, radiator, double glazed window to rear aspect.
Airing cupboard housing hot water system and fitted shelving, storage cupboard with fitted shelves. Bedroom 2 With double glazed Juliet balcony with views over the garden and radiator.
Dressing Room With fitted wardrobes, double glazed window to rear aspect with bespoke fitted shutters and radiator.
Ensuite Bathroom Comprising modern white suite with low level w.c., with concealed flush, wash hand basin, panelled bath with hand held directional shower, shower cubicle with Mains directional shower with tiled surround, shaver point, privacy double glazed windows to rear aspect, heated towel rail, tiled floor, part tiled walls.
Bedroom 3 With double glazed windows to front and side aspect, radiator, fitted wardrobes.
Ensuite Shower Room With white suite comprising low level w.c., with concealed flush, wash hand basin, large shower cubicle with wall mounted Mains directional shower, tiled surround, tiled floor, heated towel rail, shaver point.
Bedroom 4 With double glazed window to front aspect, radiators. Bedroom 5 With a pair of double glazed windows to rear aspect, radiators. Bedroom 6 With double glazed windows to side aspect, radiator.
Family Bathroom With white suite comprising low level w.c.
With concealed flush, wash hand basin, panelled bath with hand held directional shower, double shower cubicle with glazed screen, drencher shower and wall mounted directional shower, fitted glass shelving, shaver point, tiled floor and part tiled walls, wall mounted heated towel rail.
On The Second Floor Landing With Velux rooflight. Principal Bedroom With double glazed window to front aspect, window seat, radiator, eaves storage.
Ensuite Bathroom Comprising a stylish white suite with freestanding rolltop bath, wall mounted chrome hand held shower and controls, ceramic His and Hers sinks with chrome mixer taps, soft close drawers below, heated towel rail, Porcelanosa tiled flooring, Velux rooflight to rear aspect.
Walk-in shower with glazed screen, drencher shower, Mains wall mounted directional shower with chrome fixtures and fittings and controls, shaver point, low level w.c.
With concealed flush, mirror with lighting, door through to: Bedroom 7/Dressing Room With bespoke wardrobes with hanging rails and shelving, double glazed window to front aspect with window seat, Velux to rear aspect, radiator.
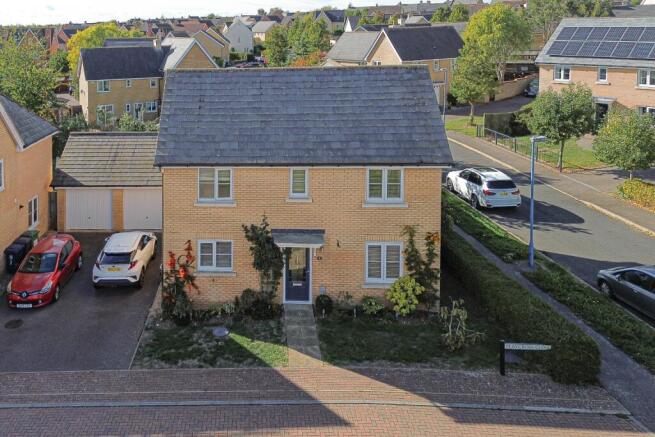
Outside To the front of the property the property is approached via a large block paved driveway with parking for four vehicles leading to the double garage with electric up and over doors.
The front garden is principally laid to lawn with an array of mature trees and flower and shrub borders, large block paved pathway leading to the front entrance door and further pathway leading to side access.
To the rear there is an enclosed landscaped garden bordered by a brick wall, the garden is principally lawned in various areas with paved pathway with flower and shrub borders and low hedgerows and leading to a glazed Ornate garden pod with power and light and fitted seating, impressive entertaining space with barbecue area, granite working surfaces, log store below.
Large paved patio area with trellis and further sunken side garden which again is principally laid to lawn bordered by wooden panelled fencing with timber shed and gated side access.
Further sunken paved terrace with a raised flower and shrub border, outside cold water tap.
Double garage can be accessed via a door from the garden, two electric up and over doors, power and light, and stairs rising to first floor ample storage area.
Value & comps
No previous sales on record.
Returns
Set an offer; the calculator follows it.
We're still gathering serviced-accommodation data for this area.
Archie refurb estimate: a Pro feature
0.0% below asking
This is not financial or investment advice. Prop AI Deals is not authorised by the Financial Conduct Authority (FCA) to provide investment advice.
All investment calculators, property analyses, and AI-generated insights are for informational purposes only. Property investment carries risk and may result in financial loss. All calculations should be independently verified and you should consult with FCA-authorised financial advisers before making any investment decisions.
Past performance does not guarantee future results. Tax implications vary by individual circumstances.
Deal
Properties like this can earn 2–3x BTL yields when converted to HMO, with retrofit costs around £10k/room. Sign in to see the full tier, yield projection, and cost breakdown.
Commercial properties like this can earn 30-50% higher yields when converted to residential under Class MA / Q / P / PA, with prior approval costing ~GBP 96/unit. Sign in to see the recommended route, yield uplift, and cost breakdown.
BRRR-suited properties can recycle 80-100% of investor capital on refi, leaving a high-yielding rental with most of the money out. Sign in to see the refurb cost stack, ARV projection, and refinance maths.
Detached + large garden = sub-division play. Pro tier unlocks the tier badge, plot size, uplift estimate, and regional land benchmark.
Short-lease flats trade at deep discount, but extending under the 1993 Act often costs far less than the discount. Pro tier unlocks the tier badge, premium breakdown, long-lease ARV and arbitrage maths.
See projected short-stay revenue vs a vanilla BTL for this property.
See real sub-let margins (HMO room rates & SA nightly rates) vs the landlord rent.
Area
Agent & docs
FAQ
About 12, Fenbridge, Great Cambourne
Explore nearby