We've tightened what earns a Pursue. A home now needs a published valuation, a strategy that still makes money after real running costs and lender stress tests, and no listing problems that would stop a mortgage. You'll see fewer Pursues, and each one has been checked harder.
See how verdicts work6-bedroom house · CB23 5EF
Listing removedReduced £10k (−1.7%) on 30 JulListed 172 days
Opportunity summary
See Archie’s verdict, returns by strategy and what to check before viewing.
About
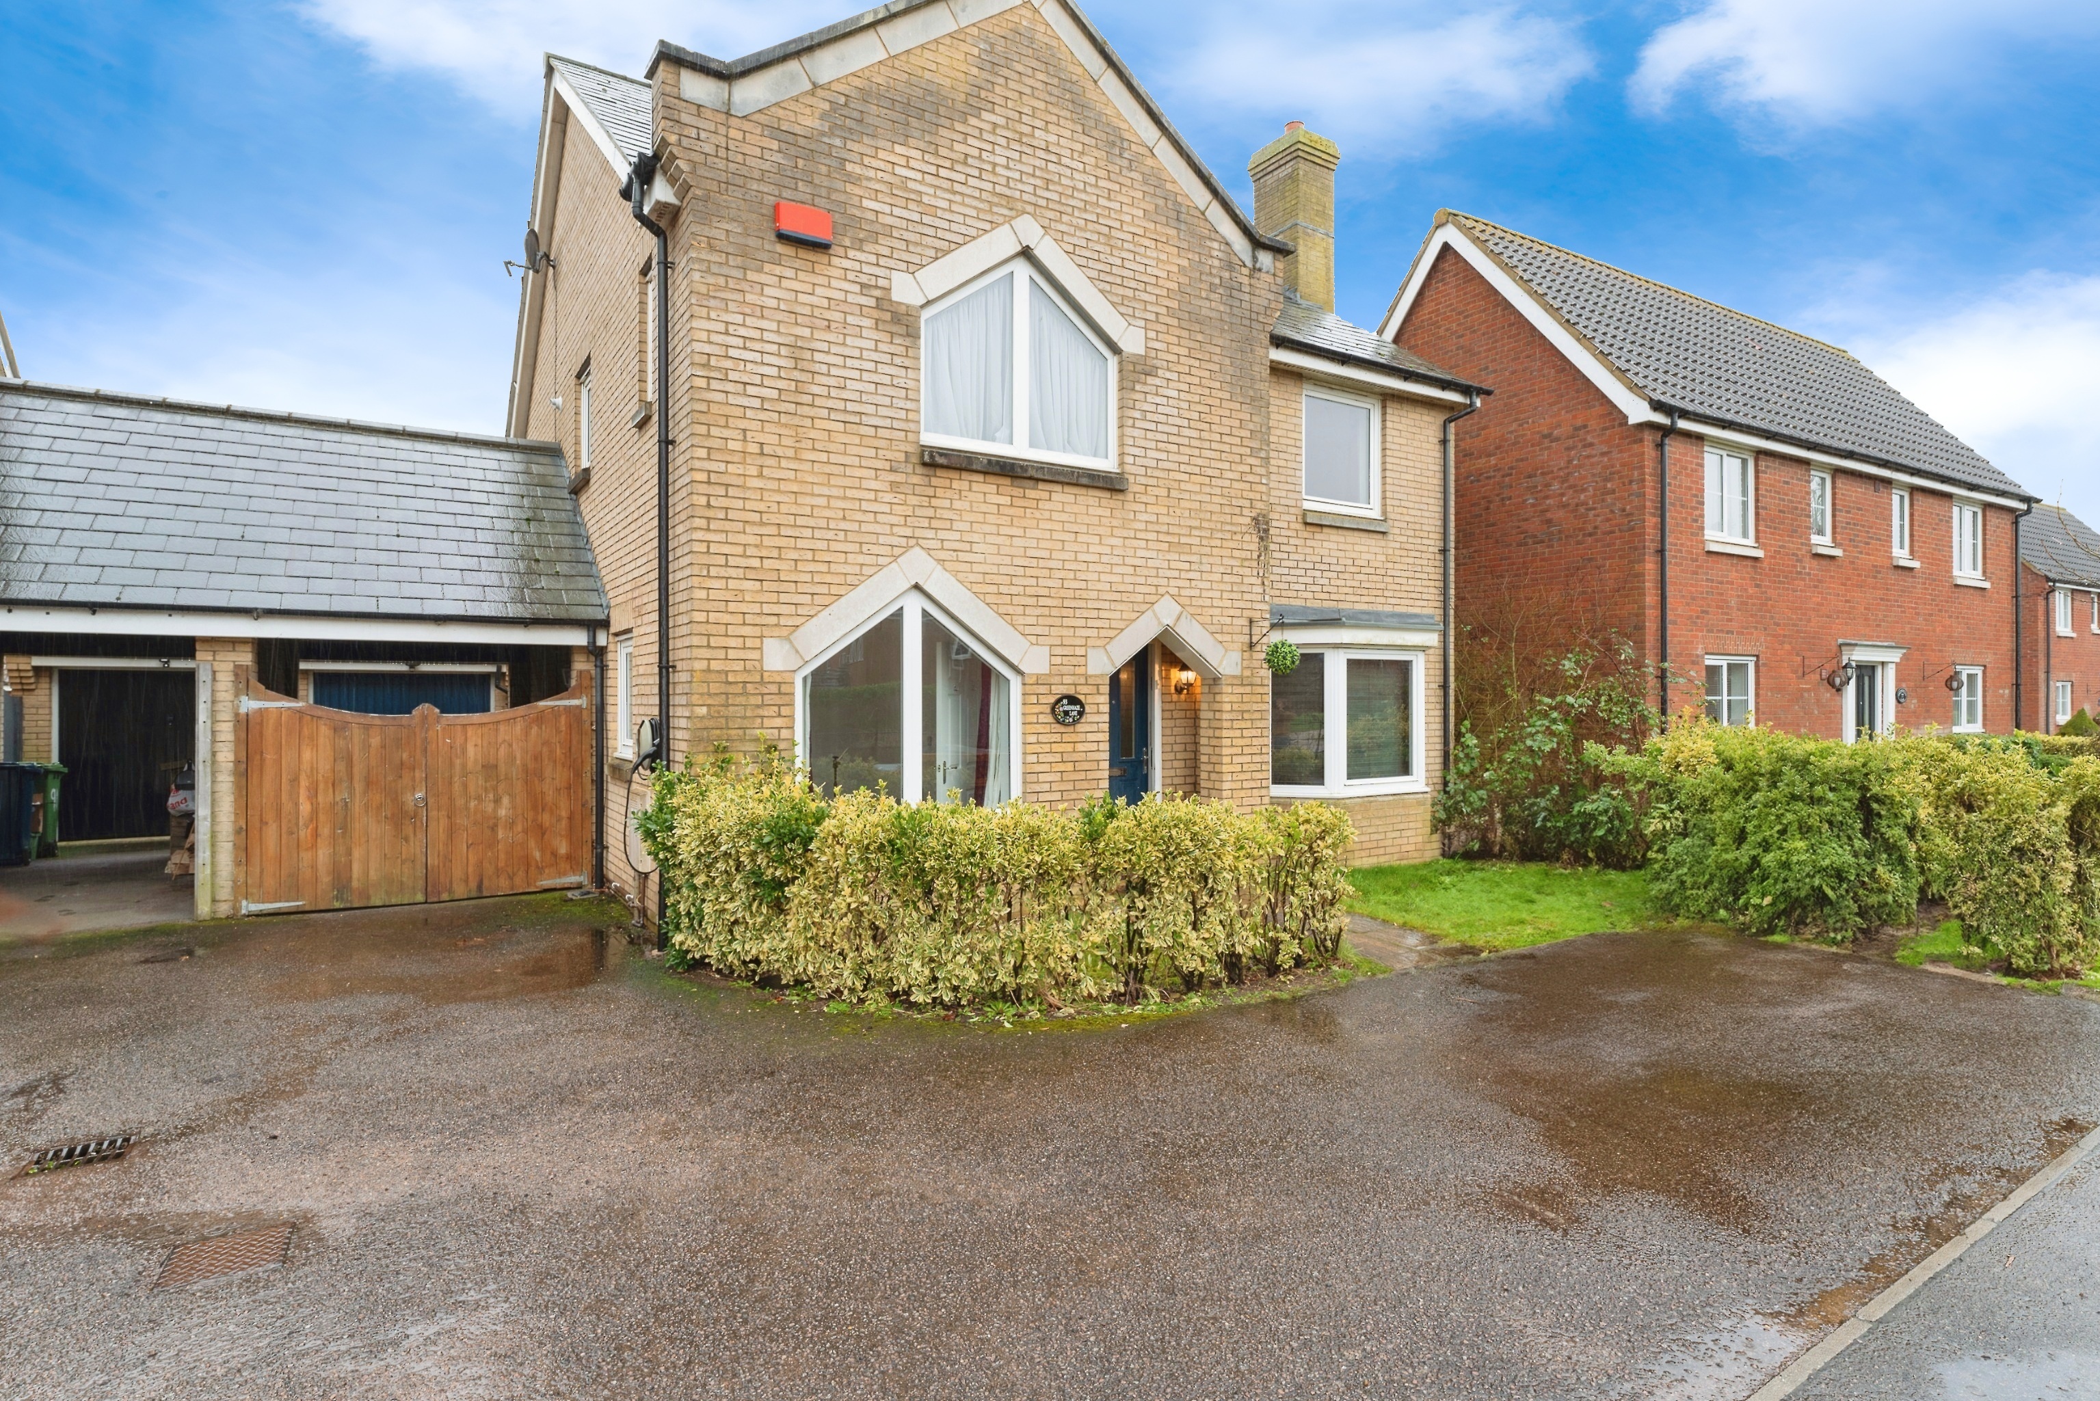
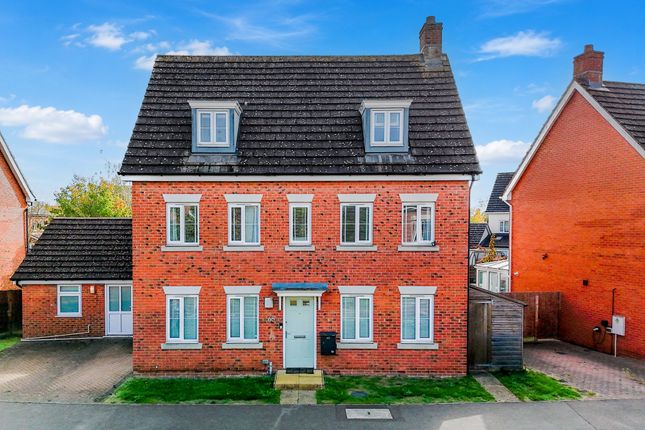
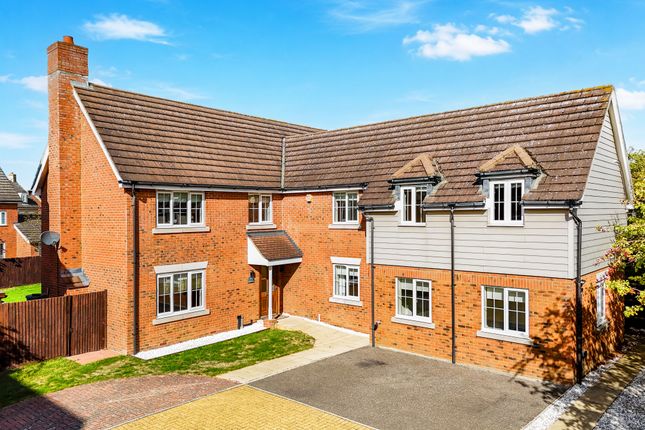
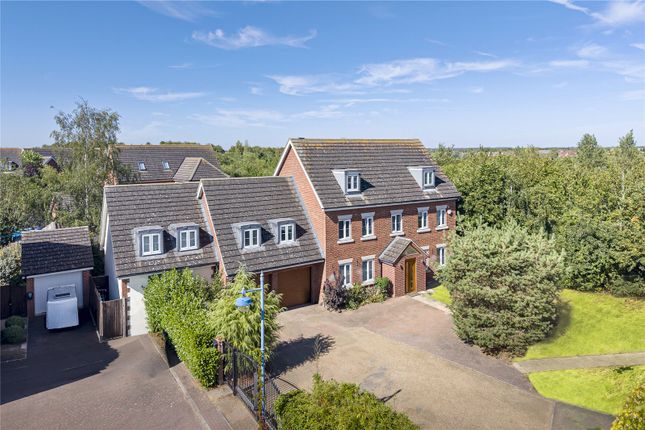
This impressive six-bedroom detached home offers generous and versatile accommodation, perfectly suited to modern living.
A welcoming entrance hallway, finished with Karndean flooring, leads to a stylish fitted kitchen featuring a central island, a full range of integrated appliances, and French doors opening directly onto the garden, creating a practical and sociable space for family life.
The spacious lounge is enhanced by French doors to the garden, filling the room with natural light and creating a seamless indoor-outdoor connection, and benefits from a useful under-stairs storage cupboard.
A generous dining room completes the ground floor accommodation, providing an ideal setting for both family meals and entertaining.
Four well-appointed bathrooms provide excellent convenience for both family and visitors, while each of the six bedrooms is thoughtfully designed, providing ample storage and flexibility for home working or relaxation.
Throughout the home, high-quality fixtures and fittings enhance the overall finish, while an electric vehicle charging point further complements the property’s modern appeal.
The outside space has been beautifully landscaped to create an inviting yet low-maintenance environment, ideal for both entertaining and relaxation.
The garden features a contemporary pergola and a dedicated seating area, providing a perfect setting for al fresco dining or outdoor gatherings.
Mature planting and carefully considered hard landscaping ensure year round interest with minimal upkeep required.
The French doors from the kitchen and lounge enhance the connection between the indoor and outdoor spaces, making the garden an extension of the home during warmer months.
The driveway provides off-street parking and leads to the tandem garage, which offers parking for two cars alongside excellent storage space.
With its combination of practical features and attractive design, the outside space complements the high standard of the interior, creating a truly exceptional family home.
Location The thriving community of Cambourne, currently made up Great, Lower & Upper, and West can be found off the A428 between Cambridge (9miles East) and St Neots (9 miles West) making it ideal for commuters with both having main line train stations to London and giving excellent access to major road routes including the M11, A14 & A1.
The village centre offers a wealth of amenities & facilities including one of only a handful of Morrisons flagship stores with café & petrol station, a Hotel, Greens coffee shop, various take-away food establishments & restaurants, family pub, The Cambridge Building Society, a dry cleaners, a Library, a purpose built sports centre with social club, gym, astro turf & grass pitches, 2 cricket pitches, a health centre, a dentist, a pharmacy, Police Station and a Fire Station.
Furthermore there are four Primary Schools which include Monkfield Park, Hardwick & Cambourne Community Primary School, The Vines & Jeavons Wood, which all filter into the newly opened secondary school Cambourne Village College, this is connected as a sister school with Comberton Village College, recently designated top of the national league of state secondary schools.
Value & comps
No previous sales on record.
Returns
Set an offer; the calculator follows it.
We're still gathering serviced-accommodation data for this area.
Archie refurb estimate: a Pro feature
0.0% below asking
This is not financial or investment advice. Prop AI Deals is not authorised by the Financial Conduct Authority (FCA) to provide investment advice.
All investment calculators, property analyses, and AI-generated insights are for informational purposes only. Property investment carries risk and may result in financial loss. All calculations should be independently verified and you should consult with FCA-authorised financial advisers before making any investment decisions.
Past performance does not guarantee future results. Tax implications vary by individual circumstances.
Deal
Properties like this can earn 2–3x BTL yields when converted to HMO, with retrofit costs around £10k/room. Sign in to see the full tier, yield projection, and cost breakdown.
Commercial properties like this can earn 30-50% higher yields when converted to residential under Class MA / Q / P / PA, with prior approval costing ~GBP 96/unit. Sign in to see the recommended route, yield uplift, and cost breakdown.
BRRR-suited properties can recycle 80-100% of investor capital on refi, leaving a high-yielding rental with most of the money out. Sign in to see the refurb cost stack, ARV projection, and refinance maths.
Detached + large garden = sub-division play. Pro tier unlocks the tier badge, plot size, uplift estimate, and regional land benchmark.
Short-lease flats trade at deep discount, but extending under the 1993 Act often costs far less than the discount. Pro tier unlocks the tier badge, premium breakdown, long-lease ARV and arbitrage maths.
See projected short-stay revenue vs a vanilla BTL for this property.
See real sub-let margins (HMO room rates & SA nightly rates) vs the landlord rent.
Area
Agent & docs

FAQ
About 31 Greenhaze Lane, Cambridge
Explore nearby