We've tightened what earns a Pursue. A home now needs a published valuation, a strategy that still makes money after real running costs and lender stress tests, and no listing problems that would stop a mortgage. You'll see fewer Pursues, and each one has been checked harder.
See how verdicts work3-bedroom house · NE16 4LB
Listing removedListed 441 days
Opportunity summary
See Archie’s verdict, returns by strategy and what to check before viewing.
About
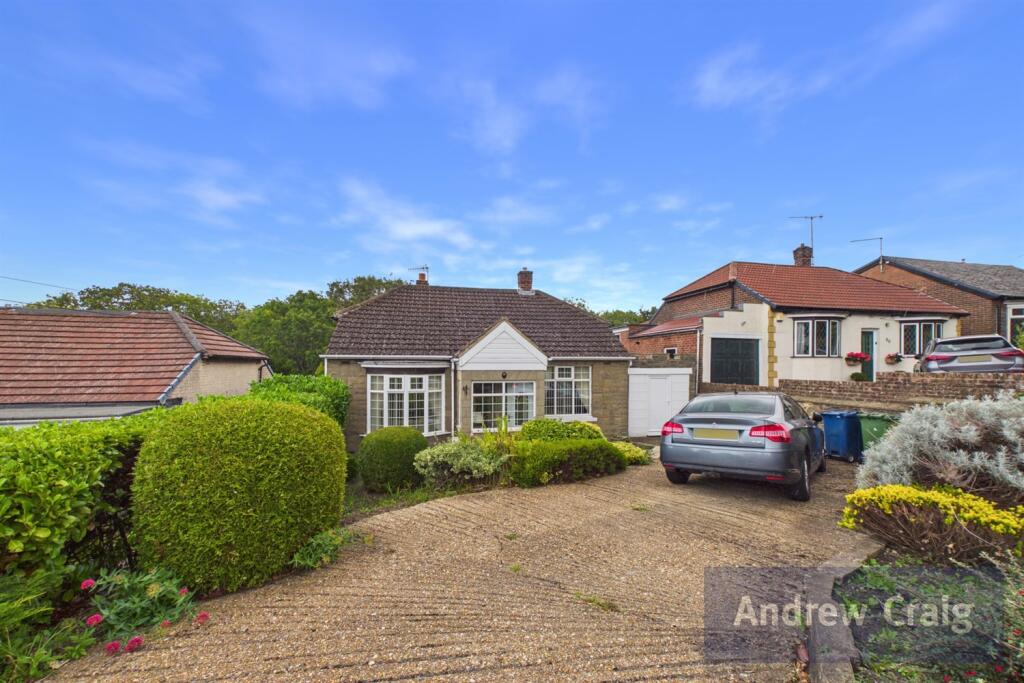
A Rare Opportunity to Acquire a Truly Charming Home in the Heart of Whickham Nestled just off the sought-after Fellside Road in the heart of Whickham, this chocolate-box style, double-fronted period home presents a rare opportunity to purchase a unique and characterful property brimming with traditional features.
This remarkable residence seamlessly blends traditional charm with modern comfort, offering versatile living accommodation across two floors.
As you step through the front door, you are welcomed by an inviting entrance hallway, adorned with traditional style coving, a decorative archway with intricate corbels, and a delft rack – an elegant nod to the home's rich heritage.
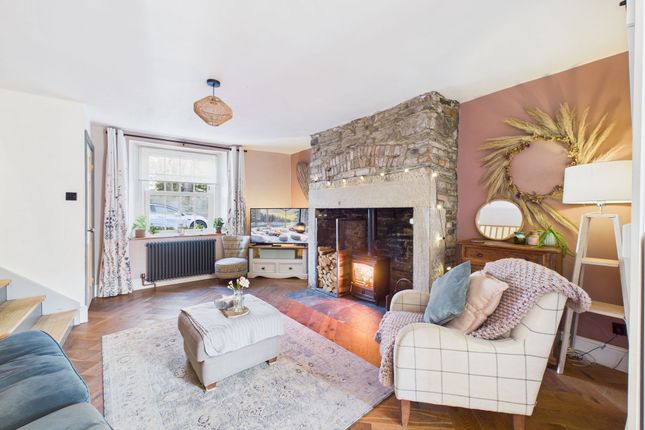
To the front of the house, the formal lounge offers an inviting space to relax or entertain.
This room showcases a host of features including ceiling coving, a central ceiling rose, picture rail, and a striking traditional-style fireplace that provides a beautiful focal point to the room.
Opposite, the separate dining room also enjoys a front aspect and echoes similar traditional styling, with another stunning fireplace set to the chimney breast and an enchanting recessed shelving nook, ideal for displaying treasured items or books.
A delightful surprise is the inclusion of a ground floor double bedroom, perfect for guests, multi-generational living, or even as a home office.
This bedroom benefits from fitted wardrobes and a private en-suite WC and hand wash basin, offering both convenience and flexibility.
To the rear of the property lies the heart of the home – a generously proportioned dining kitchen.
Thoughtfully designed with a range of modern wall and base units, the kitchen includes an integrated fridge, together with a built in electric oven and ample space for a range-style cooker, perfect for keen home chefs.
A charming window seat adds character and offers a tranquil spot to enjoy views over the beautifully tended garden.
A separate utility room provides additional practicality, keeping laundry and storage neatly tucked away. From the utility room and stable style door leads to the side of the property.
Upstairs, a spacious landing leads to two further double bedrooms, both exuding character and charm.
One of the bedrooms features beautiful exposed beams, while both enjoy decorative traditional fireplaces, adding warmth and personality.
The luxurious family bathroom is a standout feature, complete with a freestanding roll-top bath, separate shower enclosure, hand wash basin set within a vanity unit, and a low-level WC.
Externally, the appeal of this home continues with a block-paved driveway providing convenient off-street parking.
The driveway leads to an attached garage and workshop/store room, offering superb storage or potential for further development (subject to permissions).
The rear garden is a true gem – south-facing and mainly laid to lawn with mature shrubs and plant borders, it offers space to enjoy outdoor living throughout the seasons.
Ideally positioned for access to the array of shops, cafes, and amenities of Whickham Village, and well positioned for access to transport links and nearby schools, this home is perfectly suited to a range of buyers, from families to downsizers looking for a character-filled retreat.
A truly rare find in a prime location – viewing is essential to fully appreciate the space, charm, and potential this wonderful home has to offer.
EPC Rating: E Lounge (4.4m x 4.1m) Dining Room (4.3m x 4.2m) Dining Kitchen (4.2m x 3.6m) Bedroom One (4.24m x 3.20m) Utility Room (2.5m x 2.0m) Bedroom Two (5.1m x 3.7m) Bedroom Three (4.6m x 3.6m)
Value & comps
No previous sales on record.
Returns
Set an offer; the calculator follows it.
We're still gathering serviced-accommodation data for this area.
Archie refurb estimate: a Pro feature
0.0% below asking
This is not financial or investment advice. Prop AI Deals is not authorised by the Financial Conduct Authority (FCA) to provide investment advice.
All investment calculators, property analyses, and AI-generated insights are for informational purposes only. Property investment carries risk and may result in financial loss. All calculations should be independently verified and you should consult with FCA-authorised financial advisers before making any investment decisions.
Past performance does not guarantee future results. Tax implications vary by individual circumstances.
Deal
Properties like this can earn 2–3x BTL yields when converted to HMO, with retrofit costs around £10k/room. Sign in to see the full tier, yield projection, and cost breakdown.
Commercial properties like this can earn 30-50% higher yields when converted to residential under Class MA / Q / P / PA, with prior approval costing ~GBP 96/unit. Sign in to see the recommended route, yield uplift, and cost breakdown.
BRRR-suited properties can recycle 80-100% of investor capital on refi, leaving a high-yielding rental with most of the money out. Sign in to see the refurb cost stack, ARV projection, and refinance maths.
Detached + large garden = sub-division play. Pro tier unlocks the tier badge, plot size, uplift estimate, and regional land benchmark.
Short-lease flats trade at deep discount, but extending under the 1993 Act often costs far less than the discount. Pro tier unlocks the tier badge, premium breakdown, long-lease ARV and arbitrage maths.
See projected short-stay revenue vs a vanilla BTL for this property.
See real sub-let margins (HMO room rates & SA nightly rates) vs the landlord rent.
Area
Agent & docs

FAQ
About 7 Spoors Cottages, Newcastle Upon Tyne
Explore nearby