4-bedroom house · LS26 9BA
Sold STCReduced £10k (−2.4%) on 20 JulListed 132 days
Opportunity summary
See Archie’s verdict, returns by strategy and what to check before viewing.
About
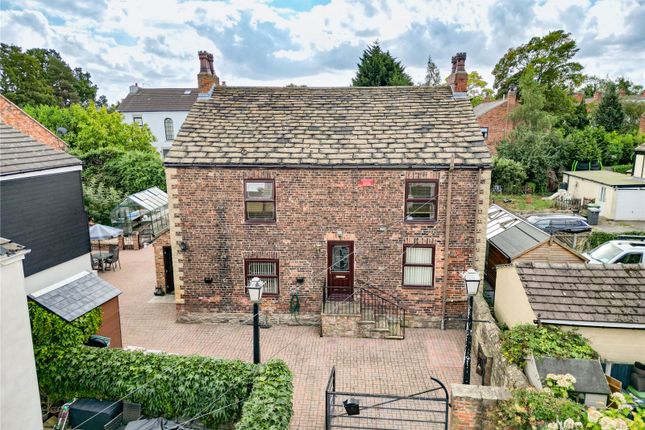
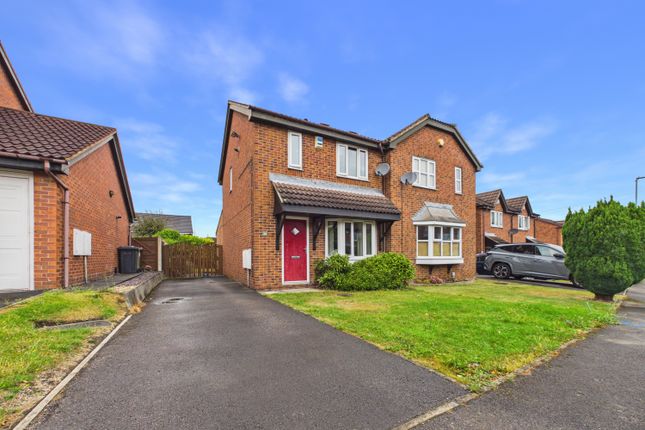
Situated in the highly sought-after village of Methley, this exceptional 4-bedroom detached home delivers the perfect balance of generous living space, a versatile layout, and eco-friendly efficiency.
Complete with fitted solar panels to help reduce household running costs, the property is beautifully presented throughout.
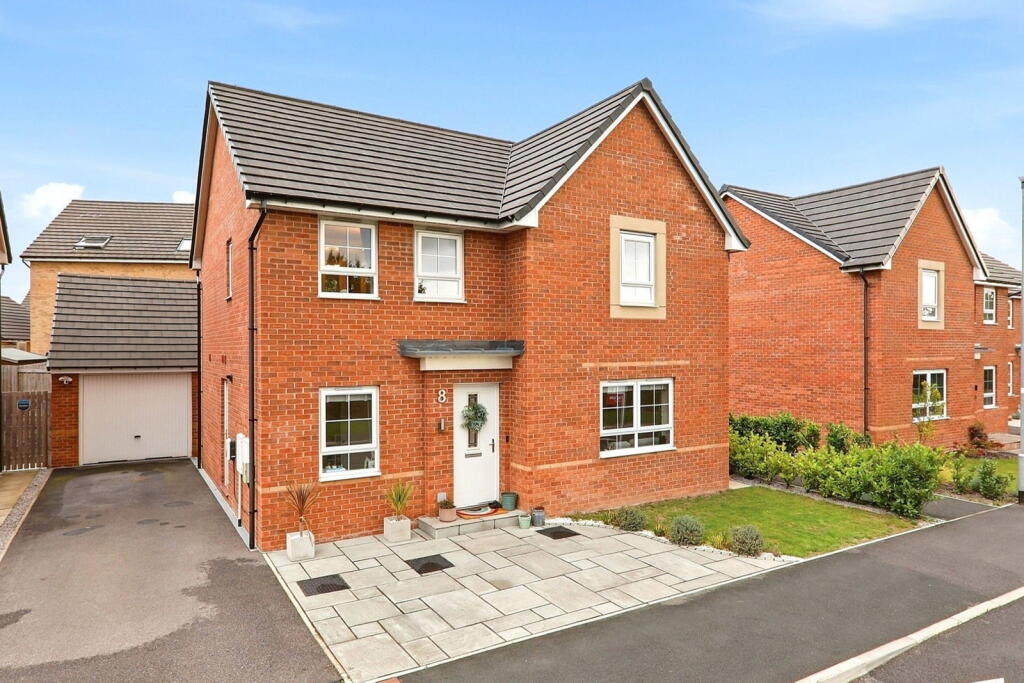
Ideally positioned with substantial curb appeal, the home features multiple reception areas, an expansive kitchen, well-proportioned bedrooms, and a master en-suite, making it a truly complete family home.
Ground Floor Entrance Hallway & WC: A wide and airy welcoming entrance hallway finished with quality wood flooring and a contemporary vertical radiator.
Off the hallway sits a very practical downstairs guest WC featuring a corner vanity hand basin and privacy window.
Formal Dining Room: Positioned to the front of the home, this separate reception room is an excellent size.
Complete with wood flooring and downlights, it easily hosts a large family-sized dining table or could alternatively serve as a separate playroom or snug.
Living Room: The heart of the home is this long, dual-aspect sitting space divided by a feature central archway.
It boasts neutral tones, classic coving, a modern fireplace surround, and offers immense flexibility for various furniture configurations.
Conservatory / Sunroom: Accessed via sliding doors from the living room, the brick-base uPVC conservatory provides a peaceful additional living space with views across the garden and French doors opening directly out to the patio.
Kitchen: An exceptionally wide cooking space fitted with a generous range of cream shaker-style wall and base units, solid wood worktops, and tiled splashbacks.
It comes equipped with an integrated double oven, gas hob, under-cabinet lighting, and space for a large freestanding fridge-freezer and dishwasher, alongside an external side access door.
First Floor Landing: A central landing area providing access to all four bedrooms, the family bathroom.
Bedroom 1 (Master Suite): The master bedroom is a standout feature of the first floor, offering a spacious double layout framed by a bespoke bank of built-in wardrobes and an expansive overhead storage bridge.
Complete with wood flooring, the room leads into a large, beautifully appointed en-suite shower room finished with floor-to-ceiling tiling and a chrome heated towel rail.
Bedroom 2: Another excellent double bedroom located to the rear, complete with fitted wardrobes, downlights, and wood flooring.
Bedroom 3: This good-sized third bedroom easily accommodates a double bed and benefits from excellent built-in storage thanks to the fitted sliding wardrobes, making it an ideal layout for a growing child or teenager.
Bedroom 4: A versatile fourth bedroom featuring fitted sliding wardrobes, perfectly suited as a child's bedroom or nursery. Currently utilised as a home study/office space with wood flooring.
Family Bathroom: A modern, fully tiled family bathroom suite comprising a panelled bath with a shower attachment, a vanity wash hand basin with integrated storage cabinets, a low-level WC, a gloss panelled ceiling with spotlights, and clean wood-effect flooring.
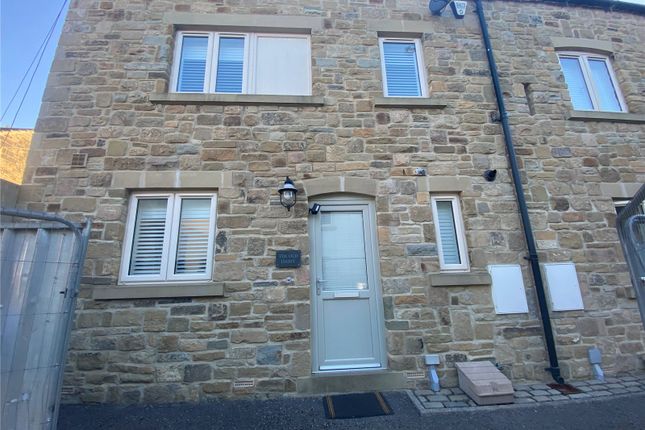
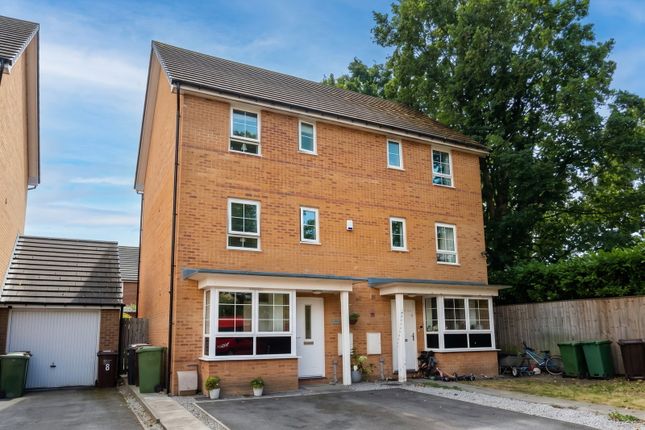
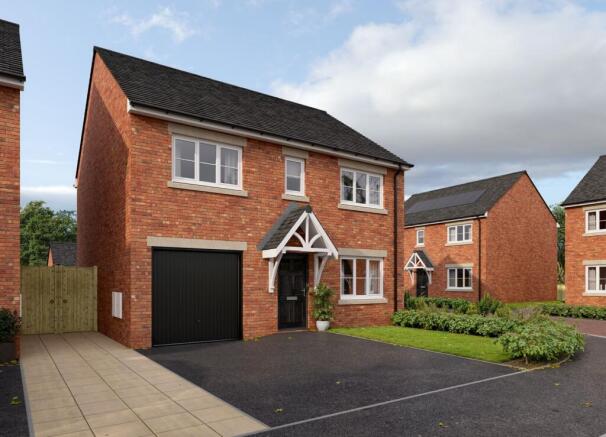
Front & Parking The property sits back proudly with an exceptionally large block-paved driveway extending across the front and sweeping down the side of the house, offering unparalleled off-road parking for a household with multiple vehicles.
A modern EV electric car charger is fitted to the side, complementing the roof-mounted solar panels to provide an exceptionally eco-friendly and cost-effective home setup.
Rear Garden The enclosed rear garden has been neatly tiered to maximize its usability.
A spacious paved patio sits directly behind the house—perfect for summer barbecues—stepping up to a central flat lawn bordered by a clean timber retaining wall.
Gravel pathways with paving stones lead around to an additional rear seating area, surrounded by secure fencing and established borders material information Sources of Heating: Gas Sources of Electricity supply: Mains Sources of Water Supply: Mains Primary Arrangement for Sewerage: Mains Broadband Connection: Up to High Speed Fibre Mobile Signal/Coverage: Yes Parking: Yes Private Rights of Way: No Public Rights of Way: No Flooded in Last 5 Years: No Sources of Risk: N/a Flood Defences: N/a anti-money laundering: Should a purchaser have an offer accepted, they will need to meet our legal requirements under Anti Money Laundering Regulations (aml).
We use a specialist third-party service to verify your information and the cost of these checks is £30 per person, which is paid in advance, when an offer is agreed and prior to a memorandum of sale being produced.
Living Room 4.25m x 3.37m - 13'11” x 11'1” Living Room/Snug 3.38m x 2.6m - 11'1” x 8'6” Conservatory 2.18m x 2.63m - 7'2” x 8'8” Kitchen 4.31m x 3.7m - 14'2” x 12'2” Dining Room 4.96m x 2.61m - 16'3” x 8'7” WC 1.17m x 1.43m - 3'10” x 4'8” Bedroom 1 3.58m x 4.18m - 11'9” x 13'9” Ensuite 2.72m x 1.3m - 8'11” x 4'3” Bedroom 2 2.71m x 3.82m - 8'11” x 12'6” Bedroom 3 2.45m x 3.26m - 8'0” x 10'8” Bedroom 4 2.42m x 3.08m - 7'11” x 10'1” Bathroom 1.91m x 2.27m - 6'3” x 7'5”
Value & comps
No previous sales on record.
Returns
Set an offer; the calculator follows it.
We're still gathering serviced-accommodation data for this area.
Archie refurb estimate: a Pro feature
0.0% below asking
This is not financial or investment advice. Prop AI Deals is not authorised by the Financial Conduct Authority (FCA) to provide investment advice.
All investment calculators, property analyses, and AI-generated insights are for informational purposes only. Property investment carries risk and may result in financial loss. All calculations should be independently verified and you should consult with FCA-authorised financial advisers before making any investment decisions.
Past performance does not guarantee future results. Tax implications vary by individual circumstances.
Deal
Properties like this can earn 2–3x BTL yields when converted to HMO, with retrofit costs around £10k/room. Sign in to see the full tier, yield projection, and cost breakdown.
Commercial properties like this can earn 30-50% higher yields when converted to residential under Class MA / Q / P / PA, with prior approval costing ~GBP 96/unit. Sign in to see the recommended route, yield uplift, and cost breakdown.
BRRR-suited properties can recycle 80-100% of investor capital on refi, leaving a high-yielding rental with most of the money out. Sign in to see the refurb cost stack, ARV projection, and refinance maths.
Detached + large garden = sub-division play. Pro tier unlocks the tier badge, plot size, uplift estimate, and regional land benchmark.
Short-lease flats trade at deep discount, but extending under the 1993 Act often costs far less than the discount. Pro tier unlocks the tier badge, premium breakdown, long-lease ARV and arbitrage maths.
See projected short-stay revenue vs a vanilla BTL for this property.
See real sub-let margins (HMO room rates & SA nightly rates) vs the landlord rent.
Area
Agent & docs

FAQ
About 6, Pinders Green Drive, Leeds
Explore nearby