3-bedroom house · SO31 8JY
Listing removedListed 310 days
Opportunity summary
See Archie’s verdict, returns by strategy and what to check before viewing.
About
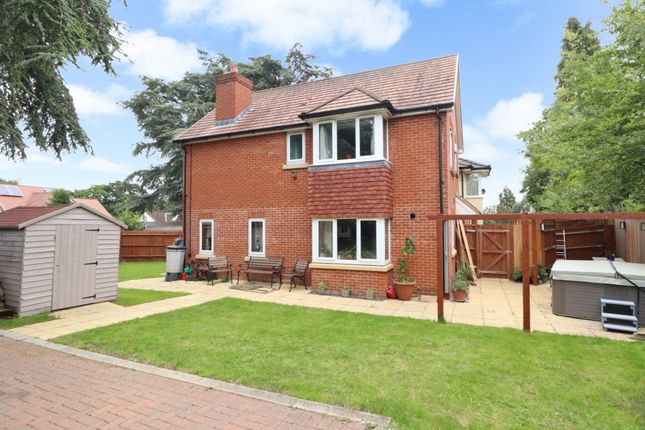
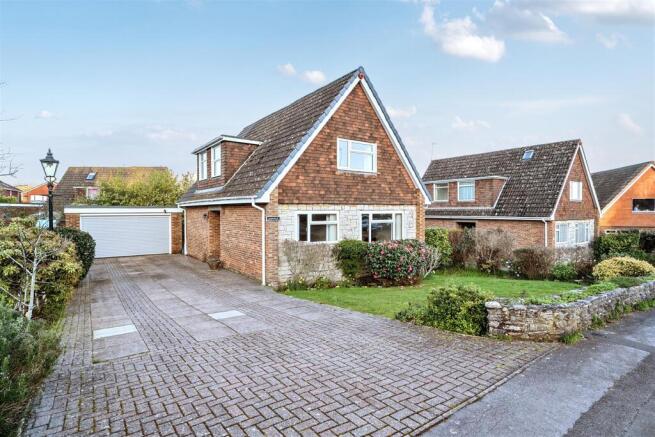
Beautiful two/three bedroom detached chalet style bungalow nestled in a gated development of just three dwellings in a highly popular residential location.
The property is neutrally decorated throughout and benefits from double glazing and gas fired heating with underfloor heating to the ground and first floor.
The property offers versatile living accommodation and briefly comprises of a hallway, living room, dining room, kitchen, bathroom and two bedrooms, both with en-suite facilities.
There is an integral garage, driveway and gardens to the front and rear.
Located in a popular area, the dwelling provides easy access to public transport links and the A/M27 making daily commuting a breeze.
Families will appreciate the proximity to nearby schools and the availability of local amenities, ensuring essential needs are within easy reach.
In summary, this detached chalet style bungalow offers a fantastic opportunity for those seeking a comfortable home offering flexible living accommodation.
Call us today to arrange a viewing and experience firsthand all this property has to offer.
The Local Area Bursledon is a picturesque village situated on the River Hamble in Hampshire, renowned for its outstanding natural beauty.
Located within the borough of Eastleigh and close to the city of Southampton, Bursledon has a railway station, marina, dockyards and the Bursledon Windmill.
Nearby villages include Swanwick, Hamble-le-Rice, Netley and Sarisbury Green. Old Bursledon is one of the Hamble’s best-kept secrets.
The River Hamble is an internationally-famed centre of yachting and motorboats, and boasts several marinas that offer extensive facilities for both residential and visiting yachtsmen.
The village has close ties to the sea. The Elephant Boatyard located in Old Bursledon dates back centuries and is where some of Henry VIII's fleet was built.
Submerged remnants of the fleet can be found in the River Hamble.
The village, particularly the Jolly Sailor pub and the Elephant Boatyard, were used as the primary filming venue for the 1980s BBC TV soap opera Howards' Way.
Bursledon's waterside location and woodland surroundings made it a natural location for building wooden ships. Numerous vessels were built for the Royal Navy at private shipyards at Bursledon.
By the 1870s, the shipbuilding trade had disappeared from Bursledon and the main industry was arable agriculture, particularly the growing of strawberries. Bursledon Windmill was built in 1814.
The mill is a five storey tower mill with a stage at first floor level. The four Common sails are carried on a wooden windshaft, which also carries the wooden brake wheel.
This drives the wooden wallower, located at the top of the wooden upright shaft. The wooden great spur wheel at the bottom of the upright shaft drives three pairs of underdrift millstones.
The Bursledon Brickworks, based in the village of Swanwick, was founded in 1897 and produced the famous Fareham red brick.
Today it is the last surviving example of a Victorian steam powered brickworks in the country.
The brickworks were sold to Hampshire Buildings Preservation Trust and can be visited as the Bursledon Brickworks Industrial Museum.
Locally, there are several pubs and restaurants to try, but if you’d like to stretch your legs a little more, you can take a stroll to the waterside villages that line the Hamble’s route to the sea.
Visit them by water taxi, or head upriver in a tender to Botley for some truly spectacular scenery. The local church, St Leonard’s in Old Bursledon traces its history back to the twelfth century.
Local schools include Bursledon Infant and Junior Schools and The Hamble Secondary School.
The area has excellent transport links via a train station, and the M27 motorway that links the neighbouring cities of Southampton, Portsmouth, and Winchester.
Nearby Southampton Airport Parkway train station it is an approximately a 1 hour 20 minutes ride to London Waterloo.
Ground Floor Accommodation Upon entering the property, you are greeted by the hallway with doors to all rooms and turning stairs rising to the first floor.
There is a door into the integral garage which benefits from power and lighting. The living room is of good proportions with French doors opening out onto a patio area.
This room is a lovely space for relaxing at the end of a busy day.
Ground Floor Accommodation Continued The kitchen comprises of a comprehensive range of wall and floor mounted units with a roll-top worksurface over.
Integrated appliances include a built-under oven, four ring gas hob with an extractor hood over, washing machine and a fridge freezer.
A stainless-steel sink and drainer sit beneath a rear elevation window providing views over the garden.
The dining room is located to the front aspect and boasts a pretty bay window overlooking the property frontage.
This room is a versatile space which would equally lend itself to being utilised as a study or even a ground floor bedroom.
The bathroom is fully tiled and presents an obscured window to the side elevation. The three-piece suite comprises of a panel enclosed bath, pedestal wash hand basin and a low-level WC.
First Floor Accommodation Ascending to the first-floor landing there are doors to bedrooms one and two.
Both bedrooms are doubles with bedroom one offering a front elevation window and bedroom two having a window to the rear aspect and a Velux window to the side.
Both rooms have the added benefit of storage within the eaves, ingenuously utilising the space available. Each bedroom boasts its own en-suite with a corner shower cubicle, wash hand basin and a WC.
The en-suites offer Velux windows to the side elevation. Outside The property is approached from Providence Hill via a gated entrance.
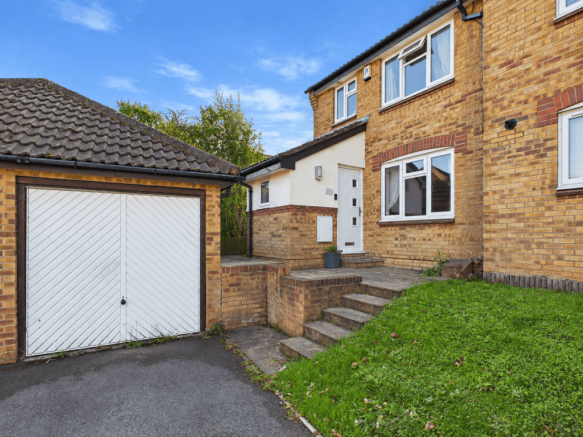
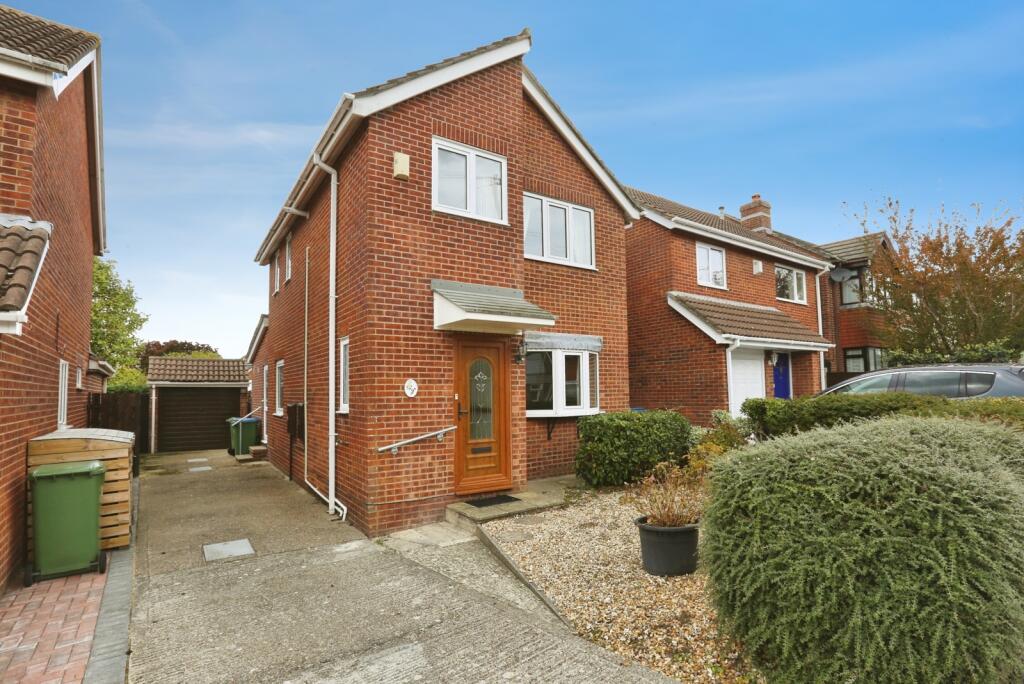
The dwelling itself presents a block paved driveway leading to a garage with electric double doors to the front aspect.
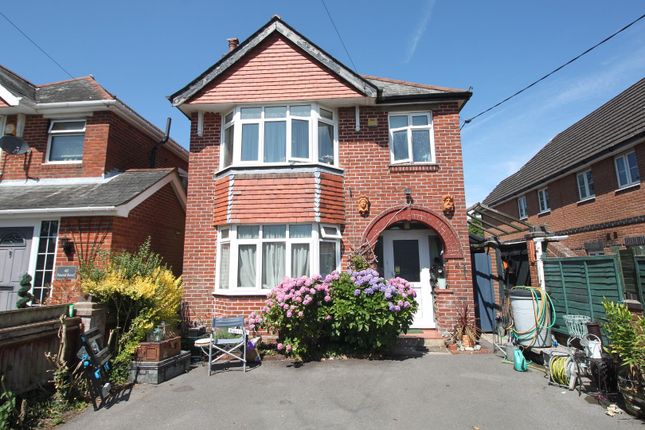
The front garden area is laid to shingle and a footpath leads to the entrance door under a storm porch.
There is a timber pedestrian gate to the side of the dwelling, allowing access into the rear garden.
The southerly aspect rear garden is enclosed by timber fencing and boasts a patio area adjacent to the living room which offers an idyllic spot for outdoor entertaining and al fresco dining.
There are steps down to an area laid to lawn with decorative planted borders. There are two timber outbuildings providing plentiful storage.
The larger outbuilding would make a lovely workshop if needed. Additional Information COUNCIL TAX BAND: D - Eastleigh Borough Council. UTILITIES: Mains gas, electricity, water and drainage.
Viewings strictly by appointment with Manns and Manns only. To arrange a viewing please contact us.
Value & comps
No previous sales on record.
Returns
Set an offer; the calculator follows it.
We're still gathering serviced-accommodation data for this area.
Archie refurb estimate: a Pro feature
0.0% below asking
This is not financial or investment advice. Prop AI Deals is not authorised by the Financial Conduct Authority (FCA) to provide investment advice.
All investment calculators, property analyses, and AI-generated insights are for informational purposes only. Property investment carries risk and may result in financial loss. All calculations should be independently verified and you should consult with FCA-authorised financial advisors before making any investment decisions.
Past performance does not guarantee future results. Tax implications vary by individual circumstances.
Deal
Properties like this can earn 2–3x BTL yields when converted to HMO, with retrofit costs around £10k/room. Sign in to see the full tier, yield projection, and cost breakdown.
Commercial properties like this can earn 30-50% higher yields when converted to residential under Class MA / Q / P / PA, with prior approval costing ~GBP 96/unit. Sign in to see the recommended route, yield uplift, and cost breakdown.
BRRR-suited properties can recycle 80-100% of investor capital on refi, leaving a high-yielding rental with most of the money out. Sign in to see the refurb cost stack, ARV projection, and refinance maths.
Detached + large garden = sub-division play. Pro tier unlocks the tier badge, plot size, uplift estimate, and regional land benchmark.
Short-lease flats trade at deep discount, but extending under the 1993 Act often costs far less than the discount. Pro tier unlocks the tier badge, premium breakdown, long-lease ARV and arbitrage maths.
See projected short-stay revenue vs a vanilla BTL for this property.
See real sub-let margins (HMO room rates & SA nightly rates) vs the landlord rent.
Area
Agent & docs

FAQ
About Providence Hill, Bursledon, Southampton, SO31
Explore nearby