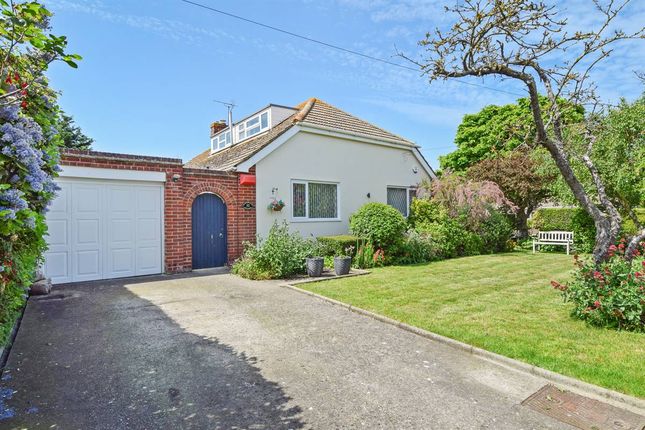
5-bedroom house · CT9 3QA
Listing removedListed 384 days
Opportunity summary
See Archie’s verdict, returns by strategy and what to check before viewing.
About
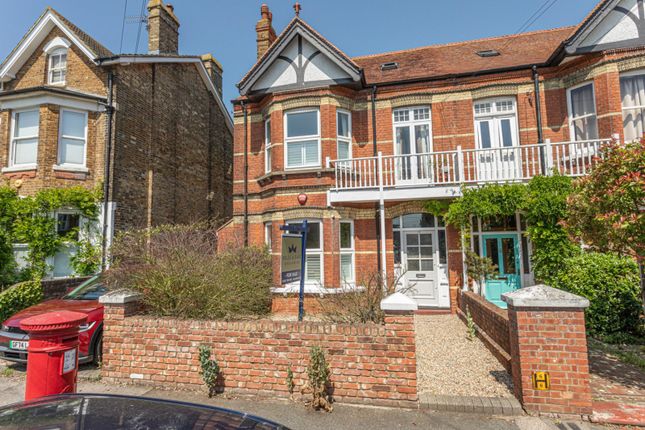
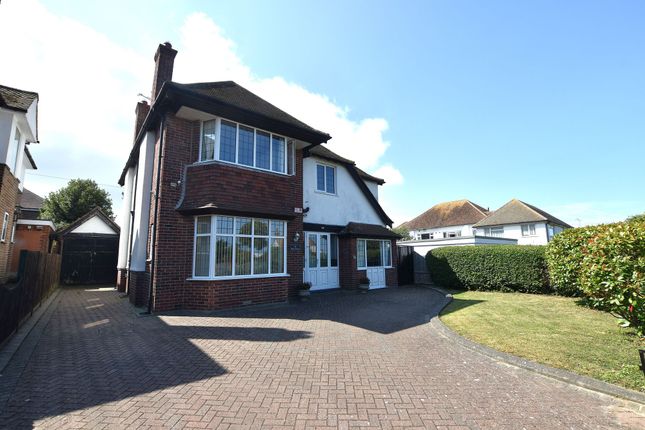
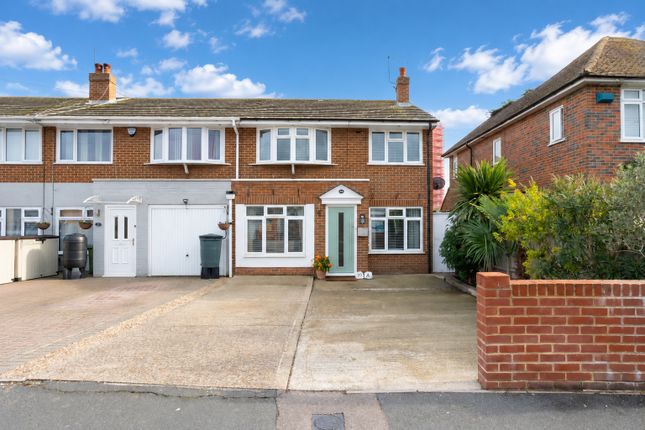
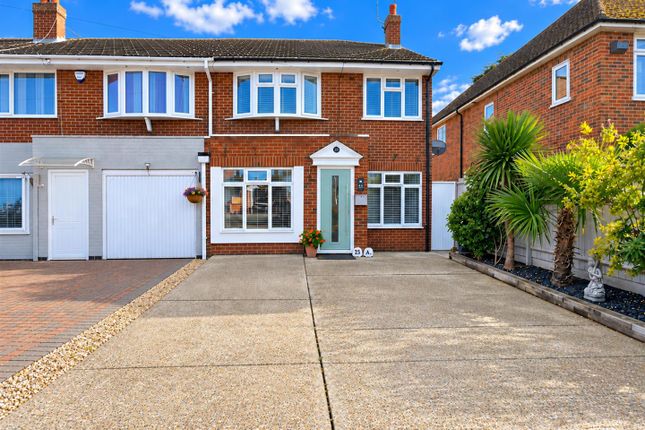
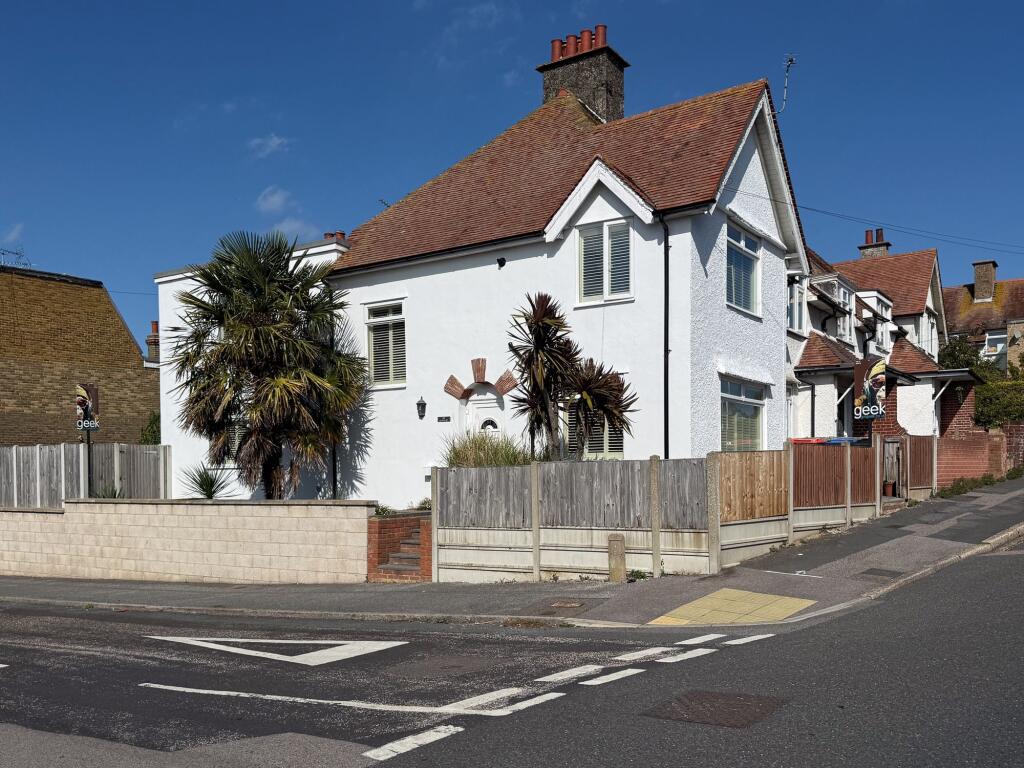
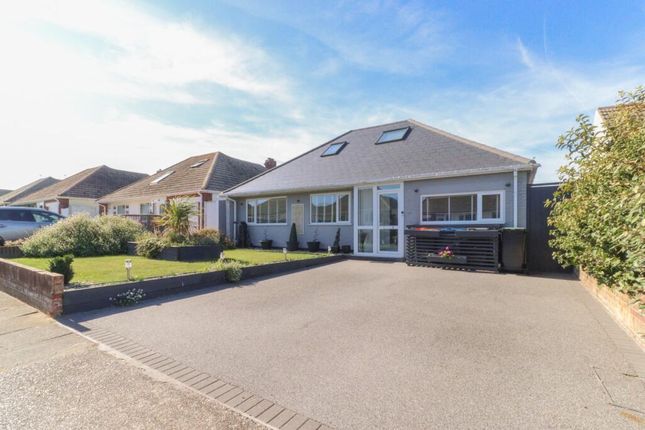
This handsome and spacious home on Laleham Road combines period character with flexible accommodation across two floors, together with a generous garden and a useful outbuilding/ garden room.
With five bedrooms, three bathrooms and multiple reception spaces, it is ideally suited to family life and those seeking a property with plenty of versatility.
The ground floor opens into a welcoming porch and entrance hall which sets the tone for the home.
To the front is a large bay-fronted living room, while towards the rear a further sitting room flows into a bright conservatory.
The kitchen is well-proportioned and fitted with ample units, complemented by French doors leading outside and a layout that works well for family meals and entertaining.
Also on this level is a full bathroom and access to a garage and a lean to, providing excellent storage or workshop potential. Upstairs, the home offers five bedrooms.
One of the bedrooms has its own en-suite shower room, while the remaining bedrooms are served by a family bathroom.
The arrangement provides flexibility for families, with space for bedrooms, guest rooms, or home offices as required.
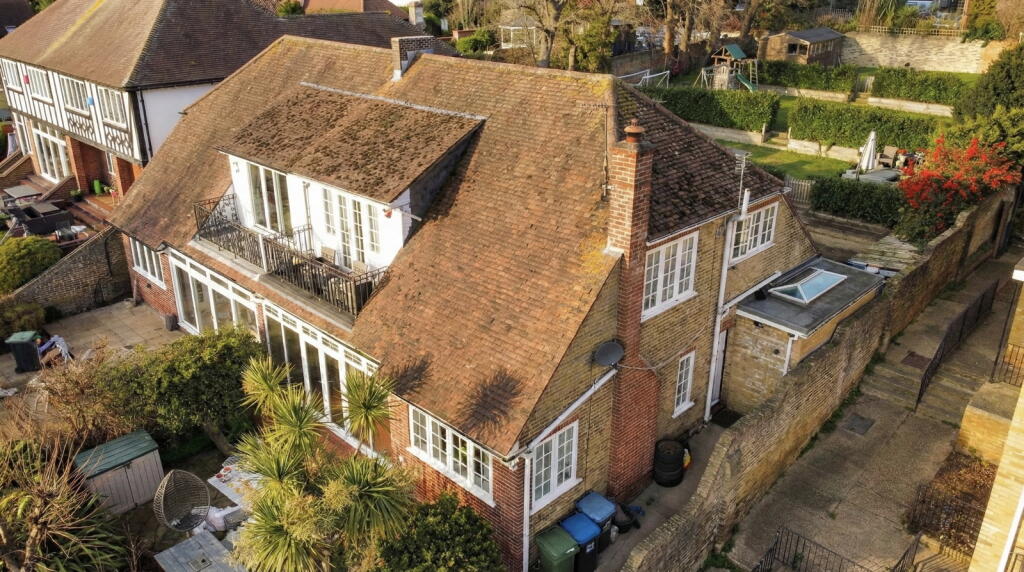
The garden is a real highlight, beautifully established with mature planting, shaped pathways and a central lawn that creates an inviting outdoor space.
A separate garden room provides further flexibility, perfect as a studio, office, or hobby space. Set in Cliftonville, the property enjoys easy access to local shops, schools and transport links.
Margate’s Old Town, galleries, beaches and station (with regular and high-speed trains to London) are all within reach, offering the best of coastal living with excellent connectivity.
With its freehold title, substantial accommodation and attractive garden with outbuildings, this is a home that offers space, character and opportunity in a well-connected location.
Margate blends classic seaside charm with creative energy. The Old Town gives cobbled streets lined with independents, galleries, bars.
Turner Contemporary anchors the seafront by Margate Main Sands, with Westbrook Bay for quieter days and Walpole Bay Tidal Pool for year-round sea swimming.
Dreamland brings gigs, rides, seasonal events. Day to day feels easy with supermarkets, schools, gyms, a busy high street.
The Thanet Loop runs frequent buses linking Margate, Cliftonville, Westbrook, Broadstairs, Ramsgate.
Margate station provides regular services to St Pancras via HS1 as well as Victoria, Canterbury and Ashford. Road links are simple via the A28 to Canterbury plus the A299 Thanet Way to the M2.
Weekends bring cliff-top walks on the Viking Coastal Trail, paddle boarding at high tide and coffee stops with sea views.
The town’s food scene keeps growing with casual cafés, neighbourhood restaurants and microbreweries. A lively calendar of markets, art shows, live music adds colour through the year.
Margate suits buyers who want the coast, culture, strong connections across Thanet and back to London.
For further details or to arrange a viewing contact Alexander Russell Estate Agents by telephone, email or find us on social media.
Alternatively, you can also get in touch via our website: ========== ground floor - Porch Hallway Living Room - 4.32m x 4.19m (14'2" x 13'9") Bathroom - 2.84m x 1.78m (9'4" x 5'10") Kitchen - 5.61m x 2.74m (18'5" x 9'0") Sitting Room - 4.27m x 4.09m (14'0" x 13'5") Conservatory - 4.88m x 4.09m (16'0" x 13'5") first floor - Landing Bedroom One - 4.32m x 4.19m (14'2" x 13'9") Bedroom Two - 2.79m x 2.54m (9'2" x 8'4") Bathroom - 2.74m x 1.55m (9'0" x 5'1") Bedroom Three - 4.27m x 3.89m (14'0" x 12'9") Bedroom Four - 3.51m x 2.97m (11'6" x 9'9") Bedroom Five - 4.27m x 2.44m (14'0" x 8'0") Ensuite external - Driveway to front Rear Garden Garage - 10.44m x 2.44m (34'3" x 8'0") Lean to - 6.86m x 2.34m (22'6" x 7'8") Garden Room - 3.2m x 2.59m (10'6" x 8'6") tenure - Freehold council tax - Thanet District Council Band E (£2,866.41 per year) EPC rating - 60 | D services - We are informed that all mains services are connected to the property heating - Gas Central Heating broadband - Ultrafast Fibre to the Property internet available (FTTP) listed building - No conservation area - No parking - Driveway Parking, Garage outside space - Driveway to front.
Garage. Lean to. Garden Room. Rear Garden. Restrictions, rights and easements - We note from the title register, there are restrictive covenants that appear to be historic.
To the best of our knowledge, there are no unusual restrictions, rights or easements that would affect the enjoyment of the property.
However, as with all property purchases, we advise confirming this information with your legal representative.
========== agents note - In Compliance with the Consumer Protection from Unfair Trading Regulations 2008 we have prepared these sales particulars as a general guide to give a broad description of the property.
They are not intended to constitute part of an offer or contract. We have not carried out a structural survey and the services, appliances and specific fittings have not been tested.
All photographs, measurements, floorplans and distances referred to are given as a guide and should not be relied upon for the purchase of carpets or any other fixtures or fittings.
Room measurements are maximum unless otherwise stated.
Lease details, service charges and ground rent (where applicable) are given as a guide only and should be checked and confirmed by your Solicitor prior to exchange of contracts.
Value & comps
No previous sales on record.
Returns
Set an offer; the calculator follows it.
We're still gathering serviced-accommodation data for this area.
Archie refurb estimate: a Pro feature
0.0% below asking
This is not financial or investment advice. Prop AI Deals is not authorised by the Financial Conduct Authority (FCA) to provide investment advice.
All investment calculators, property analyses, and AI-generated insights are for informational purposes only. Property investment carries risk and may result in financial loss. All calculations should be independently verified and you should consult with FCA-authorised financial advisors before making any investment decisions.
Past performance does not guarantee future results. Tax implications vary by individual circumstances.
Deal
Properties like this can earn 2–3x BTL yields when converted to HMO, with retrofit costs around £10k/room. Sign in to see the full tier, yield projection, and cost breakdown.
Commercial properties like this can earn 30-50% higher yields when converted to residential under Class MA / Q / P / PA, with prior approval costing ~GBP 96/unit. Sign in to see the recommended route, yield uplift, and cost breakdown.
BRRR-suited properties can recycle 80-100% of investor capital on refi, leaving a high-yielding rental with most of the money out. Sign in to see the refurb cost stack, ARV projection, and refinance maths.
Detached + large garden = sub-division play. Pro tier unlocks the tier badge, plot size, uplift estimate, and regional land benchmark.
Short-lease flats trade at deep discount, but extending under the 1993 Act often costs far less than the discount. Pro tier unlocks the tier badge, premium breakdown, long-lease ARV and arbitrage maths.
See projected short-stay revenue vs a vanilla BTL for this property.
See real sub-let margins (HMO room rates & SA nightly rates) vs the landlord rent.
Area
Agent & docs
FAQ
About 9, Laleham Road, Margate
Explore nearby