We've tightened what earns a Pursue. A home now needs a published valuation, a strategy that still makes money after real running costs and lender stress tests, and no listing problems that would stop a mortgage. You'll see fewer Pursues, and each one has been checked harder.
See how verdicts work5-bedroom house · CT9 2AF
Listing removedListed 128 days
Opportunity summary
See Archie’s verdict, returns by strategy and what to check before viewing.
About
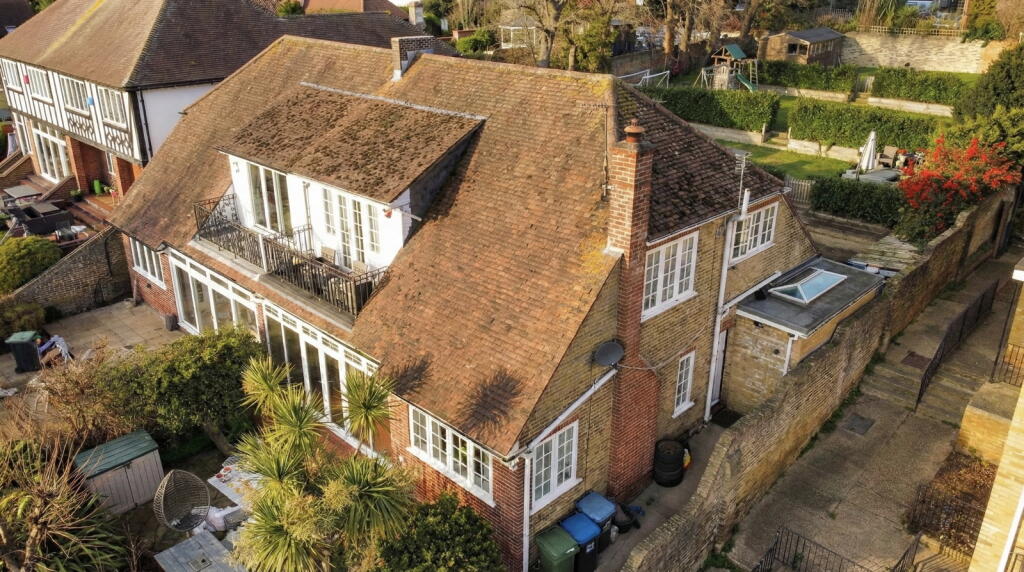
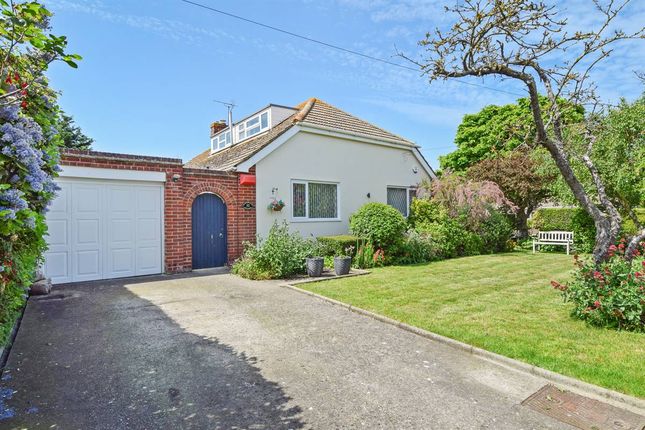
Guide price £700,000 to £750,000 Offered for sale with no forward chain - Set back from Dane Road and enjoying a wonderfully private position overlooking Dane Park, this substantial detached family home offers an impressive 2,189 sq ft of accommodation, with a double garage bringing the total to approximately 2,590 sq ft.
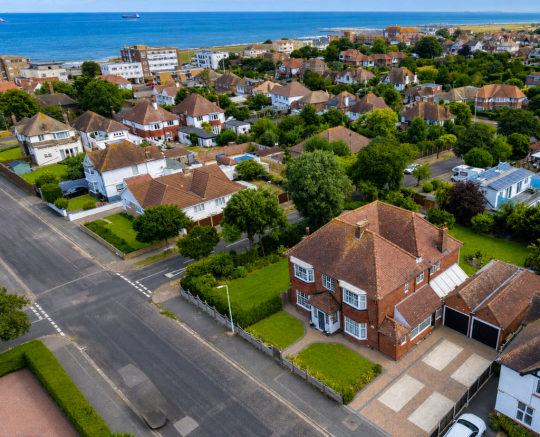
The setting is a real feature, combining a tucked-away feel with mature surrounding gardens, generous parking and a location within easy reach of Margate Old Town, the seafront and the town’s growing collection of independent shops, cafés, restaurants and galleries.
The house has been thoughtfully arranged to provide generous, flexible living space across three floors.
A welcoming entrance hall gives access to the main ground floor accommodation, including a comfortable living room with a bay window and fireplace, together with a separate dining room that works well for family meals, entertaining or more formal dining.
These rooms have a calm, homely feel, with good natural light. The kitchen/ breakfast room forms the heart of the house.
This is a particularly spacious room, fitted with a range of traditional style units, granite worktops, integrated appliances and a large central island with breakfast bar seating.
French doors open directly onto the rear terrace, making this a natural space for everyday living and summer entertaining. A separate utility room and ground floor WC add useful practicality.
The first floor provides three generous bedrooms, including a main bedroom with an en-suite shower room and a further large bedroom currently arranged as a home office.
The family bathroom is especially impressive, fitted with a freestanding bath, large walk-in shower, WC and wash basin, creating a spacious and comfortable bathroom suite.
The second floor offers two further bedrooms with restricted head height in places, making them well suited as children’s rooms, guest rooms, home offices, hobbies rooms or additional storage space.
Outside, the gardens are a major part of the appeal.
The rear garden has been landscaped to create a series of seating areas, terraces and planted spaces, with mature trees and established borders giving the property a secluded feel.
The raised decking provides a lovely area for outdoor dining, while the lawned garden below offers further space to enjoy.
There is also an exercise pool, adding a private wellness feature rarely found in a home so close to the centre of Margate.
To the front, there is block paved parking and access to the detached double garage. Dane Road is well placed for buyers wanting space and privacy while still being close to the centre of Margate.
Dane Park is nearby, with Margate Old Town, the Turner Contemporary, the seafront, sandy beaches and Margate station all within easy reach.
Margate blends classic seaside charm with creative energy, offering independent shops, galleries, cafés, restaurants, microbreweries, bars, Dreamland, year-round events and coastal walks along the Viking Coastal Trail.
Day-to-day amenities are also close by, with supermarkets, schools, gyms, a busy high street and good transport links, including regular rail services to London St Pancras via HS1, Victoria, Canterbury and Ashford, plus road connections via the A28 and A299 Thanet Way.
This is a rare opportunity to buy a substantial detached home in a sought-after Margate setting, offering space, privacy, parking, gardens and flexible accommodation in equal measure.
For further details or to arrange a viewing contact Alexander Russell Estate Agents by telephone, email or find us on social media.
Alternatively, you can also get in touch via our website: ========== ground floor - Entrance Hall Living Room - 4.65m x 2.97m (15'3" x 9'9") Dining Room - 4.6m x 4.37m (15'1" x 14'4") Kitchen/Breakfast Room - 6.86m x 4.88m (22'6" x 16'0") Utility Room - 2.77m x 1.5m (9'1" x 4'11") Cloakroom/ WC first floor - Landing Bedroom - 4.6m x 4.39m (15'1" x 14'5") Bedroom - 4.95m x 3m (16'3" x 9'10") Ensuite - 3.02m x 1.78m (9'11" x 5'10") Bedroom - 3.84m x 2.79m (12'7" x 9'2") Bathroom - 3.2m x 2.97m (10'6" x 9'9") second floor - Landing Bedroom - 6.22m x 3.45m (20'5" x 11'4") Bedroom - 4.32m x 3.63m (14'2" x 11'11") external - Driveway/ Parking Double Garage - 5.36m x 5.26m (17'7" x 17'3") Sun Terrace Gardens tenure - Freehold council tax - Thanet District Council Band F (£3,525.47) EPC rating - 67 | D services - We are informed that mains water, drainage, gas and electricity are connected.
Heating - Gas Central Heating broadband - Ultrafast fibre to the property internet available (FTTP) listed building / conservation area - No parking - Driveway, Double Garage outside space - Driveway, Gardens restrictions, rights and easements - The title register refers to historic rights, reservations and restrictive covenants, including restrictions relating to structures near the road, temporary buildings/caravans, operating machinery and nuisance or annoyance to neighbouring owners or occupiers.
We are not aware of anything within the title register that would be likely to materially affect a buyer’s decision, but all interested parties should ask their legal representative to verify this information and review the title documentation in full.
========== agents note - These particulars are prepared as a general guide and do not form part of any offer or contract.
All descriptions, photographs, measurements, floorplans and distances are provided for guidance only and should not be relied upon as statements of fact.
We have not tested any services, appliances or fittings.
Interested parties must rely on their own inspections and enquiries, including confirmation from their legal representative, surveyor or other appropriate professional.
Value & comps
No previous sales on record.
Returns
Set an offer; the calculator follows it.
We're still gathering serviced-accommodation data for this area.
Archie refurb estimate: a Pro feature
0.0% below asking
This is not financial or investment advice. Prop AI Deals is not authorised by the Financial Conduct Authority (FCA) to provide investment advice.
All investment calculators, property analyses, and AI-generated insights are for informational purposes only. Property investment carries risk and may result in financial loss. All calculations should be independently verified and you should consult with FCA-authorised financial advisers before making any investment decisions.
Past performance does not guarantee future results. Tax implications vary by individual circumstances.
Deal
Properties like this can earn 2–3x BTL yields when converted to HMO, with retrofit costs around £10k/room. Sign in to see the full tier, yield projection, and cost breakdown.
Commercial properties like this can earn 30-50% higher yields when converted to residential under Class MA / Q / P / PA, with prior approval costing ~GBP 96/unit. Sign in to see the recommended route, yield uplift, and cost breakdown.
BRRR-suited properties can recycle 80-100% of investor capital on refi, leaving a high-yielding rental with most of the money out. Sign in to see the refurb cost stack, ARV projection, and refinance maths.
Detached + large garden = sub-division play. Pro tier unlocks the tier badge, plot size, uplift estimate, and regional land benchmark.
Short-lease flats trade at deep discount, but extending under the 1993 Act often costs far less than the discount. Pro tier unlocks the tier badge, premium breakdown, long-lease ARV and arbitrage maths.
See projected short-stay revenue vs a vanilla BTL for this property.
See real sub-let margins (HMO room rates & SA nightly rates) vs the landlord rent.
Area
Agent & docs
FAQ
About 113, Dane Road, Margate
Explore nearby