We've tightened what earns a Pursue. A home now needs a published valuation, a strategy that still makes money after real running costs and lender stress tests, and no listing problems that would stop a mortgage. You'll see fewer Pursues, and each one has been checked harder.
See how verdicts work4-bedroom detached house · TR2 4PG
No longer listedListed 418 days
Opportunity summary
See Archie’s verdict, returns by strategy and what to check before viewing.
About
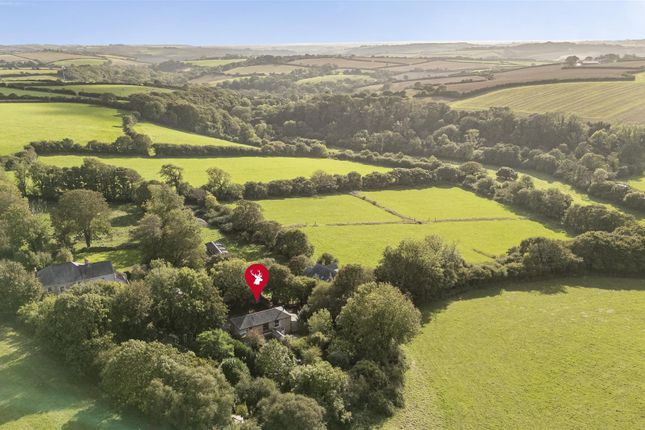
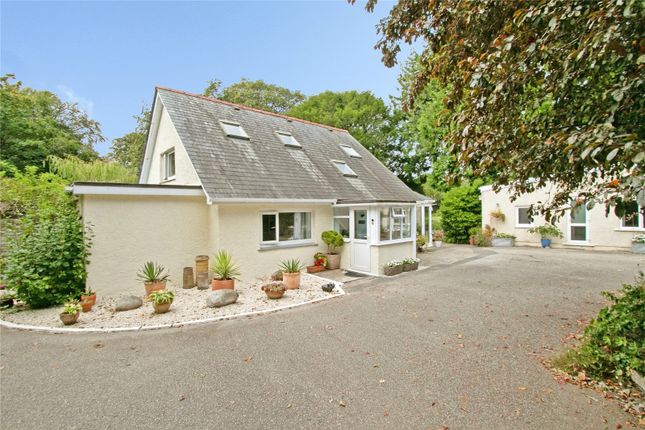
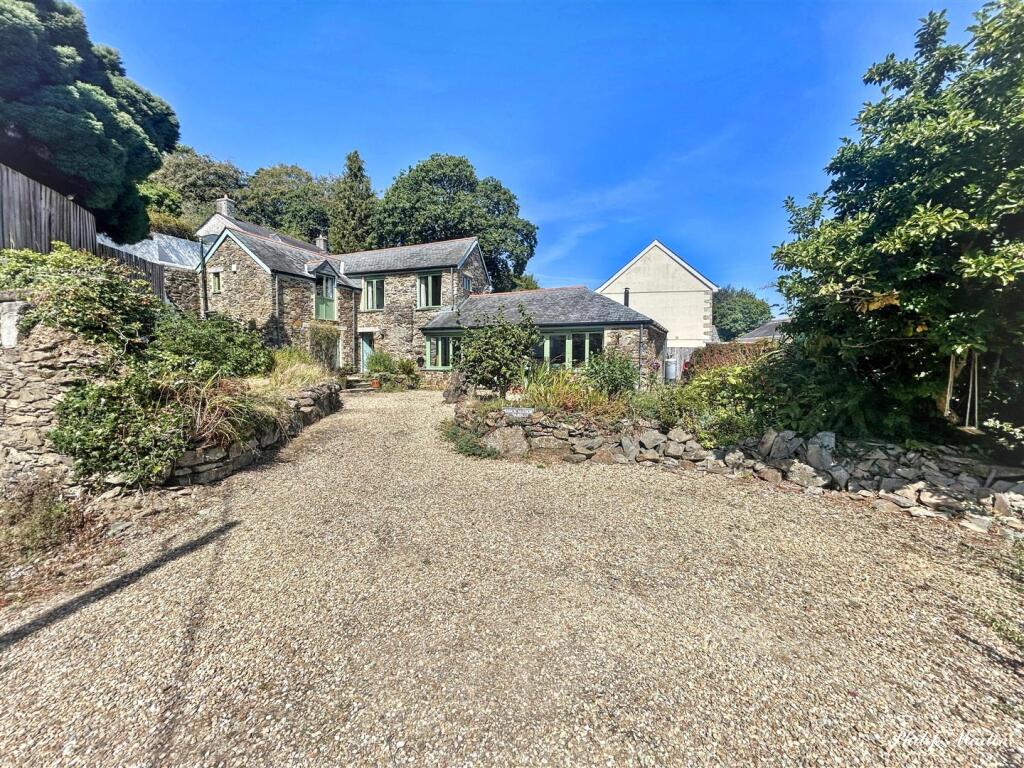
HANDSOME DETACHED FORMER MILL HOUSE Situated in a quiet and tucked away position away from the main thoroughfare with ample parking and an integral garage, as well as landscaped and established gardens.
The classic double fronted Cornish home is full of character with four bedroom accommodation which is light and spacious and all beautifully presented throughout.
EPC - E Council Tax - E General Comments - Mill House is a detached Victorian house, double-fronted and full of character, set in a quiet and tucked-away position away from the main thoroughfare in the highly regarded village of Ladock, in the heart of Cornwall.
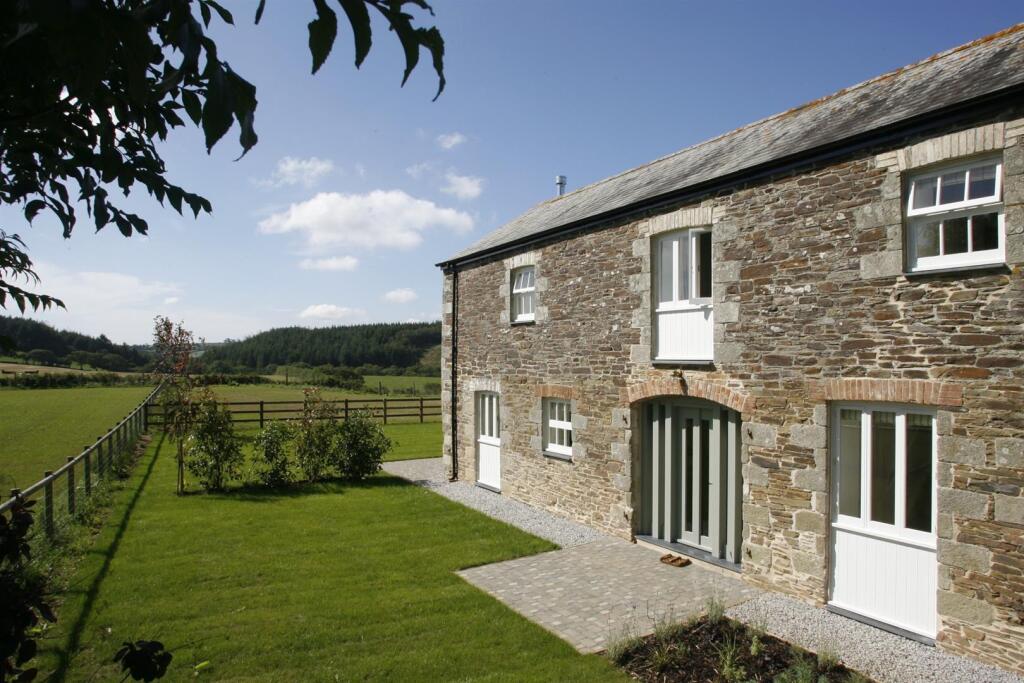
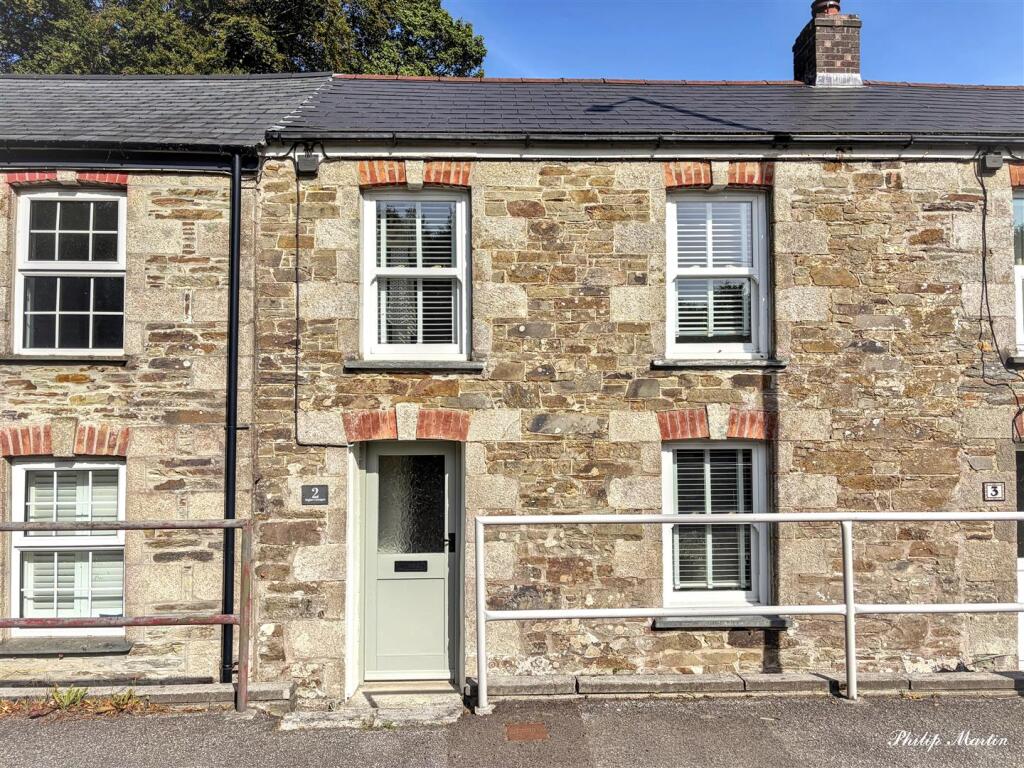
The property is notable for the stone construction with mellow brick lintels and quoins all under a slate roof.
Offering over 1,750 sq ft of beautifully presented accommodation, the property is light, spacious and well maintained throughout.
Built in 1880 as the Mill House for the adjacent former mill, this is a classic four-square layout, the first floor provides four generous double bedrooms and a family shower room.
On the ground floor, the entrance hall leads to a large lounge, a dual-aspect dining room, a well-appointed kitchen/breakfast room, utility room and bathroom.
The home benefits from oil-fired central heating and double-glazed windows whilst character features include high ceilings, stripped four panel wooden doors and several feature fireplaces.
Outside, there is ample parking for several vehicles in addition to a good-sized garage and a courtyard offers a spot for afternoon and evening sun, while the landscaped gardens to the front of the house are both private and established, enjoying a sunny aspect and a wonderful sense of seclusion.
Ladock - Ladock is a thriving community approximately six miles east of Truro city with a good range of village facilities including public house, primary school, parish church, and a village hall with regular clubs and activities.
Probus is within a couple of miles of where there are further facilities and the Cathedral city of Truro which is renowned for its excellent shops, restaurants and main line railway line linking to London (Paddington).
Ladock is ideally located for access to the south and north Cornish coasts and Newquay airport is approximately thirteen miles to the north.
In greater detail the accommodation comprises (all measurements are approximate): Entrance Hall - Stairs to first floor, electric radiator and under stairs cupboard.
Lounge - 5.07 x 3.47 (16'7" x 11'4") - Dual aspect with windows to front and side. Feature fireplace (LPG) and radiator.
Dining Room - 3.8 x 3.61 (12'5" x 11'10") - A lovely light room with two windows to south and west aspects. A feature stone and brick fireplace. Door to kitchen.
Kitchen/Breakfast Room - 4.57 x 3.42 (14'11" x 11'2") - A well appointed kitchen fitted with base and eye level units, sink and drainer inset.
Hob, extractor hood, built in oven and grill and dishwasher. Feature fireplace with gas effect stove. Dual aspect with two windows. Rear Hall - Tiled floor and door to bathroom.
Bathroom - 2.57 x 1.99 (8'5" x 6'6") - With obscured window to the garage. Vanity wash hand basin, w.c. bath with shower over and heated towel rail. Rear Porch - Door and window to parking area.
Stable door to utility. Utility Room - 3.35 x 3.08 (10'11" x 10'1") - Believed to be the former Dairy for the original Mill. Windows to side and rear.
Tiled floor, base and eye level units, worktop and Belfast sink. Space and plumbing for washing machine, freezer and tumble dryer. Door to garage.
First Floor - Landing - With a window to the rear aspect, radiator and access to loft. A large loft space, fully boarded, ideal for storage, hobby room or possible conversion subject to consents.
Bedroom 1 - 3.84 x 3.65 (12'7" x 11'11") - A wonderful dual aspect room with feature fireplace, radiator, and built in cupboards.
Bedroom 2 - 3.42 x 3.56 (11'2" x 11'8") - Window to front, radiator and feature fireplace. Bedroom 3 - 3.79 x 3.41 (12'5" x 11'2") - Window to side and radiator.
Bedroom 4 - 3.79 x 3.43 (12'5" x 11'3") - Window to rear and radiator. Shower Room - 2.27 x 1.71 (7'5" x 5'7") - Obscured window to front, heated towel rail, vanity wash hand basin, w.c. and shower.
Outside - The property is approached via a tarmac driveway which offers parking for several cars and access to the garage.
There is a small courtyard patio with a table and chairs, ideal for sitting out.
The front gardens are beautifully landscaped with Cornish stone hedging and walls and planted with an abundance of shrubs and plants. A side gate leads onto the road through the laurel hedge.
Garage - 5.95 x 3.41 (19'6" x 11'2") - Up and over garage door with pedestrian door to rear. Oil fired central heating boiler. Light and power connected.
Services - Mains water, drainage and electricity. Oil fired central heating. LPG for kitchen stove and lounge fire.
N.B - The electrical circuit, appliances and heating system have not been tested by the agents. Viewing - Strictly by Appointment through the Agents Philip Martin, 9 Cathedral Lane, Truro, TR1 2QS.
Telephone: or 3 Quayside Arcade, St. Mawes, Truro TR2 5DT. Telephone . Data Protection - We treat all data confidentially and with the utmost care and respect.
If you do not wish your personal details to be used by us for any specific purpose, then you can unsubscribe or change your communication preferences and contact methods at any time by informing us either by email or in writing at our offices in Truro or St Mawes.
Council Tax - Band E Tenure - Freehold. Directions - From Truro proceed in an easterly direction along the A390 and turn left at the Mercedes Garage signposted Probus and Ladock.
Turn left onto the B3275 to Ladock and upon entering the village turn right signposted to the church turn left by Nansawsan Terrace where the house is easily located on the right hand side where a Philip Martin board has been erected.
Value & comps
No previous sales on record.
Returns
Set an offer; the calculator follows it.
We're still gathering serviced-accommodation data for this area.
Archie refurb estimate: a Pro feature
0.0% below asking
This is not financial or investment advice. Prop AI Deals is not authorised by the Financial Conduct Authority (FCA) to provide investment advice.
All investment calculators, property analyses, and AI-generated insights are for informational purposes only. Property investment carries risk and may result in financial loss. All calculations should be independently verified and you should consult with FCA-authorised financial advisers before making any investment decisions.
Past performance does not guarantee future results. Tax implications vary by individual circumstances.
Deal
Properties like this can earn 2–3x BTL yields when converted to HMO, with retrofit costs around £10k/room. Sign in to see the full tier, yield projection, and cost breakdown.
Commercial properties like this can earn 30-50% higher yields when converted to residential under Class MA / Q / P / PA, with prior approval costing ~GBP 96/unit. Sign in to see the recommended route, yield uplift, and cost breakdown.
BRRR-suited properties can recycle 80-100% of investor capital on refi, leaving a high-yielding rental with most of the money out. Sign in to see the refurb cost stack, ARV projection, and refinance maths.
Detached + large garden = sub-division play. Pro tier unlocks the tier badge, plot size, uplift estimate, and regional land benchmark.
Short-lease flats trade at deep discount, but extending under the 1993 Act often costs far less than the discount. Pro tier unlocks the tier badge, premium breakdown, long-lease ARV and arbitrage maths.
See projected short-stay revenue vs a vanilla BTL for this property.
See real sub-let margins (HMO room rates & SA nightly rates) vs the landlord rent.
Area
Agent & docs

FAQ
About Ladock, Truro
Explore nearby