4-bedroom detached house · DN9 2NF
Sold STCListed 435 days
Opportunity summary
See Archie’s verdict, returns by strategy and what to check before viewing.
About
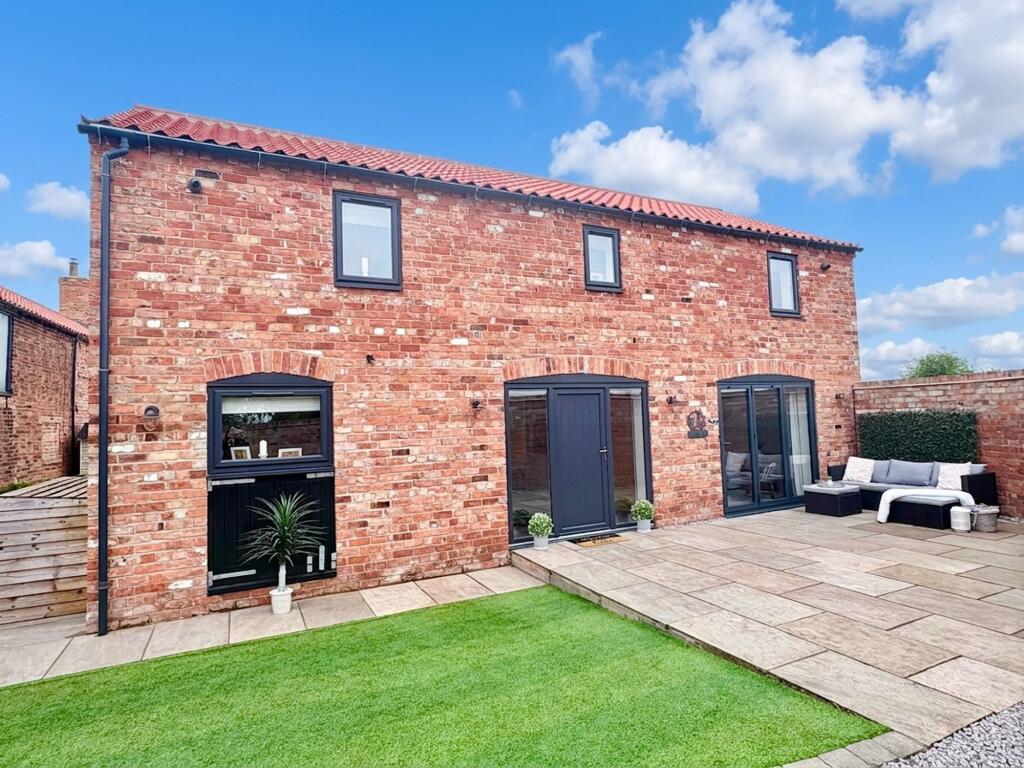
A stunning family home benifitting from an exceptional level of privacy. Set in impressive grounds approach 2.5 acres with far reaching views across open farmland towards Haxey village church.
This exceptional single-storey residence offers over 4,200 sq ft of thoughtfully designed living space, set within beautifully landscaped gardens and enjoying uninterrupted views across open farmland towards the church spire in Haxey village.
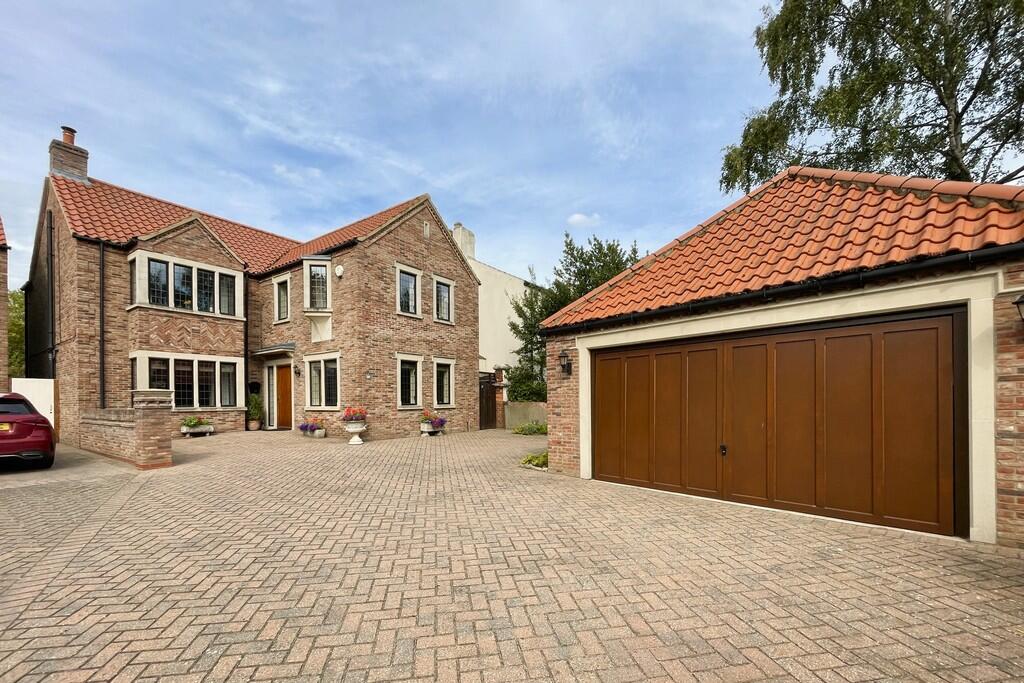
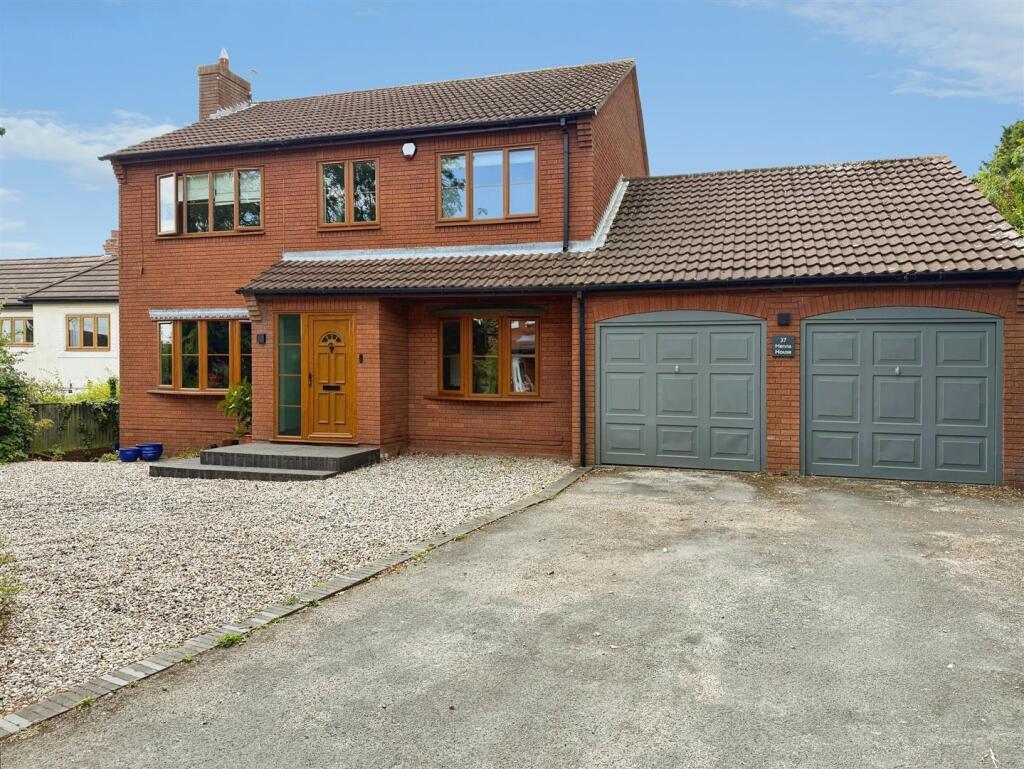
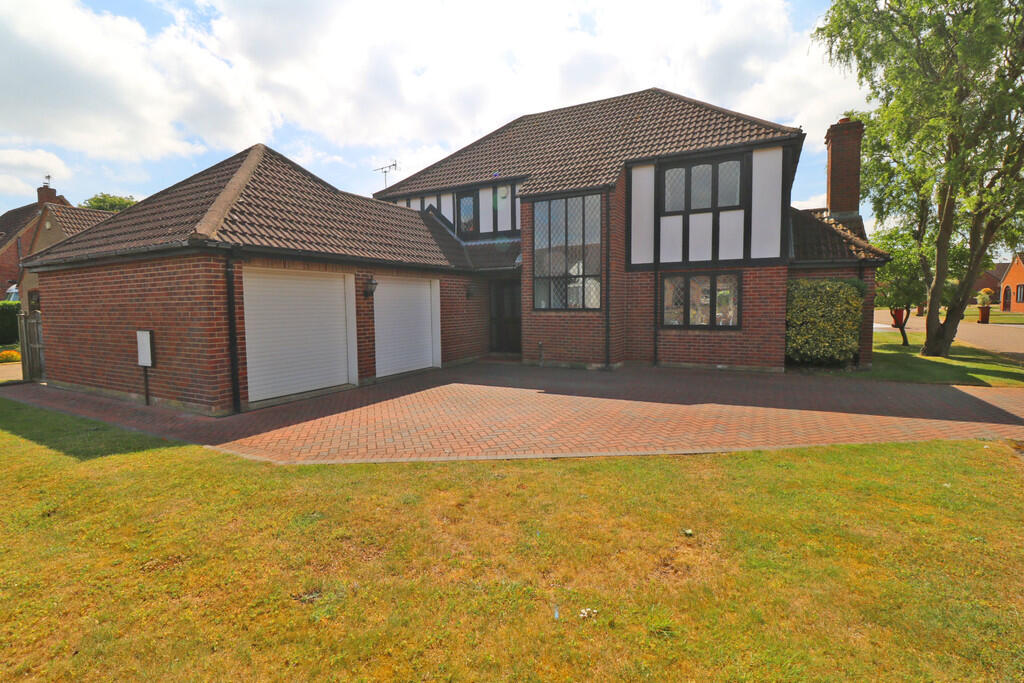
The property occupies a private, elevated position behind electric gates and includes a triple garage, an extensive leisure suite, and a high-quality specification throughout.
Individually built and finished with care and attention to detail, this is a home that blends practicality and comfort with impressive design features.
The layout flows naturally, with two entrance halls leading into distinct zones of the house, including formal reception spaces, a superb open-plan kitchen and orangery, and a dedicated leisure wing with gym, sauna, and games room.
The home is arranged entirely across one level, ideal for modern family life or those seeking long-term accessibility.
Every room has been positioned to maximise natural light and views of the gardens, with multiple bi-folding and French doors creating a seamless connection to the outdoor spaces.
Step Inside The home has two covered porches, each framed in oak.
The informal entrance is accessed from the parking area and opens into a lobby with two storage cupboards, while the more formal approach leads into a welcoming reception hall with oak flooring, twin storage cupboards, and a cloakroom.
The living space is split into distinct zones. The forward-facing lounge is a bright and elegant space centred around a brick-built Inglenook fireplace with oak mantel and contemporary stove.
Natural light floods in through French doors and a full-height glazed panel, drawing attention to the views beyond.
A separate dining room connects the reception hall to a superb open-plan kitchen and sitting area — a real focal point of the home.
The kitchen is fitted with a comprehensive range of quality units and a large central island with integrated dining table.
Appliances include three ovens (one with steam and sous vide function), a fridge and freezer, dishwasher, and an advanced induction hob with Wi-Fi connectivity.
Air conditioning ensures comfort throughout. This space opens into an orangery with ceiling lanterns and windows to three sides, including bi-folding doors onto the rear terrace.
Double doors from the kitchen also lead to the informal entrance lobby and a dedicated leisure wing.
This impressive suite includes a 32' gymnasium with full-height glazing and bi-folding doors to the garden, plus a sauna, shower room, and games room — the latter with direct access into the garage.
This area offers excellent flexibility and could easily be adapted for use as an annexe.
There are four bedrooms, including an exceptional principal suite with air conditioning and two sets of bi-folding doors opening onto the rear garden.
The real showpiece, however, is the incredible dressing room — fully fitted and thoughtfully designed, with extensive hanging and drawer storage, a central island with seating and integrated cabinetry, and soft lighting that elevates the experience.
It provides both luxury and functionality in equal measure.
Leading off the dressing room is a truly indulgent en-suite bathroom, featuring a freestanding bath and a spacious walk-through wet room shower — a spa-style sanctuary within the home.
The three remaining bedrooms are all generous doubles and are served by a high-quality family bathroom.
Step Outside The property is approached via a large composite gate, electrically operated with a GSM intercom system, ensuring both privacy and ease of access.
The gate opens onto a broad, sweeping driveway that leads to a substantial triple garage block, each bay fitted with an electric roller door big enough to accommodate modern luxury SUV’s.
The gardens have been thoughtfully designed and beautifully maintained, wrapping around the property to provide a range of spaces for leisure and relaxation.
The front and side gardens include a greenhouse and raised vegetable beds, while the rear garden is laid mainly to lawn and offers uninterrupted views across farmland to the village church.
A wide flagged patio stretches across the rear of the home, providing ample space for al fresco dining or outdoor entertaining, with provision in place for a hot tub or swim spa.
Many of the main rooms open directly onto this space, enhancing the home’s connection to its surroundings.
A key feature is the impressive detached oak-framed gazebo, constructed in brick and timber beneath a tiled canopy.
It houses a fully equipped outdoor kitchen, complete with a pizza oven, barbecue with rotisserie, double fridge, side burner, and hot and cold water.
A feature brick fireplace with open grate creates a cosy focal point for cooler evenings, while dedicated areas for dining and lounging make this a true extension of the home.
Value & comps
No previous sales on record.
Returns
Set an offer; the calculator follows it.
We're still gathering serviced-accommodation data for this area.
Archie refurb estimate: a Pro feature
0.0% below asking
This is not financial or investment advice. Prop AI Deals is not authorised by the Financial Conduct Authority (FCA) to provide investment advice.
All investment calculators, property analyses, and AI-generated insights are for informational purposes only. Property investment carries risk and may result in financial loss. All calculations should be independently verified and you should consult with FCA-authorised financial advisors before making any investment decisions.
Past performance does not guarantee future results. Tax implications vary by individual circumstances.
Deal
Properties like this can earn 2–3x BTL yields when converted to HMO, with retrofit costs around £10k/room. Sign in to see the full tier, yield projection, and cost breakdown.
Commercial properties like this can earn 30-50% higher yields when converted to residential under Class MA / Q / P / PA, with prior approval costing ~GBP 96/unit. Sign in to see the recommended route, yield uplift, and cost breakdown.
BRRR-suited properties can recycle 80-100% of investor capital on refi, leaving a high-yielding rental with most of the money out. Sign in to see the refurb cost stack, ARV projection, and refinance maths.
Detached + large garden = sub-division play. Pro tier unlocks the tier badge, plot size, uplift estimate, and regional land benchmark.
Short-lease flats trade at deep discount, but extending under the 1993 Act often costs far less than the discount. Pro tier unlocks the tier badge, premium breakdown, long-lease ARV and arbitrage maths.
See projected short-stay revenue vs a vanilla BTL for this property.
See real sub-let margins (HMO room rates & SA nightly rates) vs the landlord rent.
Area
Agent & docs

FAQ
About Akeferry Road, Haxey, Doncaster, North Lincolnshire, DN9
Explore nearby