We've tightened what earns a Pursue. A home now needs a published valuation, a strategy that still makes money after real running costs and lender stress tests, and no listing problems that would stop a mortgage. You'll see fewer Pursues, and each one has been checked harder.
See how verdicts work4-bedroom house · DN9 2DX
For saleListed 90 days
Opportunity summary
See Archie’s verdict, returns by strategy and what to check before viewing.
About
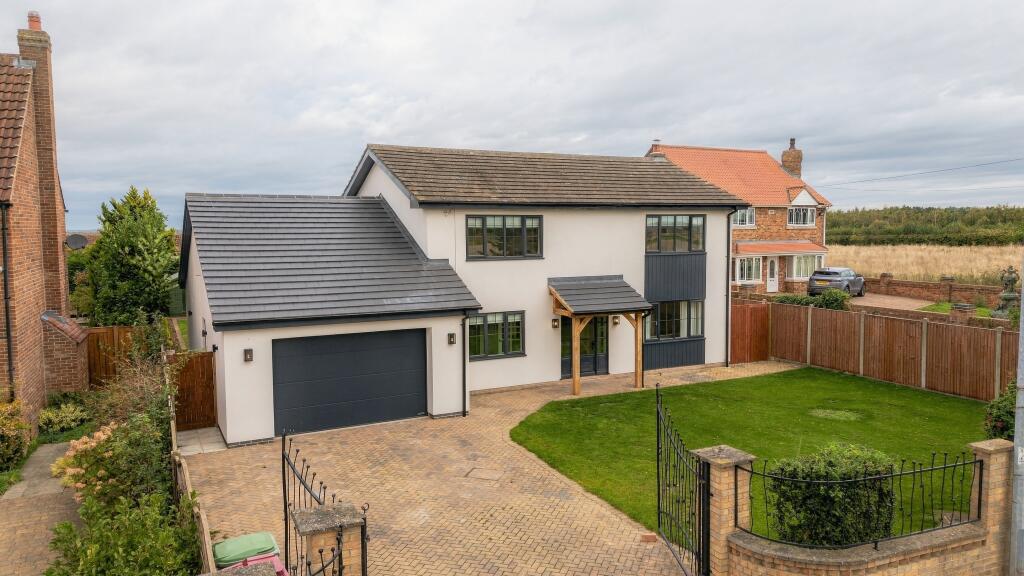
An exceptional newly built four-bedroom detached family home offering stylish contemporary living, generous gardens, a superb open-plan kitchen and an enviable village setting.
Summary Occupying a generous plot within the sought-after village of Westwoodside, this beautifully presented, detached family home combines spacious accommodation with high-quality contemporary finishes throughout.
Offering four excellent bedrooms, stylish bathrooms and an impressive open-plan kitchen, the property is perfectly suited to modern family life, whilst the enclosed rear garden, ample parking and excellent village amenities make it an outstanding opportunity for buyers seeking both space and convenience.
Ground Floor A welcoming entrance hall creates an excellent first impression with its bright décor, staircase rising to the first floor and access to the principal reception rooms.
Lounge Positioned to the front of the property, the lounge is a generous and inviting living space enjoying excellent natural light from a large window and elegant French doors opening onto the rear garden, making it equally suited to relaxing evenings or entertaining guests.
Kitchen Diner The heart of the home is undoubtedly the superb open-plan kitchen and dining room.
Beautifully appointed with a comprehensive range of contemporary wall and base units complemented by contrasting worktops, the kitchen incorporates integrated cooking appliances, an inset sink and ample preparation space.
A large central island provides additional storage together with an ideal breakfast seating area, whilst the generous dining space easily accommodates a family table.
Extensive glazing and wide sliding patio doors flood the room with natural light and provide a seamless connection to the rear patio, creating a wonderful indoor-outdoor entertaining space.
Utility Room Leading from the kitchen, the utility room continues the high-quality cabinetry whilst providing practical appliance space, additional work surfaces and external access, making it ideal for busy family life.
Cloakroom A fully-tiled modern cloakroom fitted with a contemporary three-piece suite, including a shower, completes the ground floor accommodation.
First Floor The spacious landing provides access to all four bedrooms and the family bathroom, creating an excellent separation between living and sleeping accommodation.
Master Bedroom With En-Suite The principal bedroom is a superb double room overlooking the rear garden and benefits from a stylish en-suite shower room finished with contemporary tiling, a walk-in shower, vanity wash hand basin and WC.
Bedroom Two With En-Suite Bedroom two is another excellent double bedroom enjoying views over the front aspect and offering ample space for a range of bedroom furniture.
Another modern white three-piece bathroom suite, including shower, completes the en-suite.
Bedroom Three And Four Bedroom three is also a comfortable double room overlooking the rear garden, making it ideal for children, guests or teenagers.
Bedroom four is a well-proportioned single bedroom or excellent home office, overlooking the front of the property and providing flexibility to suit a variety of buyers.
Family Bathroom Completing the first floor is the beautifully appointed family bathroom, fitted with a contemporary suite comprising a panelled bath, separate glazed shower enclosure, vanity wash hand basin and WC, complemented by stylish full-height tiling and modern chrome fittings.
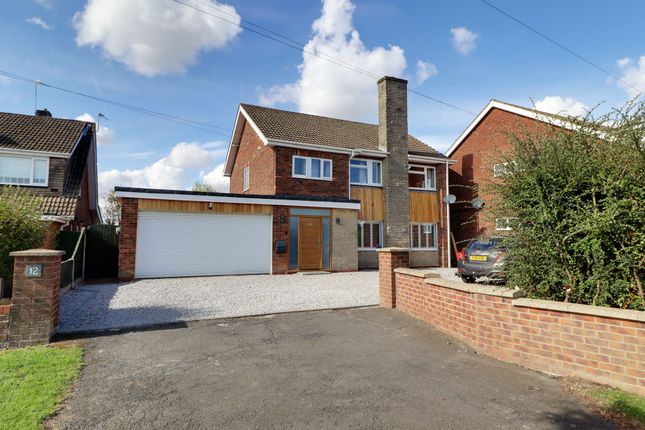
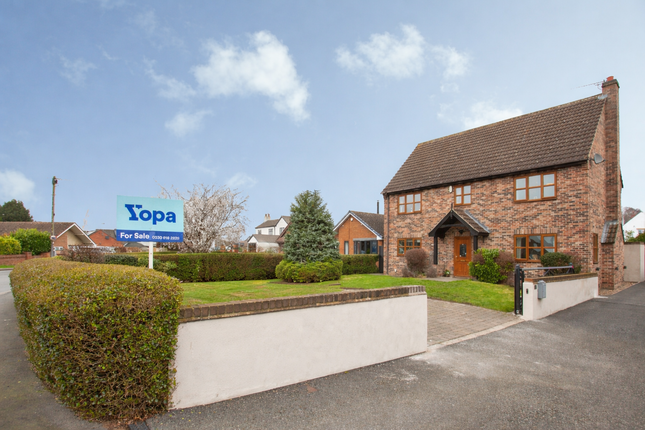
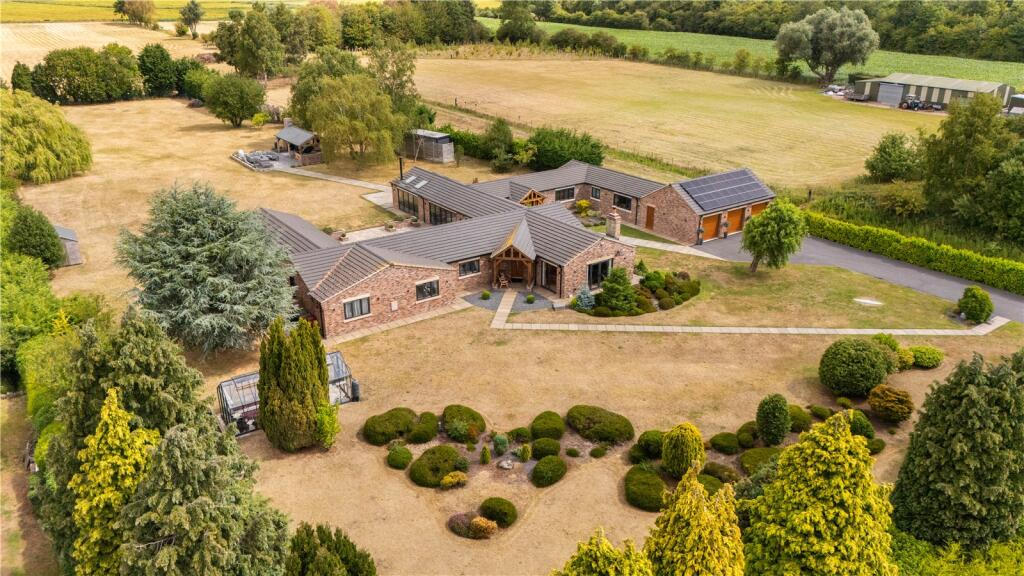
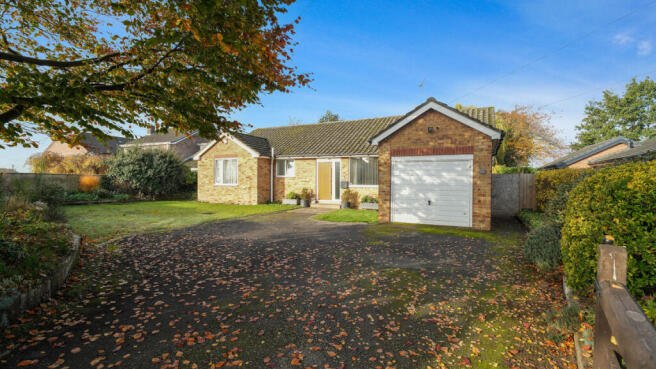
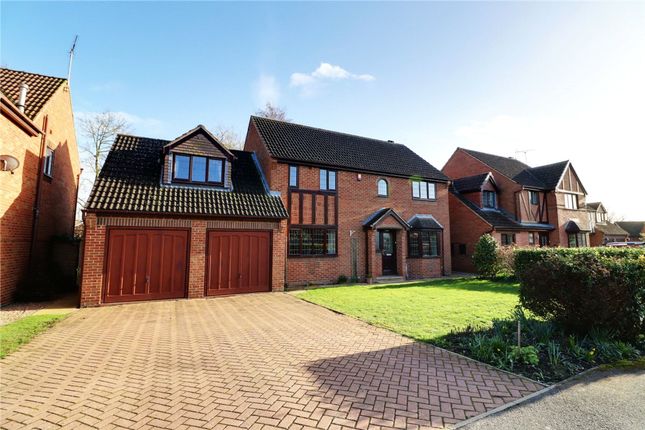
Exterior The property enjoys an attractive position set back from the road behind a generous block paved driveway providing off-road parking for several vehicles.
The front garden is predominantly laid to lawn with established borders, enhancing the property's kerb appeal.
To the rear, the enclosed garden has been thoughtfully landscaped to create an excellent family environment.
A substantial paved patio provides the perfect setting for outdoor dining and entertaining, whilst the generous lawn offers ample space for children to play.
Secure timber fencing encloses the garden, creating a safe and private outdoor space with gated side access. An attractive, modern brick built garage with roller door provides secure storage space.
Layout Ground Floor: Entrance Hall, Lounge, Kitchen/Dining Room, Utility Room, Cloakroom.
First Floor: Landing, Principal Bedroom with En-suite, Bedroom Two, Bedroom Three, Bedroom Four, Family Bathroom.
Exterior: Block paved driveway, front lawn, enclosed rear garden, paved patio, side access, timber fencing.
Location Westwoodside is a thriving and highly regarded village on the Isle of Axholme, offering an excellent range of everyday amenities including convenience stores, public houses, cafés, a village hall and recreational facilities.
The village is well served by Westwoodside Church of England Academy, while nearby The Axholme Academy in Crowle is rated Good by Ofsted, providing excellent secondary education.
A wider range of shopping, leisure and healthcare facilities can be found in Epworth, Doncaster and Scunthorpe.
The property is particularly well placed for commuters, with convenient access to the M180, M18 and A161, allowing straightforward travel throughout Lincolnshire, Yorkshire and the Humber.
Rail services are available from Doncaster, approximately 25 minutes away, offering direct services to London King's Cross in around 1 hour 40 minutes, together with regular routes to Leeds, Sheffield, York and Edinburgh.
Humberside Airport is also within comfortable driving distance. Call Today!
Beautifully finished throughout and designed with modern family living in mind, this impressive, detached residence offers generous accommodation, high-quality fittings and an excellent village location.
Whether you're upsizing, relocating or searching for your forever family home, this outstanding property deserves an early viewing to fully appreciate everything it has to offer.
Contact us today to arrange your viewing before this exceptional home is gone.
Value & comps
No previous sales on record.
Returns
Set an offer; the calculator follows it.
We're still gathering serviced-accommodation data for this area.
Archie refurb estimate: a Pro feature
0.0% below asking
This is not financial or investment advice. Prop AI Deals is not authorised by the Financial Conduct Authority (FCA) to provide investment advice.
All investment calculators, property analyses, and AI-generated insights are for informational purposes only. Property investment carries risk and may result in financial loss. All calculations should be independently verified and you should consult with FCA-authorised financial advisers before making any investment decisions.
Past performance does not guarantee future results. Tax implications vary by individual circumstances.
Deal
Properties like this can earn 2–3x BTL yields when converted to HMO, with retrofit costs around £10k/room. Sign in to see the full tier, yield projection, and cost breakdown.
Commercial properties like this can earn 30-50% higher yields when converted to residential under Class MA / Q / P / PA, with prior approval costing ~GBP 96/unit. Sign in to see the recommended route, yield uplift, and cost breakdown.
BRRR-suited properties can recycle 80-100% of investor capital on refi, leaving a high-yielding rental with most of the money out. Sign in to see the refurb cost stack, ARV projection, and refinance maths.
Detached + large garden = sub-division play. Pro tier unlocks the tier badge, plot size, uplift estimate, and regional land benchmark.
Short-lease flats trade at deep discount, but extending under the 1993 Act often costs far less than the discount. Pro tier unlocks the tier badge, premium breakdown, long-lease ARV and arbitrage maths.
See projected short-stay revenue vs a vanilla BTL for this property.
See real sub-let margins (HMO room rates & SA nightly rates) vs the landlord rent.
Area
Agent & docs

FAQ
About 11, Akeferry Road, Doncaster
Explore nearby