We've tightened what earns a Pursue. A home now needs a published valuation, a strategy that still makes money after real running costs and lender stress tests, and no listing problems that would stop a mortgage. You'll see fewer Pursues, and each one has been checked harder.
See how verdicts work2-bedroom flat · WR14 2RW
For saleListed 19 days
Opportunity summary
See Archie’s verdict, returns by strategy and what to check before viewing.
About
Front Page A Beautifully Presented Ground Floor Garden Apartment Forming Part Of A Prestigious And Highly Sought After Gated Development, Set Within Attractive Communal Grounds.
A Particular Feature Of This Impressive Property Is Its Desirable Ground Floor Position And Private Enclosed Garden, Providing A Rare And Appealing Outdoor Space. Energy Rating "B".
Location The Cedars enjoys a highly convenient position, opposite Malvern Link Common within easy reach of the excellent range of shops, amenities and everyday services available in Malvern Link, Barnards Green and Great Malvern.
The property is particularly well placed for transport connections.
Malvern Link railway station provides direct services to London, Birmingham, Hereford and South Wales, while regular bus services operate nearby.
The M5 motorway is accessible at Worcester, providing convenient connections throughout the Midlands, South West and South Wales.
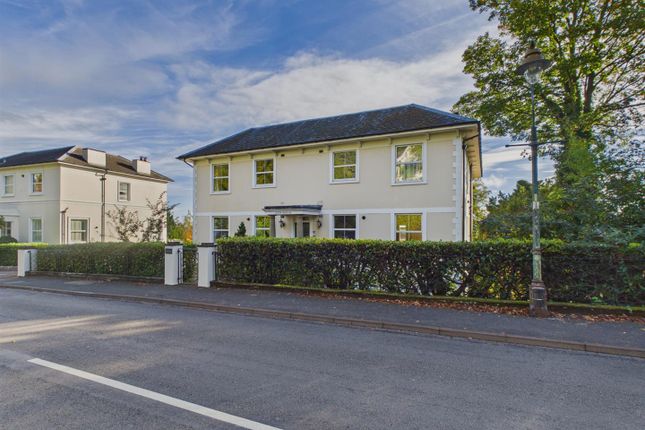
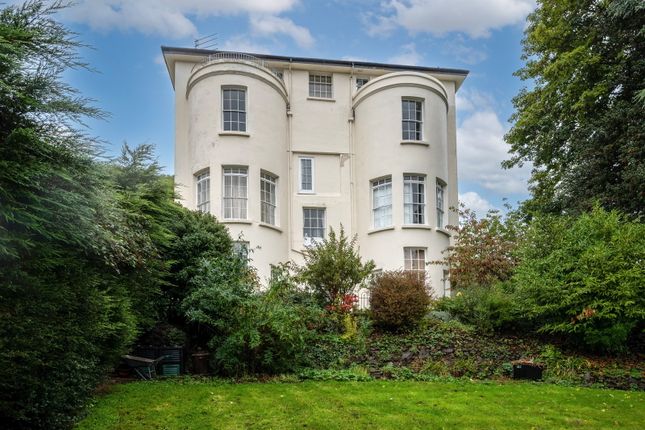
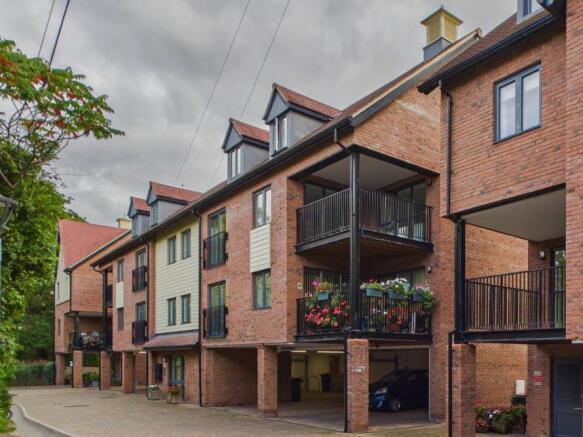
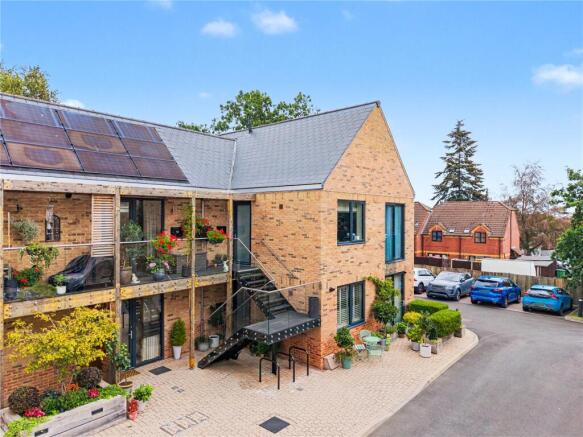
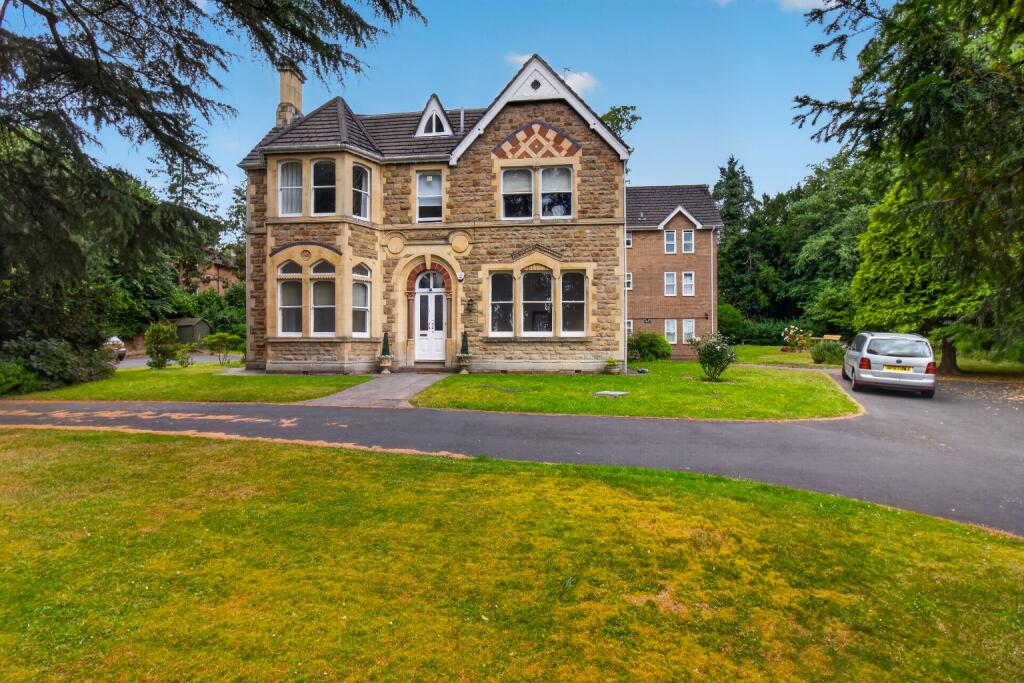
Completed in 2021, The Cedars is an attractive purpose built development comprising just sixteen beautifully appointed apartments in three separate blocks, set within mature communal gardens.
The grounds feature an array of established specimen trees and offer glimpses towards the Malvern Hills, creating an appealing setting and convenient location.
The development is approached from Pickersleigh Road through electrically operated gates set within an attractive walled entrance, opening onto the communal grounds and residents’ parking area.
Apartment 9 benefits from two allocated parking spaces, one of which is sheltered beneath a timber framed carport.
The Property Apartment 9 is a beautifully presented ground floor garden apartment offering stylish, light filled accommodation arranged entirely on one level.
One of the property’s most appealing features is its private enclosed landscaped garden, which provides a delightful extension to the living space and sets this apartment apart from many others within the development.
The apartment benefits from double glazing and zoned underfloor heating. An obscure double glazed entrance door opens directly into the impressive open plan living space.
With both easterly and southerly aspects, this wonderfully bright and airy room enjoys an abundance of natural light.
On entering, the current owners have thoughtfully incorporated a range of useful Sharpes fitted storage cupboards providing hanging, shelving and drawer space.
The main living area is cleverly divided into two distinct zones, combining a contemporary kitchen with a comfortable sitting and dining area.
The kitchen was refitted in 2025 to an excellent standard and features a comprehensive range of soft close base cupboards and drawers, complemented by attractive granite work surfaces and matching granite splashbacks.
Inset is a stainless steel sink with mixer tap, while integrated appliances include a four ring neff induction hob with extractor over, an eye level neff oven with combination neff microwave above, together with a tall larder style fridge freezer and dishwasher.
Engineered wood flooring extends seamlessly from the kitchen into the living area, enhancing the sense of space and continuity.
The sitting area enjoys a particularly pleasant southerly aspect, with glazed patio doors allowing plenty of natural light and providing an outlook over the terrace.
Oak veneered doors, which are an attractive feature throughout the apartment, lead from the living area into the inner hallway.
From here there is access to a useful utility room, fitted with additional work surface and cupboard space together with plumbing and space for a washing machine.
The principal bedroom is a well proportioned double room fitted with an extensive range of wardrobes with mirrored sliding doors, providing excellent hanging, shelving and drawer storage.
Bedroom two is an equally appealing and particularly versatile room, ideal as a guest bedroom, study or additional sitting room.
A double glazed pedestrian door with matching side panel provides a lovely outlook over, and direct access to, the apartment’s private landscaped garden.
The room also benefits from a fitted wardrobe incorporating shelving, hanging and drawer space. A freestanding bookcase may also be available by separate negotiation.
The accommodation is completed by a stylish contemporary shower room fitted with a close coupled WC, vanity wash hand basin and generous walk-in shower enclosure with both rainfall and handheld shower fittings.
A large wall mounted mirror with downlighting, together with tiled walls and flooring, completes the modern finish.
Private Garden Without doubt, one of the outstanding features of Apartment 9 is its delightful private enclosed garden.
Designed with ease of maintenance in mind, this attractive outdoor space is predominantly paved, providing an ideal setting for outdoor dining, entertaining or simply relaxing.
Raised oak beds are planted with a carefully selected variety of plants and shrubs, providing colour and interest throughout the seasons, while strategically positioned garden lighting creates an attractive ambience after dark.
The garden is enclosed by fencing, affording a pleasing degree of privacy.
A particularly charming addition is the quality potting shed, supplied and installed by The Posh Shed Company, which features an attractive covered veranda to the front.
Gated pedestrian access leads directly from the garden to the residents’ parking area.
Beyond the private garden, the development is surrounded by beautifully maintained communal grounds, which residents are encouraged to enjoy.
Apartment 9 benefits from two allocated parking spaces, conveniently positioned immediately outside the garden gate, one of which is sheltered beneath a timber carport with an electric car charger.
Immediately adjacent is a useful purpose built storage unit.
Throughout the apartment, the current owners have also installed attractive plantation style shutters, adding considerable character and providing a stylish finishing touch to this beautifully appointed home.
Services We have been advised that mains gas, electricity, water and drainage are connected to the property.
This information has not been checked with the respective service providers and interested parties may wish to make their own enquiries with the relevant local authority.
No statement relating to services or appliances should be taken to infer that such items are in satisfactory working order and intending occupiers are advised to satisfy themselves where necessary.
Tenure We are advised (subject to legal verification) that the property is Leasehold. The property is held on a 150 year lease from 2022.
The annual service charge is £112.47 per calendar month increasing to £165.44. There is a aground rent payable of £94.00 per six months.
Directions From the agent's office in Great Malvern proceed north along the A449 Worcester Road towards Malvern Link for approximately half a mile.
At the first set of traffic lights at Link Top continue straight on bearing right down hill with Malvern Link common on your right hand side.
Pass the fire station and then turn right at the bottom of the common onto Pickersleigh Road.
Follow the road for 0.3 miles and after the left hand bend the driveway and gates for the complex can be found on the left hand side.
Viewing By appointment to be made through the Agent's Malvern Office, Tel: General Intending purchasers will be required to produce identification documentation and proof of funding in order to comply with The Money Laundering, Terrorist Financing and Transfer of Funds Regulations 2017.
More information can be made available upon request.
John Goodwin frics has made every effort to ensure that measurements and particulars are accurate however prospective purchasers/tenants must satisfy themselves by inspection or otherwise as to the accuracy of the information provided.
No information with regard to planning use, structural integrity, tenure, availability/operation, business rates, services or appliances has been formerly verified and therefore prospective purchasers/tenants are requested to seek validation of all such matters prior to submitting a formal or informal intention to purchase/lease the property or enter into any contract.
Energy Performance Certificate The EPC rating for this property is B (81). Council Tax Band Council Tax Band D
Value & comps
No previous sales on record.
Returns
Set an offer; the calculator follows it.
We're still gathering serviced-accommodation data for this area.
Archie refurb estimate: a Pro feature
0.0% below asking
This is not financial or investment advice. Prop AI Deals is not authorised by the Financial Conduct Authority (FCA) to provide investment advice.
All investment calculators, property analyses, and AI-generated insights are for informational purposes only. Property investment carries risk and may result in financial loss. All calculations should be independently verified and you should consult with FCA-authorised financial advisers before making any investment decisions.
Past performance does not guarantee future results. Tax implications vary by individual circumstances.
Deal
Properties like this can earn 2–3x BTL yields when converted to HMO, with retrofit costs around £10k/room. Sign in to see the full tier, yield projection, and cost breakdown.
Commercial properties like this can earn 30-50% higher yields when converted to residential under Class MA / Q / P / PA, with prior approval costing ~GBP 96/unit. Sign in to see the recommended route, yield uplift, and cost breakdown.
BRRR-suited properties can recycle 80-100% of investor capital on refi, leaving a high-yielding rental with most of the money out. Sign in to see the refurb cost stack, ARV projection, and refinance maths.
Detached + large garden = sub-division play. Pro tier unlocks the tier badge, plot size, uplift estimate, and regional land benchmark.
Short-lease flats trade at deep discount, but extending under the 1993 Act often costs far less than the discount. Pro tier unlocks the tier badge, premium breakdown, long-lease ARV and arbitrage maths.
See projected short-stay revenue vs a vanilla BTL for this property.
See real sub-let margins (HMO room rates & SA nightly rates) vs the landlord rent.
Area
Agent & docs

FAQ
About Apartment 9 The Cedars, 39 Pickersleigh Road, Malvern
Explore nearby