We've tightened what earns a Pursue. A home now needs a published valuation, a strategy that still makes money after real running costs and lender stress tests, and no listing problems that would stop a mortgage. You'll see fewer Pursues, and each one has been checked harder.
See how verdicts work5-bedroom detached house · CF15 9NN
For saleReduced £25k (−2.9%) on 25 OctListed 124 days
Opportunity summary
See Archie’s verdict, returns by strategy and what to check before viewing.
About
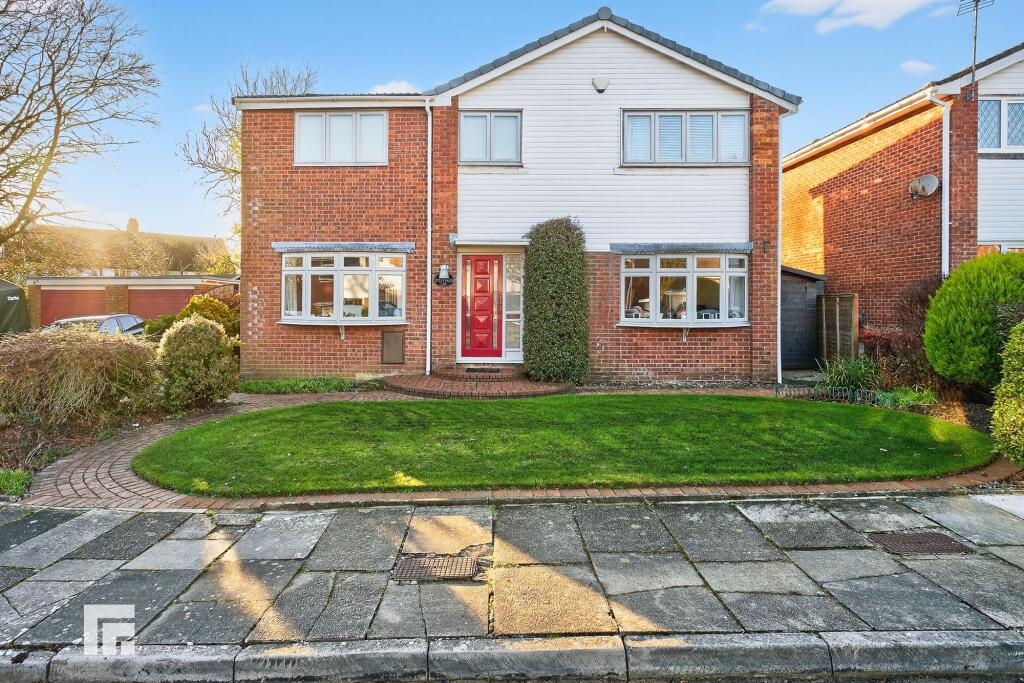
Pen y Bryn is a substantial detached five bedroom property in a very sought after location, overlooking the vast green spaces of Creigiau golf club.
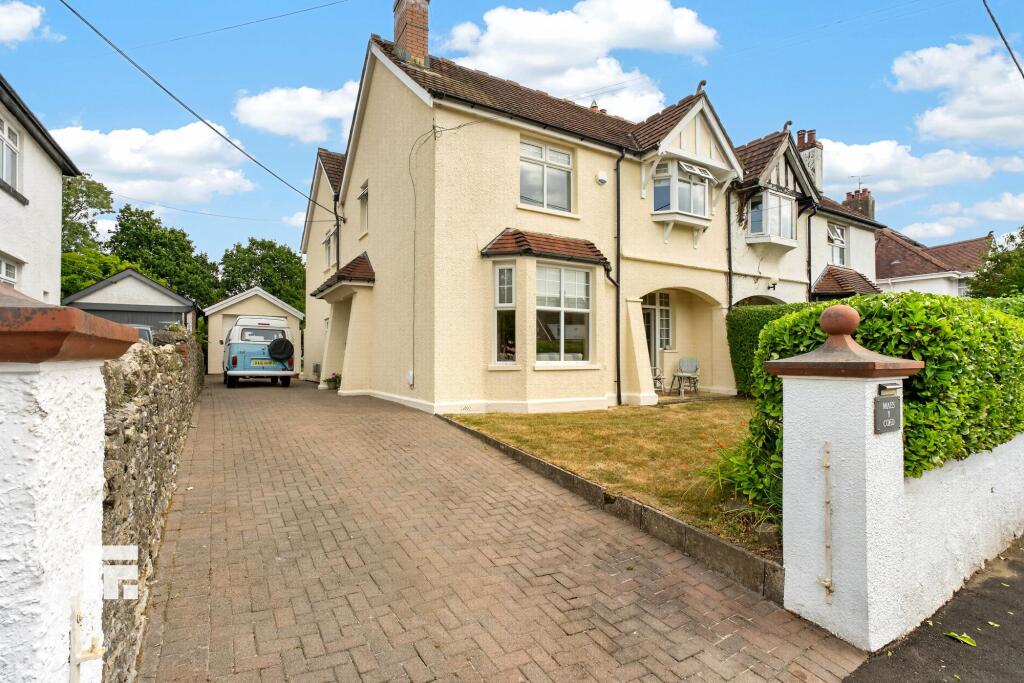
This desirable and visually pleasing family home dating from the 1920's sits in a generous plot with a flexible layout and mature gardens.
The accommodation offers a perfect balance of family living & entertaining with beautifully proportioned rooms throughout.
This substantial family home extends to just over 2,700 sq ft and has been cherished for more than four decades - beautifully maintained throughout and now ready for its next chapter.
A landmark property in Creigiau, it offers exceptional space, character and potential for a new family to make their mark.
A welcoming vestibule opens into a generous central hallway, setting the tone for the scale of the home.
To one side lies an elegant drawing room with a striking bay window and ample seating space, flowing through double doors into the well proportioned dining room with views across the delightful side garden.
Opposite, a second reception room mirrors the drawing room, complete with a large bay window and central fireplace.
This room offers exciting scope to be opened into a future kitchen/living space, subject to the usual consents.
The west facing gardens wrap around the property, bringing natural light into every corner of the ground floor.
The centrally positioned kitchen/breakfast room connects seamlessly with the surrounding rooms and is fitted with a good range of cabinetry and appliances.
A practical boot room and utility provide excellent storage and direct access to the garden, leading through to a downstairs wet room.
A handsome turn staircase with oak balustrade rises to a spacious first floor landing.
Bedroom One is a standout - a bright, generous front facing room with high ceilings and a beautiful bay window framing views towards Creigiau Golf Club.
Bedroom Two is another impressive double with a bay window and an interconnecting door to Bedroom Five, ideal as a dressing room or study.
Bedroom Three enjoys a sunny south facing aspect overlooking the rear garden, while a further double bedroom also looks across the grounds.
Two bathrooms serve the first floor, alongside a large laundry room housing the hot water tank.
The attic offers excellent potential for further bedrooms with the addition of a secondary staircase (subject to consent).
The property sits within extensive, mature grounds, approached via a sweeping gravel driveway leading to a large rear double garage.
The front garden is beautifully planted with lawn and established shrubbery, offering privacy and a peaceful buffer from the road.
To the rear, a substantial patio spans half the width of the house - perfect for outdoor dining and entertaining.
The gardens are predominantly laid to lawn to the rear, side and front, with several distinct areas including a productive vegetable garden, fruit trees, greenhouse and mature planting.
A brick built shed sits behind the garage, accessed via a pathway that also leads to the greenhouse. The entire garden is enclosed, secure and wonderfully private, with parking for several cars.
Location Creigiau is a sought after semi rural village approximately seven miles north west of Cardiff, offering a peaceful setting with excellent amenities.
These include Creigiau Golf Club, a local shop, pharmacy, public house, church hall, doctors' surgery and a primary school providing both Welsh and English education.
The village falls within the catchment for highly regarded secondary schools - Radyr Comprehensive and Ysgol Plasmawr.
Outdoor enthusiasts benefit from local football, tennis, cricket and archery clubs, as well as a network of bridleways and footpaths ideal for walking and riding.
For commuters, the M4 (junctions 32 and 34) is just minutes away, providing swift access across South Wales and beyond. Distances and travel times are approximate.
Accommodation comprises Vestibule - Step through the original solid timber door into a charming internal porch, finished with Hessen flooring and a glazed wooden door that opens into the generous vestibule beyond - an elegant introduction to the home's period character.
Entrance Hall - A beautifully wide and welcoming hallway, bathed in natural light from twin front aspect windows and enriched by original parquet flooring.
From here, the home unfolds into the dining room, two spacious reception rooms and the kitchen, with a graceful turn back staircase rising to the first floor.
Under stairs cloak storage and a radiator complete the space.
Ground Floor - Front Sitting Room - A stunning reception room centred around a grand fireplace with slate hearth, stone and timber surround, and an inset wood burner - the perfect winter focal point.
The semi circular bay window, high ceilings, coving and double doors to the dining room create a bright, elegant and sociable space.
Dining Room - A versatile room ideal for formal dining, a playroom or a second lounge. Floor to ceiling side windows bring in soft natural light, while a connecting door to the hall enhances the flow.
Finished with carpet flooring and a thermostatic radiator.
Lounge - A mirror to the front sitting room, this generous lounge features another semi circular bay window overlooking the front garden and driveway.
A second statement fireplace adds charm, while the room's scale and layout offer exciting potential - including the opportunity to open into the kitchen to create a spectacular modern living space (subject to consent).
Kitchen / Breakfast Room - A bright, double aspect family kitchen with an excellent range of wooden cabinetry, complementary worktops and colourful tiled splash backs.
A freestanding range cooker with 5 ring hob, stainless steel sink and space for a fridge freezer make this a practical and sociable hub.
Three rear windows and French doors to the garden flood the room with daylight, while the generous footprint easily accommodates a breakfast table.
Utility / Boot Room - A superbly practical space with plumbing for laundry appliances, additional sink and ample room for storage.
The ideal drop zone after muddy dog walks, with a glazed uPVC door leading directly to the garden.
Downstairs Wet Room - A convenient ground floor shower room with white suite, vinyl flooring and two rear windows. Also home to the gas condenser boiler.
First Floor Landing - A grand, light filled landing illuminated by a large double glazed window.
This impressive space connects five bedrooms, the family bathroom, separate shower room and a dedicated laundry/boiler room.
Bedroom One - A superb principal bedroom with a semi circular bay window, high ceilings and generous proportions.
Fitted wardrobes offer excellent storage, with ample space for a super king bed and additional furniture.
Bedroom Two - Another substantial double bedroom with front aspect, picture rail and plenty of room for wardrobes and storage, easily a second primary suite.
Bedroom Three - A bright double bedroom with dual aspect windows to the side and rear. A spacious and comfortable room ideal for children or guests.
Bedroom Four - A further generous double bedroom, currently arranged with twin beds. Side aspect window, picture rail and ample storage space.
Bedroom Five - A flexible room currently used as a study, with side window and interconnecting door to Bedroom Two.
Bathrooms - Family Bathroom - A modern white suite with panelled bath, mains electric shower, glazed screen, wash hand basin and radiator.
Finished with ceramic tiled flooring and part tiled walls, with a tall uPVC window providing excellent natural light.
Shower Room - A separate shower room with WC, pedestal basin and enclosed mains shower. Fully tiled within the shower area and finished with ceramic flooring and a side window.
Laundry / Boiler Room - A large walk in storage room housing the solar powered hot water system, with built in shelving and cupboard space.
Outside Front Garden - Set well back from the road, the property enjoys excellent privacy thanks to mature hedging and landscaped shrubbery.
A gravelled drive in/drive out driveway provides superb kerb appeal and leads to the side and rear, offering extensive parking and access to the double garage.
Rear, Side & Front Gardens - A wonderfully generous and varied garden with multiple areas to enjoy throughout the day. A patio outside the kitchen is perfect for summer dining.
Substantial west facing lawned area offers sunshine long into the evening. A productive vegetable garden sits to the rear, complete with greenhouse and brick built shed.
Mature trees, shrubs and hedgerows create a private, leafy setting around the home.
With such extensive outdoor space, you'll enjoy sunlight from morning to evening - on all four days of the British summer.
Garage & Workshop - A double garage with power, lighting and two up and over doors, topped with solar panels feeding the national grid.
In addition, a large purpose built workshop/storage building sits in the rear garden, offering exceptional storage and workspace with power and lighting.
Tenure - We have been advised that this property is Freehold although this should be verified by the purchasers.
Council Tax - Band H Energy Performance Certificate: Awaiting a New Certificate VIEWING - Strictly by appointment with the agents. Tenure: Freehold
Value & comps
No previous sales on record.
Returns
Set an offer; the calculator follows it.
Short-let licence or registration needed
We're still gathering serviced-accommodation data for this area.
Archie refurb estimate: a Pro feature
0.0% below asking
This is not financial or investment advice. Prop AI Deals is not authorised by the Financial Conduct Authority (FCA) to provide investment advice.
All investment calculators, property analyses, and AI-generated insights are for informational purposes only. Property investment carries risk and may result in financial loss. All calculations should be independently verified and you should consult with FCA-authorised financial advisers before making any investment decisions.
Past performance does not guarantee future results. Tax implications vary by individual circumstances.
Deal
Properties like this can earn 2–3x BTL yields when converted to HMO, with retrofit costs around £10k/room. Sign in to see the full tier, yield projection, and cost breakdown.
Commercial properties like this can earn 30-50% higher yields when converted to residential under Class MA / Q / P / PA, with prior approval costing ~GBP 96/unit. Sign in to see the recommended route, yield uplift, and cost breakdown.
BRRR-suited properties can recycle 80-100% of investor capital on refi, leaving a high-yielding rental with most of the money out. Sign in to see the refurb cost stack, ARV projection, and refinance maths.
Detached + large garden = sub-division play. Pro tier unlocks the tier badge, plot size, uplift estimate, and regional land benchmark.
Short-lease flats trade at deep discount, but extending under the 1993 Act often costs far less than the discount. Pro tier unlocks the tier badge, premium breakdown, long-lease ARV and arbitrage maths.
See projected short-stay revenue vs a vanilla BTL for this property.
See real sub-let margins (HMO room rates & SA nightly rates) vs the landlord rent.
Area
Agent & docs

FAQ
About Penybryn, Creigiau, Cardiff
Explore nearby