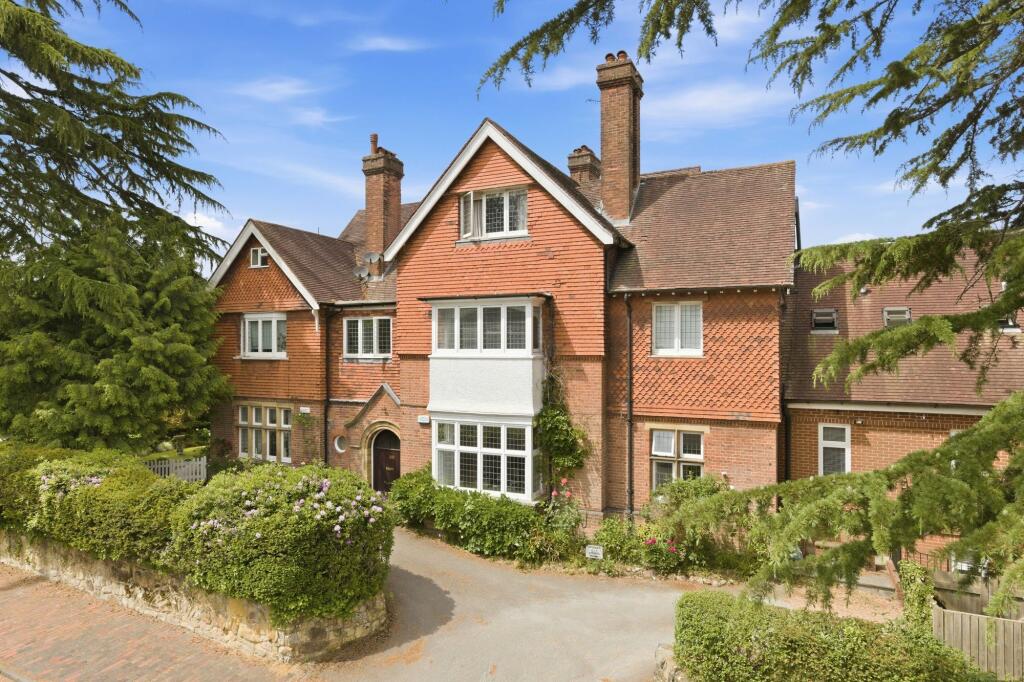
5-bedroom house · TN2 5AW
Listing removedListed 178 days
Opportunity summary
See Archie’s verdict, returns by strategy and what to check before viewing.
About
Situation: The property is situated in an enviable position in a much sought-after residential road in the popular Hawkenbury area of Tunbridge Wells, the town centre being approximately one mile distant, providing a comprehensive range of amenities including Royal Victoria Place shopping centre, cinema complex and theatres The town is well known for the historic Pantiles and its open spaces, including Dunorlan and Calverley parks and The Common.
There are a number of well-regarded schools in the area, including grammar schools for both girls and boys, and the highly regarded St Peter’s Primary school is within easy reach.
For the commuter, the mainline station provides a regular service to London Charing Cross/Cannon Street in under an hour and the A21 is also within easy reach with links to the M25.
Description: This well-presented period home with EPC rating of ‘C’, provides well-proportioned and versatile accommodation, which is bright and airy throughout, and has been updated by the current owners to create an impressive and spacious family home.
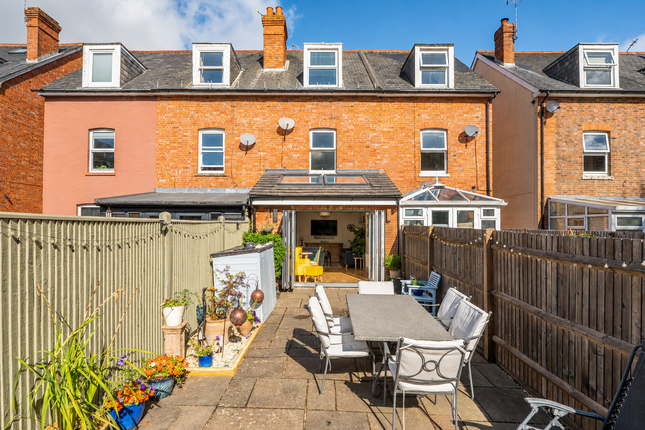
Arranged over three floors the accommodation includes, on the ground floor; an entrance porch with attractive period tile flooring; a large entrance hall with attractive wood flooring and hanging hooks for coats; a large, open plan, dual aspect living room with attractive wood flooring and bay windows with New England style shutters to the front providing a good deal of natural light and a feature period fireplace with delightful patterned tile surround with the dining area having a sash window providing views of the garden; and a dual aspect country style kitchen with attractive stone flooring, a wide range of wall and base units, complementary work surfaces, gloss tile splashbacks, 1 1⁄2 bowl sink with mixer tap over, Bosch oven, 4 ring hob and extractor, and plumbing for a dishwasher and washing machine, and French doors providing access to the garden.
On the first floor is a spacious landing and three bedrooms with spacious principal bedroom benefiting from a pair of sash windows both with New England style shutters, and a period wrought iron feature fireplace.
Also on the first floor is a good-sized family bathroom featuring a bath with waterfall tap, both rain and separate shower attachment, low level w/c, wash basin with waterfall tap over and storage beneath, and attractive wall and floor tiling.
On the top floor is a landing and two further good-sized double bedrooms benefiting from new carpets, as well as a contemporary bathroom featuring a large walk-in rain shower with attractive gloss wall tiles, low level w/c, wash basin with mixer tap over and storage beneath, and heated towel rail.
To the front of the property is front garden laid to shingle and bordered by hedgerow and wrought iron gate, and to the rear is a low maintenance private garden with southerly aspect, in addition to parking for the property.
Services: Mains water and electricity. Gas-fired central heating. Local Authority: Tunbridge Wells Borough Council Council tax band: C Current EPC Rating: C
Value & comps
No previous sales on record.
Returns
Set an offer; the calculator follows it.
We're still gathering serviced-accommodation data for this area.
Archie refurb estimate: a Pro feature
0.0% below asking
This is not financial or investment advice. Prop AI Deals is not authorised by the Financial Conduct Authority (FCA) to provide investment advice.
All investment calculators, property analyses, and AI-generated insights are for informational purposes only. Property investment carries risk and may result in financial loss. All calculations should be independently verified and you should consult with FCA-authorised financial advisors before making any investment decisions.
Past performance does not guarantee future results. Tax implications vary by individual circumstances.
Deal
Properties like this can earn 2–3x BTL yields when converted to HMO, with retrofit costs around £10k/room. Sign in to see the full tier, yield projection, and cost breakdown.
Commercial properties like this can earn 30-50% higher yields when converted to residential under Class MA / Q / P / PA, with prior approval costing ~GBP 96/unit. Sign in to see the recommended route, yield uplift, and cost breakdown.
BRRR-suited properties can recycle 80-100% of investor capital on refi, leaving a high-yielding rental with most of the money out. Sign in to see the refurb cost stack, ARV projection, and refinance maths.
Detached + large garden = sub-division play. Pro tier unlocks the tier badge, plot size, uplift estimate, and regional land benchmark.
Short-lease flats trade at deep discount, but extending under the 1993 Act often costs far less than the discount. Pro tier unlocks the tier badge, premium breakdown, long-lease ARV and arbitrage maths.
See projected short-stay revenue vs a vanilla BTL for this property.
See real sub-let margins (HMO room rates & SA nightly rates) vs the landlord rent.
Area
Agent & docs
FAQ
About 23 Nelson Road, Tunbridge Wells
Explore nearby