We've tightened what earns a Pursue. A home now needs a published valuation, a strategy that still makes money after real running costs and lender stress tests, and no listing problems that would stop a mortgage. You'll see fewer Pursues, and each one has been checked harder.
See how verdicts work5-bedroom house · TN2 5GS
Listing removedReduced £50k (−4%) on 23 OctListed 368 days
Opportunity summary
See Archie’s verdict, returns by strategy and what to check before viewing.
About
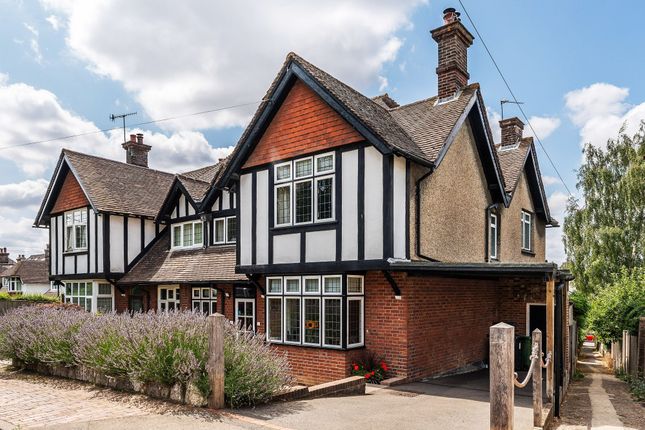
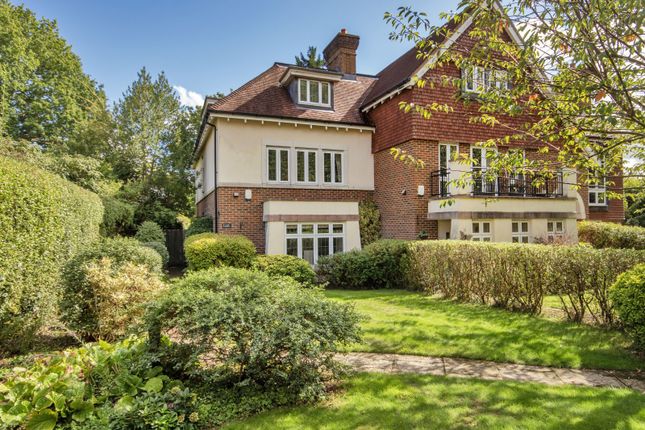
A highly stylish, sizeable, modern family house enjoying a very convenient position on the south side of Tunbridge Wells.
Description Built by renowned developer, Berkeley Homes, 4 Rafferty Drive enjoys a tucked away position within a select, gated community on the Hollyfields Development in Hawkenbury.
This stylish five bedroom detached family home offers light, spacious, and well-proportioned accommodation arranged over three floors, providing a flexible and generous layout which caters ideally to the demands of modern family living.
The reception hall leads into a sizeable front-to-back sitting room with French doors that open onto the terrace and garden.
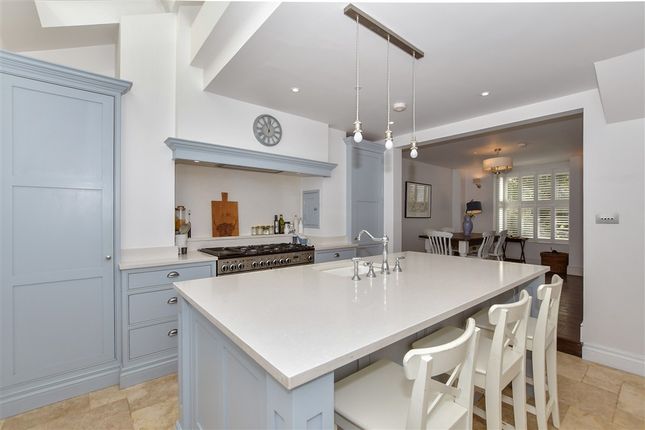
To the rear of the house, the light-filled kitchen/breakfast room is fitted with a range of sleek wall and base units, offering excellent storage and preparation space, along with integrated appliances and room for informal dining.
French doors from the kitchen also open directly onto the terrace, making it a very sociable space.
There is a generous utility room with space for additional appliances, further storage and direct access to the garden.
There is also a separate formal dining room, as well as a study to the front of the house, ideal for today's working from needs. A WC completes the ground floor accommodation.
Upstairs, the first floor features the spacious principal bedroom complete with fitted wardrobes and en suite shower room.
Three further double bedrooms are served by a family bathroom, with one bedroom benefiting from its own en suite shower room.
The top floor offers an additional bedroom with en suite shower room, perfect for guests or older children.
Outside, the low-maintenance garden is designed for ease, featuring a terrace and lawn, ideal for outdoor entertaining and child's play.
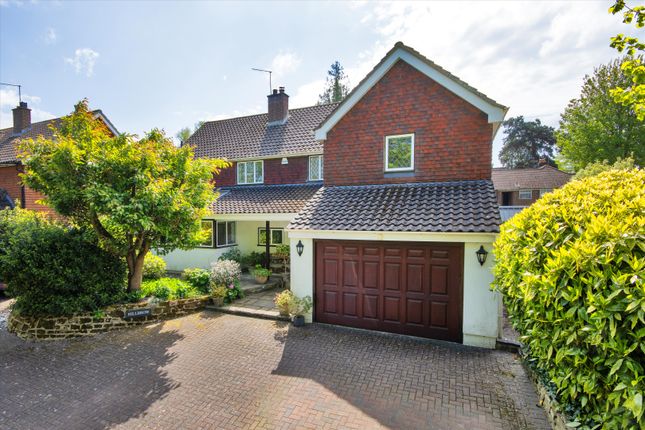
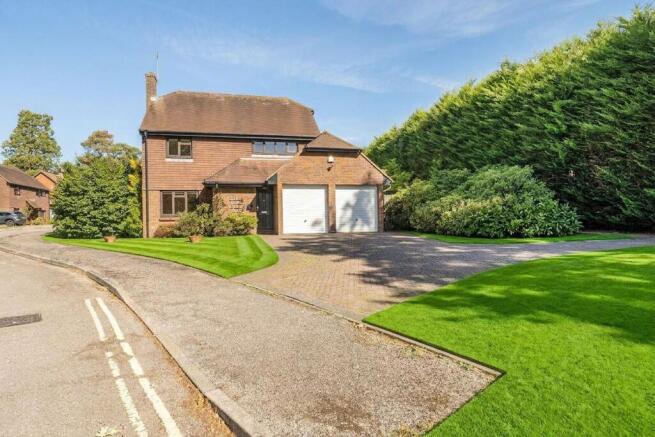
4 Rafferty Drive also benefits from both driveway parking for several vehicles and a detached double garage.
Location Hawkenbury offers a large recreational ground with outdoor gym, table tennis tables, tennis courts and children's play area, indoor bowls club, village shop with Post Office, highly regarded Fuller's Butchers as well as a local pub.
The development is now well established with attractive landscaping and well kept communal grounds with easy access to local walks and footpaths.
Tunbridge Wells is the only spa town in the Southeast of England, known for its elegant architecture, cultural, entertainment and shopping attractions in the High Street, and the historic Pantiles, a charming Georgian colonnade with summer live music festivals, regular food and craft markets and the Chalybeate Spring.
The town offers excellent cultural, leisure and shopping attractions including two theatres locally at The Assembly Halls and Trinity Theatre, together with the rejuvenated civic centre, The Amelia Scott.
The town enjoys an abundance of cafés and restaurants along with a mixture of national multiple retailers and independent shops.
There are cricket and tennis facilities at the Nevill grounds, off nearby Warwick Park and the renowned Nevill Golf Club is also within close proximity of the development.
The High Street, which is within approximately 1.4 miles by foot, offers many restaurants including The Ivy and The Warren and so many choices for delicious cakes, fresh bread and coffee, Juliet's, Fine Grind, Gail's.
The Italian delicatessen Arte Bianca, fresh fish and seafood at Sankey's fishmongers and so much more with numerous shops and independent boutiques.
Knights Park (approximately 3.5 miles via the A21) has a multi-screen cinema, health and fitness club, restaurant and a bowling alley.
The mainline station serving London Charing Cross (via London Bridge and Waterloo East) and Cannon Street is about 1.5 miles by foot; the Centaur Commuter Coach also stops near the station.
Schools: Extensive choice of primary and secondary schools in Tunbridge Wells including, St Peter's primary situated on the development, Claremont primary and St James primary.
Tunbridge Wells Girls Grammar School, the Skinners School for Boys, and Tunbridge Wells Grammar School for Boys.
Prep schools include Holmewood House, Rosehill, The Mead, Kent College and The Schools at Somerhill. Tonbridge and Sevenoaks Public Schools. Square Footage: 2,329 sq ft Directions Postcode: TN2 5GS.
What3words: Coffee.pumps.miles Additional Info Services: Mains water, electricity, gas and drainage. Agent's Note: A New Home Warranty remains in place at the property.
Service Charge: £792.60 per annum to include grounds maintenance.
Value & comps
No previous sales on record.
Returns
Set an offer; the calculator follows it.
We're still gathering serviced-accommodation data for this area.
Archie refurb estimate: a Pro feature
0.0% below asking
This is not financial or investment advice. Prop AI Deals is not authorised by the Financial Conduct Authority (FCA) to provide investment advice.
All investment calculators, property analyses, and AI-generated insights are for informational purposes only. Property investment carries risk and may result in financial loss. All calculations should be independently verified and you should consult with FCA-authorised financial advisers before making any investment decisions.
Past performance does not guarantee future results. Tax implications vary by individual circumstances.
Deal
Properties like this can earn 2–3x BTL yields when converted to HMO, with retrofit costs around £10k/room. Sign in to see the full tier, yield projection, and cost breakdown.
Commercial properties like this can earn 30-50% higher yields when converted to residential under Class MA / Q / P / PA, with prior approval costing ~GBP 96/unit. Sign in to see the recommended route, yield uplift, and cost breakdown.
BRRR-suited properties can recycle 80-100% of investor capital on refi, leaving a high-yielding rental with most of the money out. Sign in to see the refurb cost stack, ARV projection, and refinance maths.
Detached + large garden = sub-division play. Pro tier unlocks the tier badge, plot size, uplift estimate, and regional land benchmark.
Short-lease flats trade at deep discount, but extending under the 1993 Act often costs far less than the discount. Pro tier unlocks the tier badge, premium breakdown, long-lease ARV and arbitrage maths.
See projected short-stay revenue vs a vanilla BTL for this property.
See real sub-let margins (HMO room rates & SA nightly rates) vs the landlord rent.
Area
Agent & docs

FAQ
About 4, Rafferty Drive, Kent
Explore nearby