4-bedroom house · TN2 4TL
For saleListed 76 days
Opportunity summary
See Archie’s verdict, returns by strategy and what to check before viewing.
About
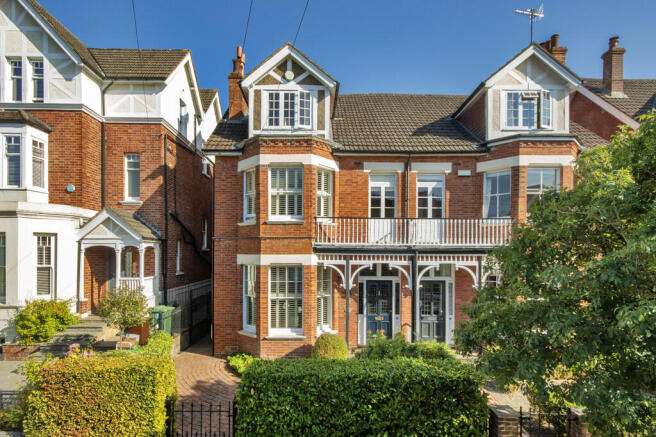
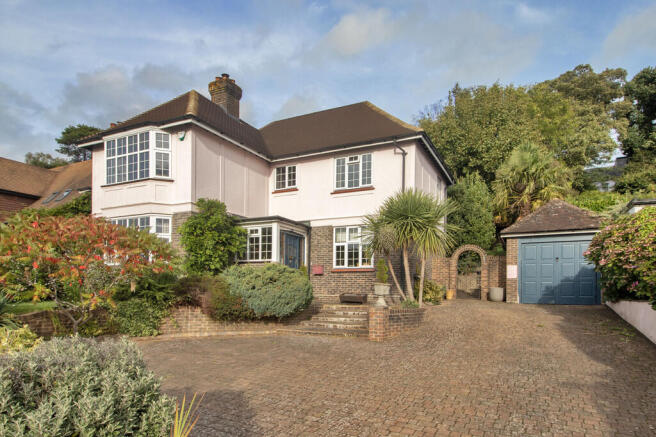
Kings Estates is pleased to present this truly exceptional four bedroom residence, a fine example of Arts and Crafts architecture, positioned at the end of a peaceful cul-de-sac in the highly sought-after ‘Village’ area of Tunbridge Wells, moments from Camden Hill and Camden Park.
Constructed in 1926 by Messrs Hobbs, this elegant home effortlessly combines timeless character with modern day comfort, retaining a remarkable array of original features including panelled walls, exposed beams, fireplaces and even original door locks and keys.
From entering the impressive oak floored reception hall, complete with a striking ‘duck nest’ fireplace, there is an immediate sense of warmth, heritage and quality that continues throughout.
The ground floor accommodation is both generous and beautifully balanced, perfectly suited to modern family living and entertaining.
The sitting room is a welcoming and stylish space, centred around a wood burning stove and enhanced by a charming bay window that fills the room with natural light.
The dining room is equally impressive, featuring a character fireplace and a bay with door opening directly onto the rear terrace, creating a seamless connection between indoor and outdoor living.
At the heart of the home lies the hand-built kitchen, with bespoke solid wood cabinetry, polished granite worktops, a Butler sink and a gas-fired Aga, offering both practicality and a real focal point for the home.
A central island provides additional preparation space, while a walk-in larder adds further convenience.
Beyond the kitchen, a well-appointed utility room with a 2-ring induction hob and cloakroom ensure the home functions effortlessly for busy family life.
Upstairs, the property continues to impress with four well-proportioned bedrooms arranged around a light and spacious landing.
The principal bedroom is particularly attractive, enjoying a peaceful outlook over the rear garden and across town to Mount Ephraim and a contemporary en-suite shower room.
The remaining bedrooms, all generous in size, offer flexibility for family, guests or home working, and are served by a stylish family bathroom.
The second bedroom benefits from a full wall of built-in wardrobes and cupboards.
Of particular note is the substantial loft space, already benefiting from excellent head height and offering outstanding potential for further development, subject to the necessary consents, allowing future owners to enhance and adapt the home to their needs.
Externally, the property enjoys beautifully established, north-westerly facing gardens which are notably larger than typically found in this central location.
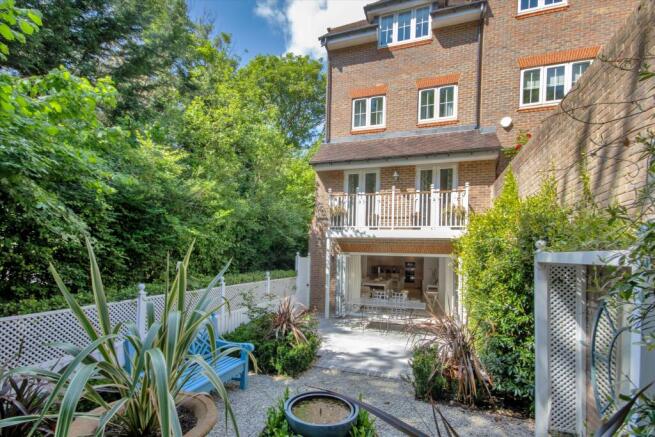
The rear garden is thoughtfully arranged over two levels, with a full-width terrace immediately adjoining the house, ideal for al fresco dining, entertaining or simply enjoying the afternoon and evening sun.
Steps lead down to a well-maintained lawn framed by mature planting, including camellias, hydrangeas, bay trees and fig trees, creating a wonderfully private and tranquil setting.
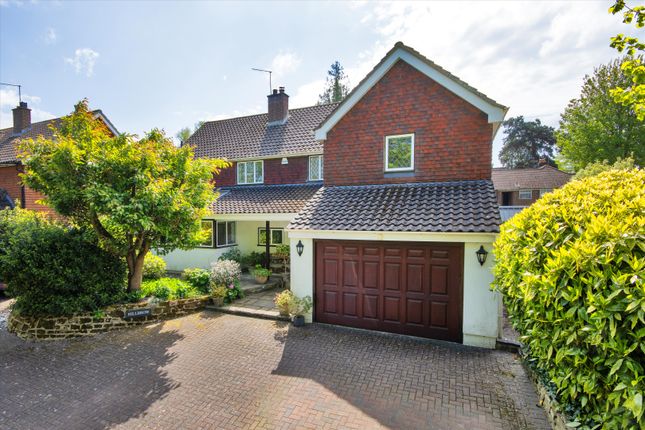
To the front and side, the property further benefits from a private driveway and carport providing off-road parking for two vehicles, an increasingly rare and highly desirable feature within the ‘Village’ area.
There is also a covered storage area behind the car port, at the side of the house.
‘The Village’ area Situated in a sought-after no through road, the property enjoys a prime location within walking distance to The Grove, Claremont Primary School, and train Station.
The property is within close proximity to highly regarded schools, such as Claremont Primary School, as well as a selection of independent and selective secondary and preparatory schools.
The Village area of Tunbridge Wells is renowned for its diversity of property styles and offers a fantastic lifestyle with its close proximity to The Grove, the old High Street, The Pantiles, and the main line railway station, providing convenient commuter services to both London and the south coast.
The bustling retail centres of Tunbridge Wells, including the Royal Victoria Place Shopping Mall and the Calverley Road pedestrianized precinct, are just a short half-mile away.
Residents of this area benefit from a vibrant and popular modern centre with a wide range of amenities, including well-known high street names, beautiful architecture, independent retailers, charming restaurants, and cosy cafes.
Abundant parks and Tunbridge Wells Common offer opportunities for leisurely strolls or outdoor activities.
Nearby leisure facilities include golf, tennis, rugby, and cricket clubs, providing ample options for active pursuits.
For those seeking cultural experiences, Tunbridge Wells Assembly Halls and Trinity Theatre are easily accessible, offering a variety of entertainment options.
Other information Council tax band - F (Tunbridge Wells Borough Council) Tenure - Freehold We advise all interested purchasers to contact their legal advisor and seek confirmation of these figures prior to an exchange of contracts.
EPC Rating: D Garden (15.85m x 6.63m) Disclaimer Consumer protection from unfair trading regulations 2008 Kings Estates has not tested any apparatus, equipment, fixtures, fittings or services and cannot verify their condition or suitability.
Buyers should obtain verification from their own solicitor or surveyor. Tenure details are provided by the vendor; we have not seen the title documents.
Items shown in photographs are excluded unless specifically stated in the sales particulars (some may be available by separate negotiation-please ask).
Please check availability and book a viewing with our team before travelling. Anti-money laundering We are legally required to carry out aml checks on all parties.
Once your offer is accepted, Landmark will contact you to complete a secure biometric id check; a non-refundable £30 (inc. VAT) fee per buyer is payable directly to them.
Satisfactory aml results and evidence of funds or a mortgage aip are required before any offer can be formally accepted.
Value & comps
No previous sales on record.
Returns
Set an offer; the calculator follows it.
We're still gathering serviced-accommodation data for this area.
Archie refurb estimate: a Pro feature
0.0% below asking
This is not financial or investment advice. Prop AI Deals is not authorised by the Financial Conduct Authority (FCA) to provide investment advice.
All investment calculators, property analyses, and AI-generated insights are for informational purposes only. Property investment carries risk and may result in financial loss. All calculations should be independently verified and you should consult with FCA-authorised financial advisors before making any investment decisions.
Past performance does not guarantee future results. Tax implications vary by individual circumstances.
Deal
Properties like this can earn 2–3x BTL yields when converted to HMO, with retrofit costs around £10k/room. Sign in to see the full tier, yield projection, and cost breakdown.
Commercial properties like this can earn 30-50% higher yields when converted to residential under Class MA / Q / P / PA, with prior approval costing ~GBP 96/unit. Sign in to see the recommended route, yield uplift, and cost breakdown.
BRRR-suited properties can recycle 80-100% of investor capital on refi, leaving a high-yielding rental with most of the money out. Sign in to see the refurb cost stack, ARV projection, and refinance maths.
Detached + large garden = sub-division play. Pro tier unlocks the tier badge, plot size, uplift estimate, and regional land benchmark.
Short-lease flats trade at deep discount, but extending under the 1993 Act often costs far less than the discount. Pro tier unlocks the tier badge, premium breakdown, long-lease ARV and arbitrage maths.
See projected short-stay revenue vs a vanilla BTL for this property.
See real sub-let margins (HMO room rates & SA nightly rates) vs the landlord rent.
Area
Agent & docs
FAQ
About 8 Oakfield Court Road, Tunbridge Wells
Explore nearby